

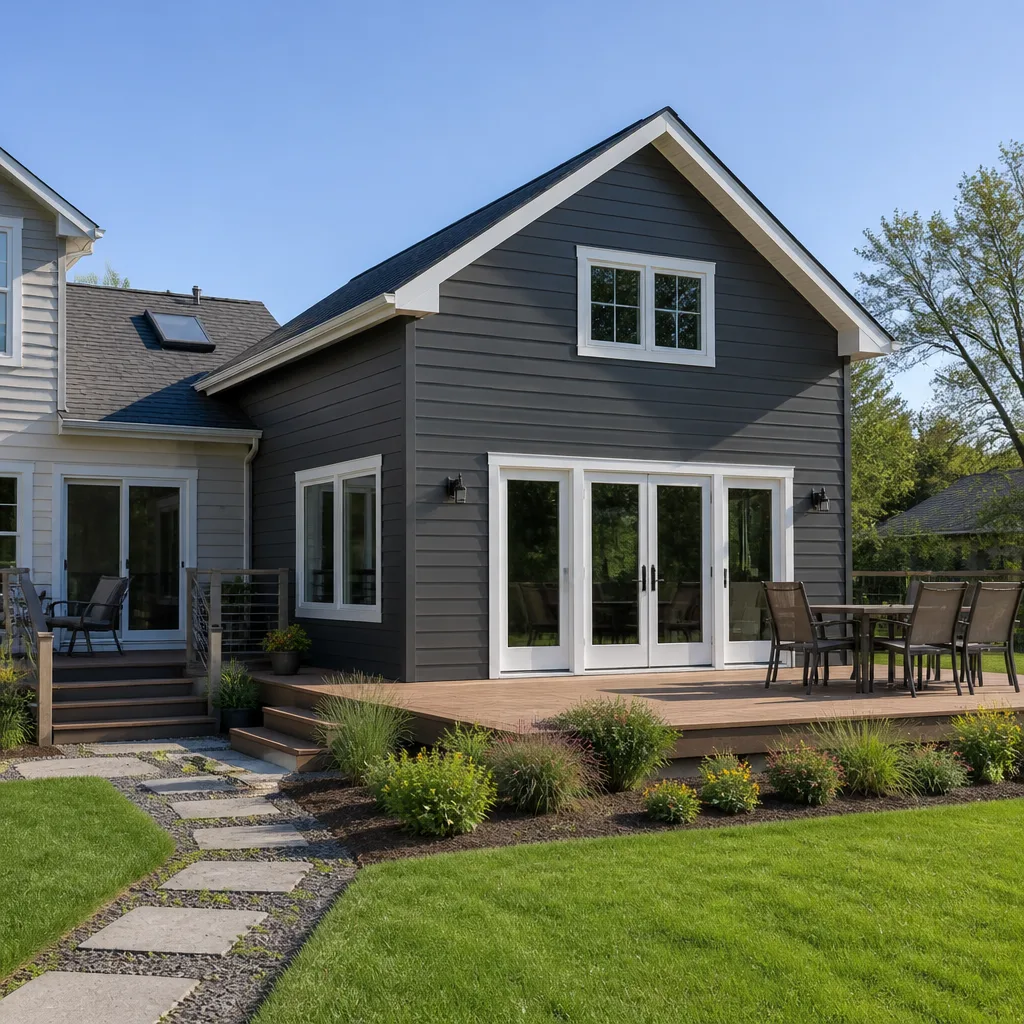
 Home additions & ADU
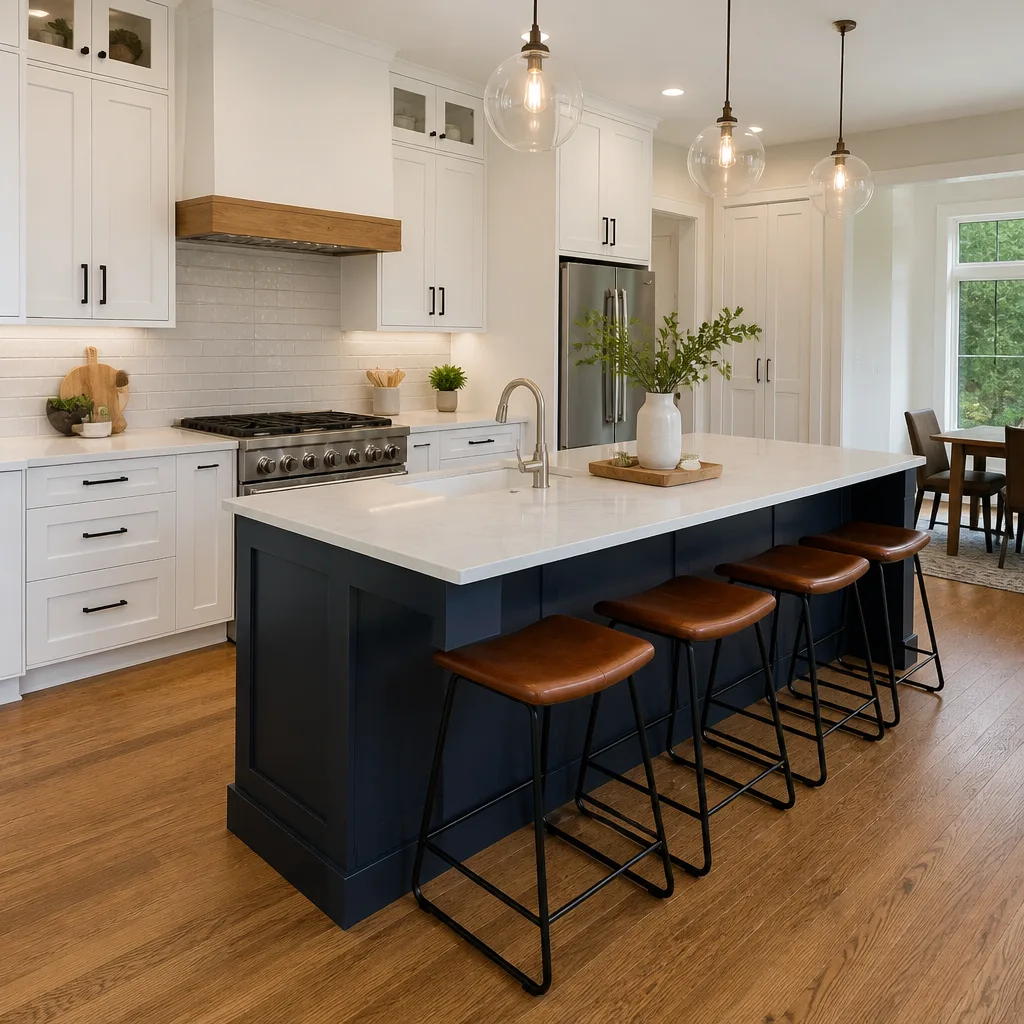 Kitchen remodeling
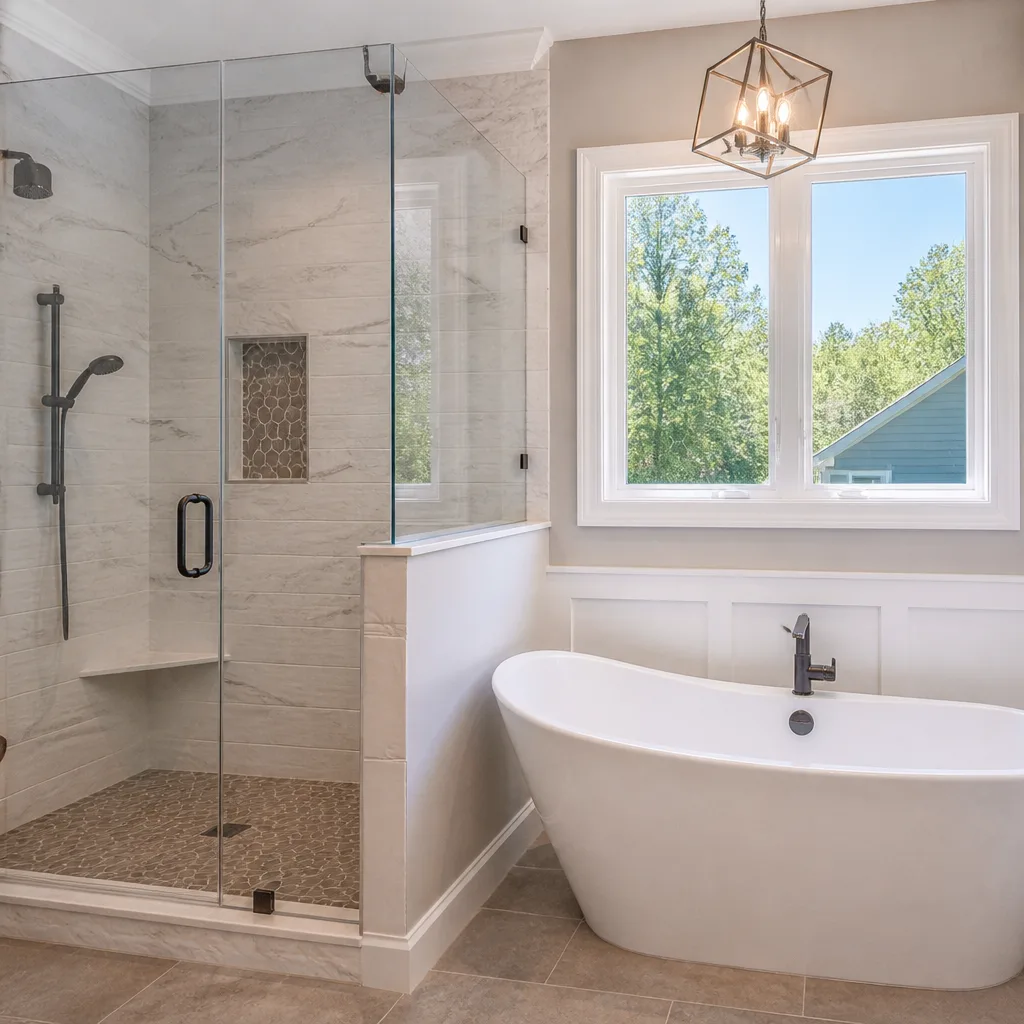 Bathroom remodeling
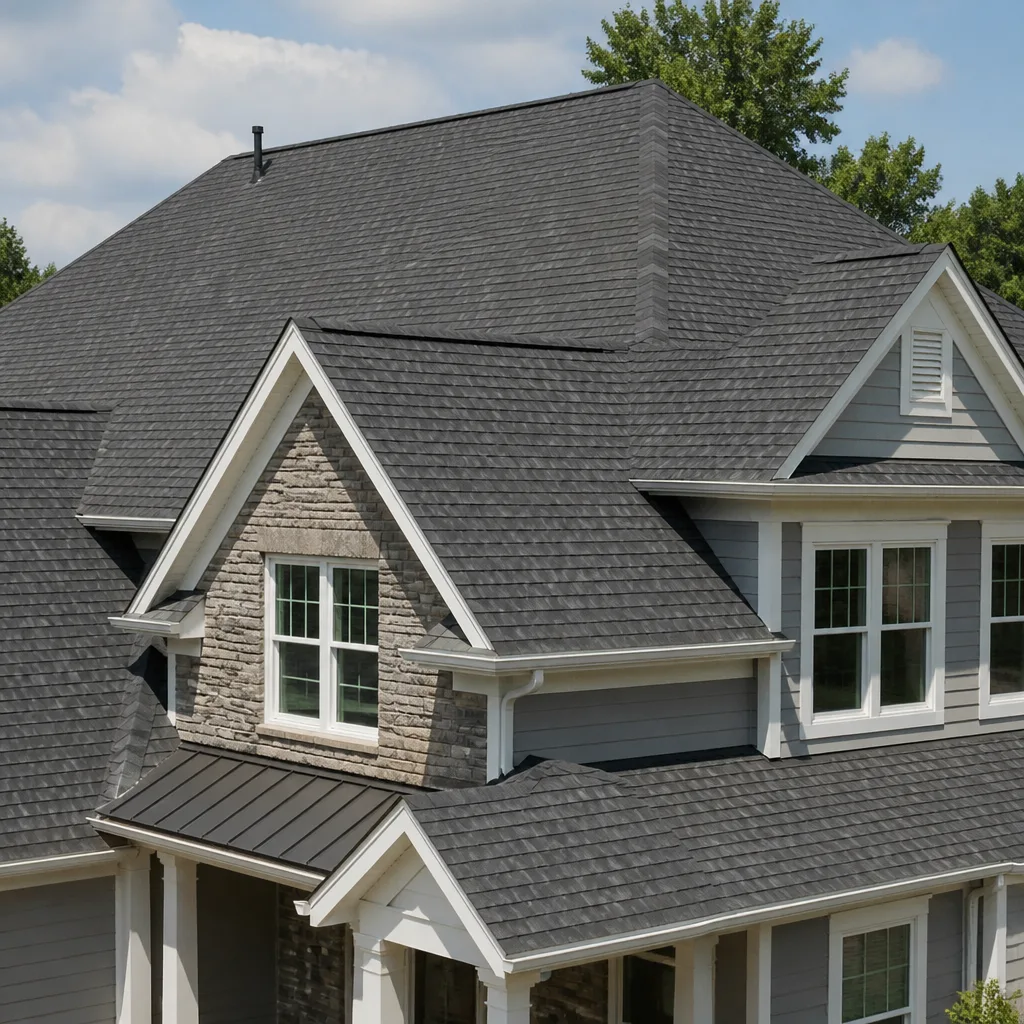 Roofing
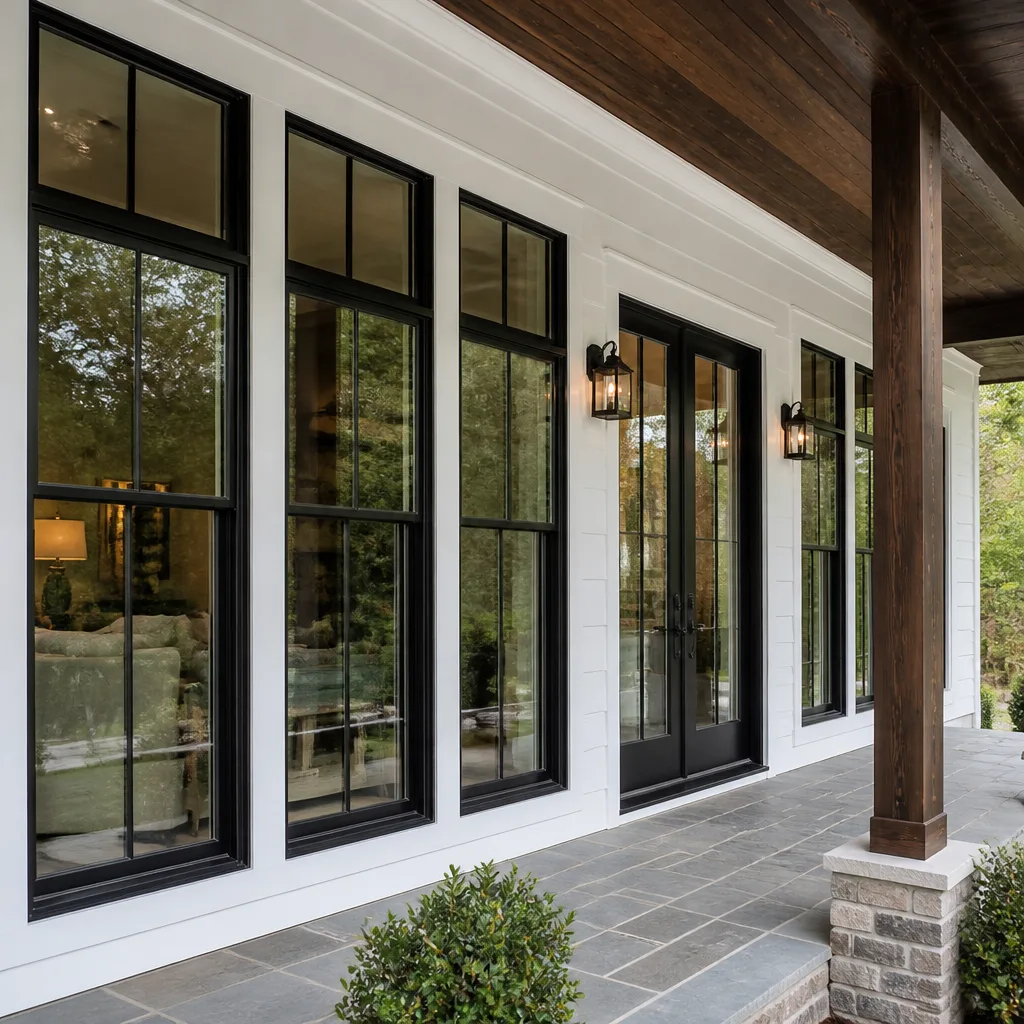 Windows & doors
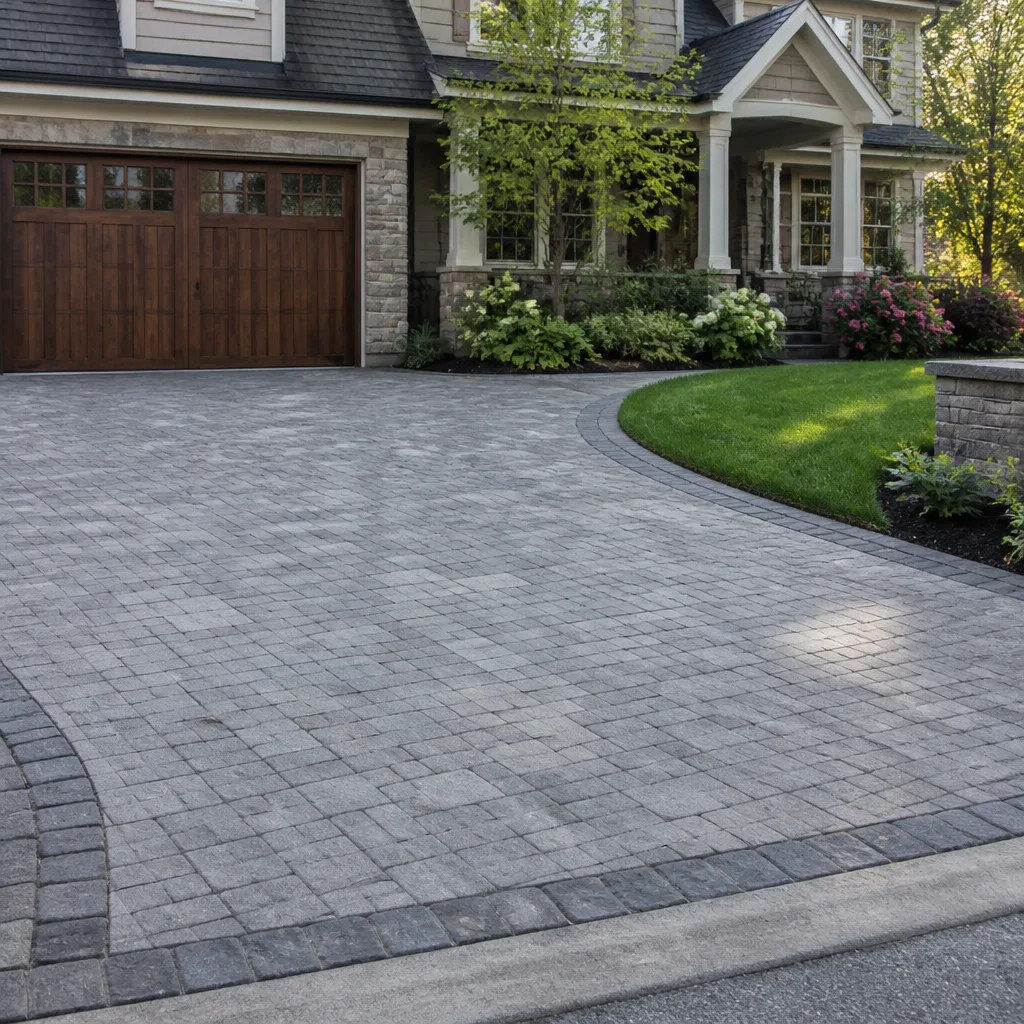 Driveway & pavers
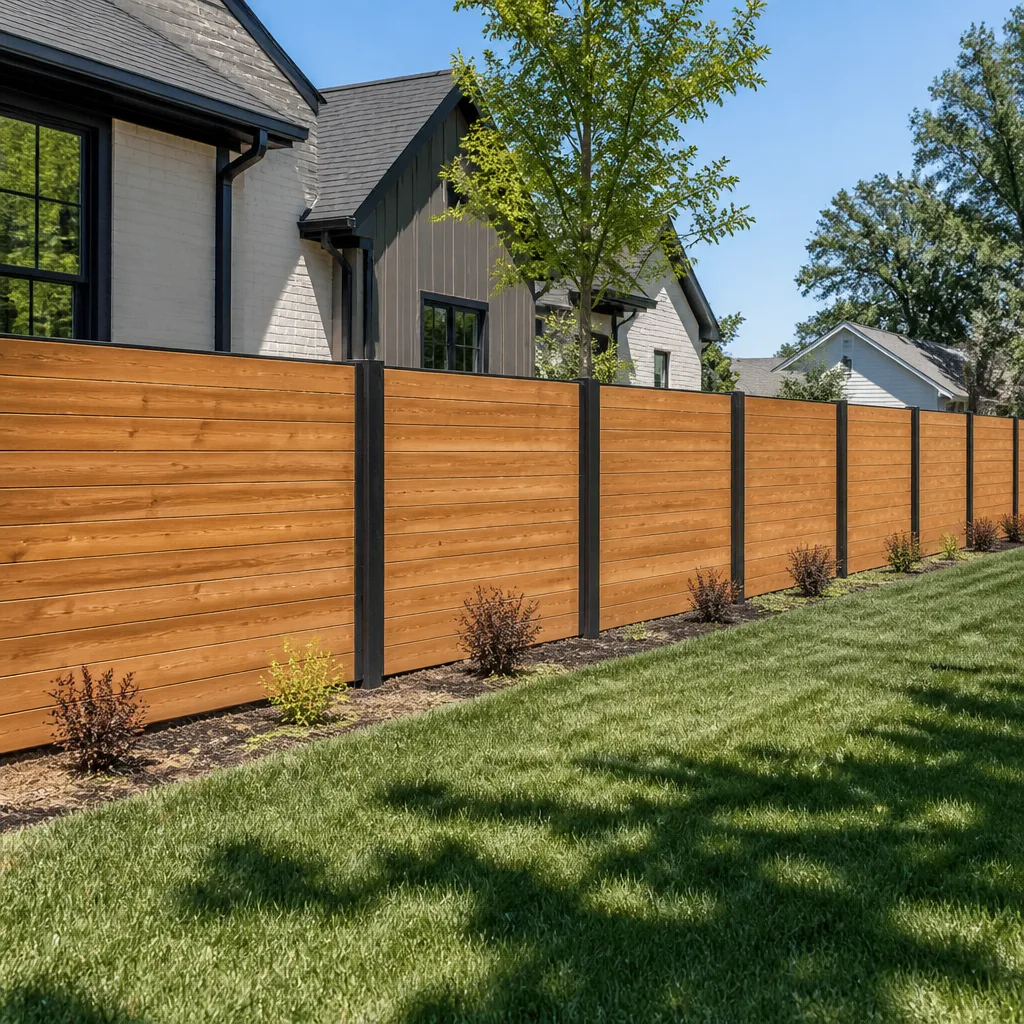 Fence
Free written scope consultation - allowances, timeline, and change-order rules on paper before a single trade is scheduled
Plant Prefab Home Additions & ADU: The Glendale Owner’s Guide
We build Plant Prefab-compatible home additions and ADUs in Glendale, and a typical installed project here runs $45,000 to $130,000 for an addition and $90,000 to $220,000 for a full ADU. If you’re here because something on an existing Plant Prefab unit has failed, you’re in the right place: the guide below covers what fails first, what it costs to fix in Glendale, and how we source the right component. We work as an independent contractor and are not affiliated with Plant Prefab, though we’ve handled enough of their panelized and modular systems to know where the surprises hide.
Most Glendale owners find us after a specific trigger: a panel seam opens during a hot, dry stretch, a roof tie-in starts weeping after the first winter rain, or a crew shows up to add a room and discovers the foundation spec on the original drawings doesn’t match what’s actually under the slab. The failure usually announces itself slowly, then all at once.
Which Plant Prefab Models This Applies To
Plant Prefab builds several product families, and the right replacement part or expansion component depends on which one you own. The two broad groups are the single-family lines (their custom and semi-custom home systems) and the ADU lines (the LivingHomes and related accessory dwelling configurations). Within those groups, panelization systems vary by generation, so a 2018 wall panel doesn’t always accept the same connector, flashing set, or tie hardware as a 2022 build.
Before we quote anything, we identify the right part three ways. First, we look for the data plate or panel labeling on the home, which usually lists the model line, the panel generation, and a serial or batch number. Second, we measure the actual connection geometry: panel thickness, stud spacing, and hardware centers. Third, we request the original construction drawings from the owner or the manufacturer. When the label is gone and the drawings are lost, the measurement is the truth.
>On the OEM-versus-aftermarket question, here’s our honest read: some Plant Prefab components have no true aftermarket equivalent, and it’s not worth chasing one. Connectors, panel splices, and proprietary flashing sets should be sourced through the manufacturer or a licensed distributor who supplies that system. Standard items like fasteners, sealants, and generic flashing can be matched to spec without the OEM mark-up. We tell you which is which before we order. If you’ve also sourced KraftMaid or Cambria for the interior finish-out, we carry those lines as well, so the inside of the addition matches the standard you’re keeping outside.
Styles & brands we work with
- Kitchen remodeling
- Bathroom remodeling
- Home additions & ADU
- Roofing
- Windows & doors
- Driveway & pavers
- Fence
Signs Your Plant Prefab Home Additions & ADU Is Failing
Glendale’s climate does a specific kind of damage to panelized and modular structures that you won’t see the same way in a wetter market. Long dry summers expand and contract wood and composite panels hard, and the winter rains arrive fast. Watch for these five:
- Open panel seams or visible gaps at wall-to-wall joints. Seasonal movement and dried-out sealant are usually the cause. Left alone, a hairline gap becomes a water path in one rainy season.
- Water staining or soft drywall near roof tie-ins and penetrations. Failed flashing or a compromised membrane at the panel-to-roof junction. This is the most common Glendale failure we see, because the tie-in is the hardest joint to keep sealed.
- Foundation cracking at panel load points. Expansive clay soils in parts of Glendale move with moisture, and points carrying concentrated panel loads crack first. A cosmetic hairline is different from a structural crack, and it matters which you have.
- Sticking doors and windows, or gaps you can see daylight through. Settlement or panel racking has shifted the frame out of square. This often points back to the foundation or the connections above.
- Musty smell, condensation, or cold spots along a wall. A failed seal or degraded insulation within the panel assembly. By the time you smell it, moisture has usually been inside for a while.
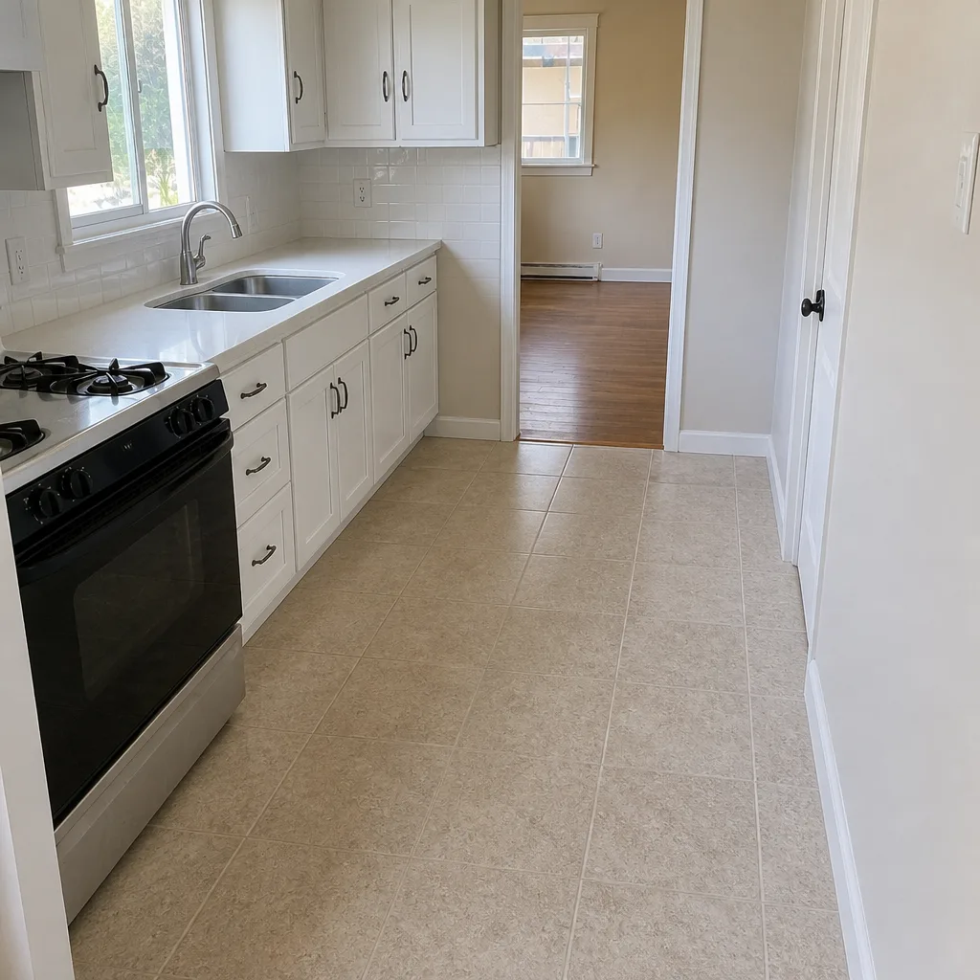
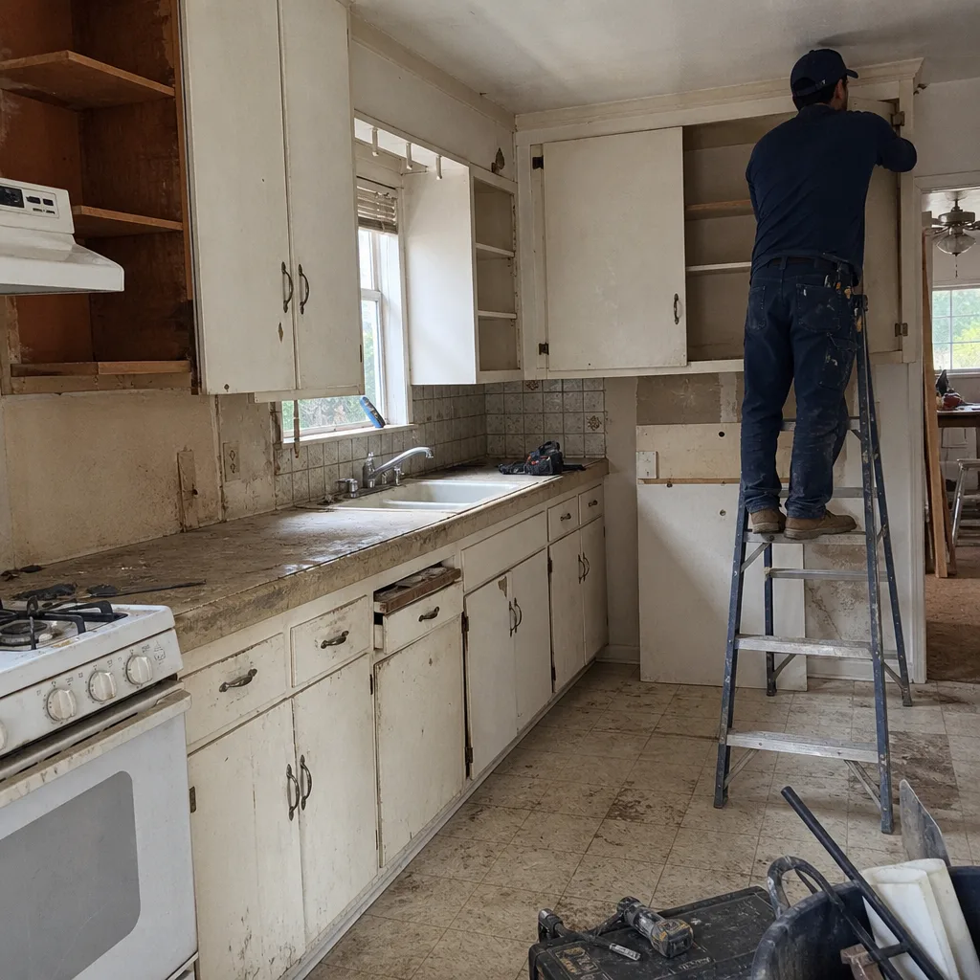
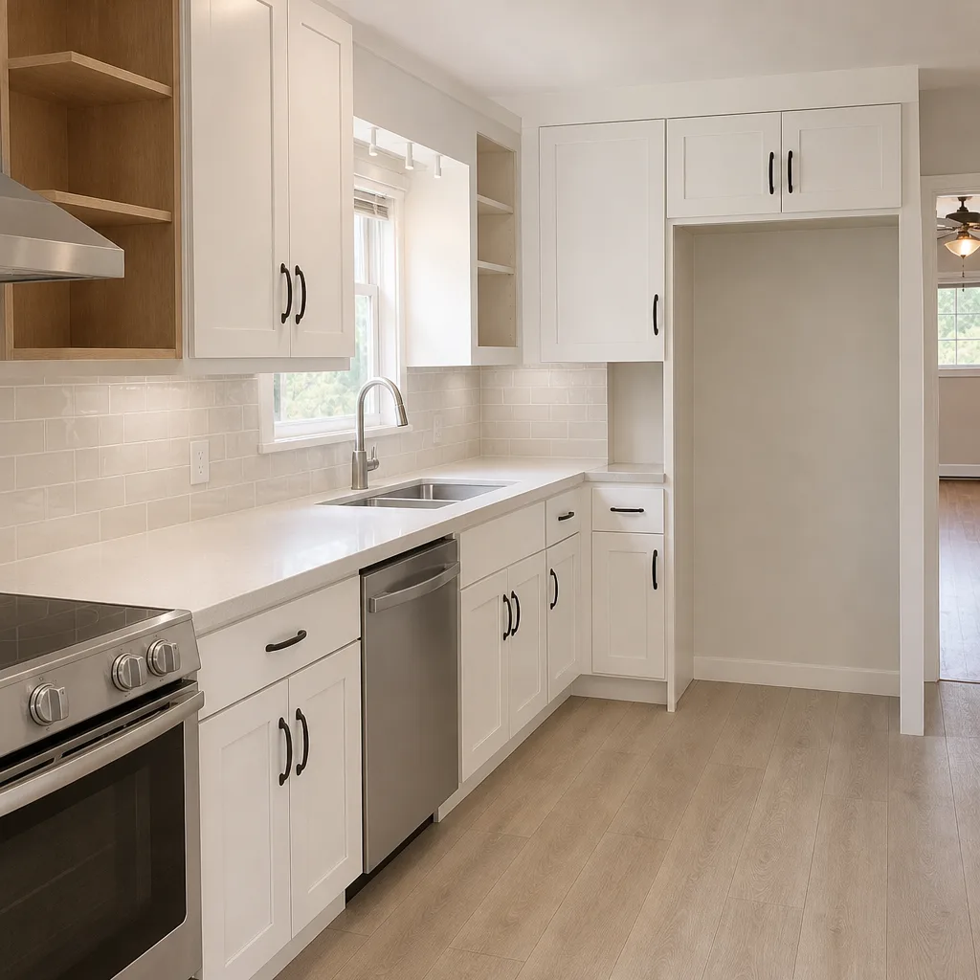
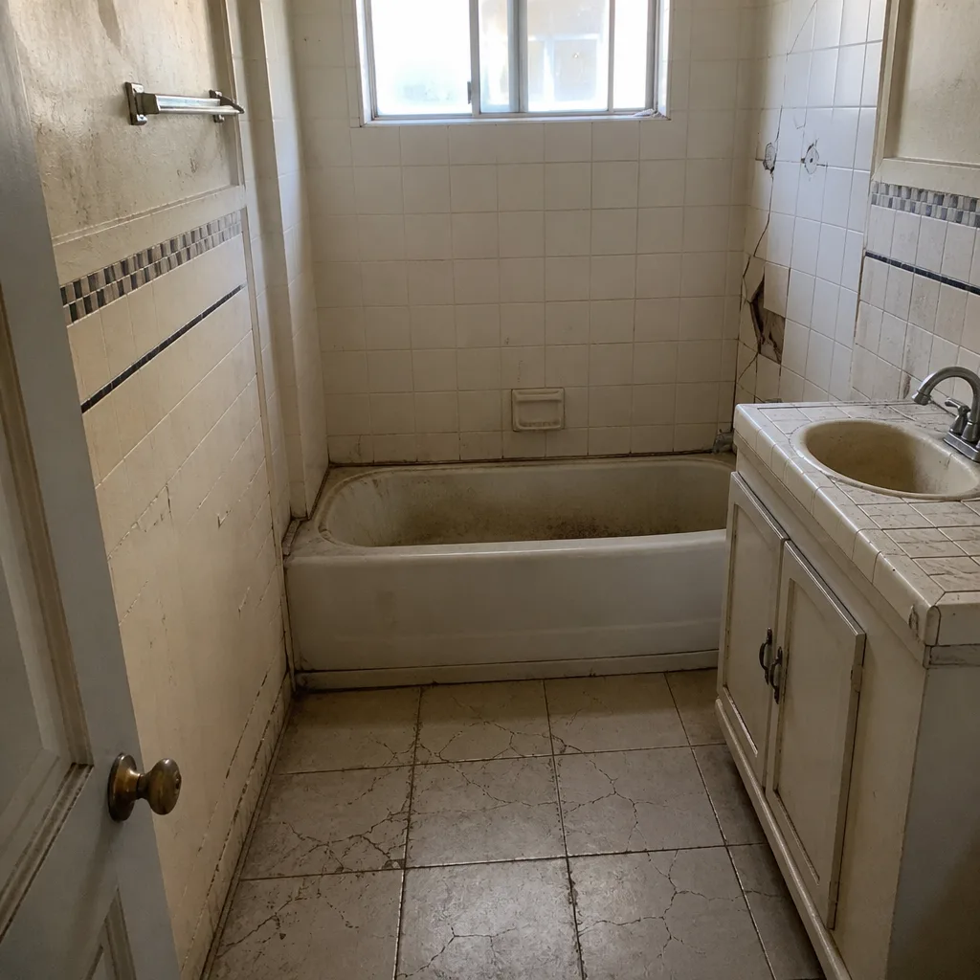
See the difference
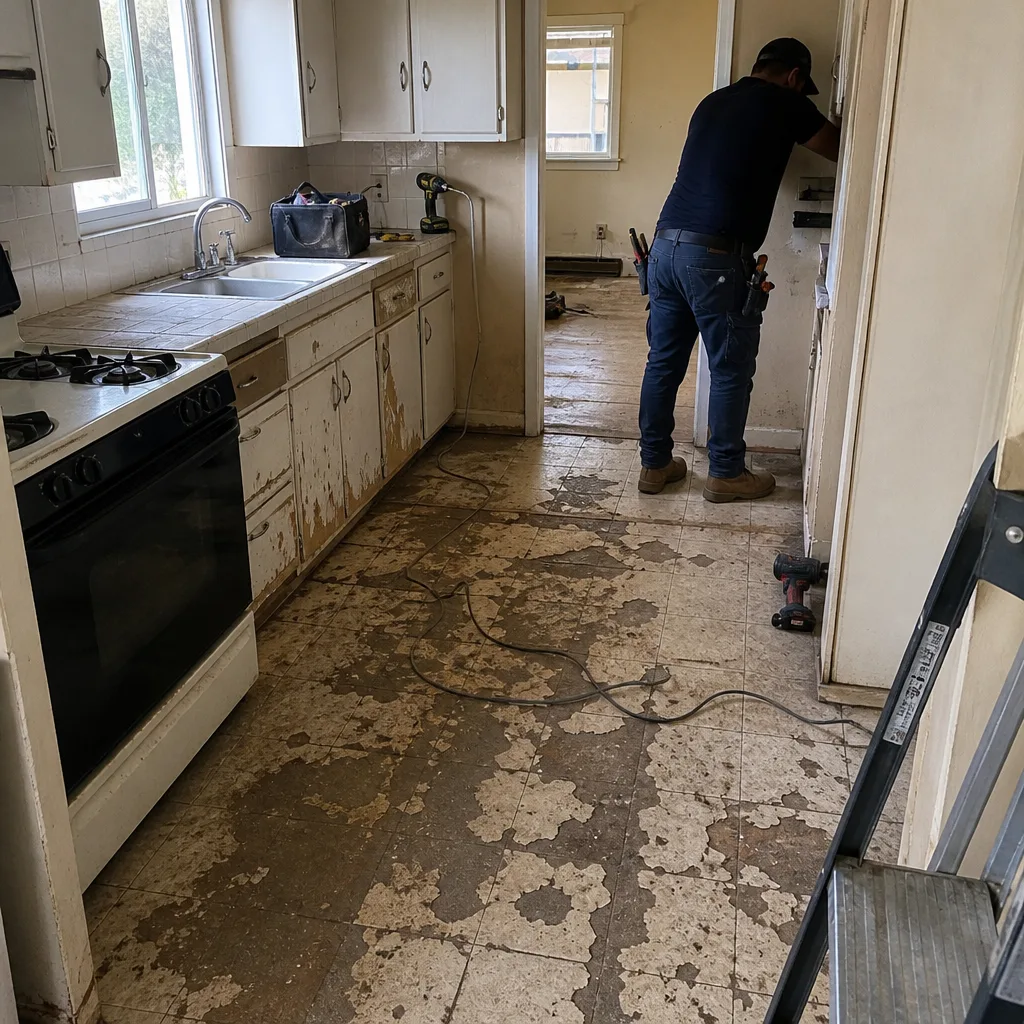 Before
 After
 Before
 After
 Before
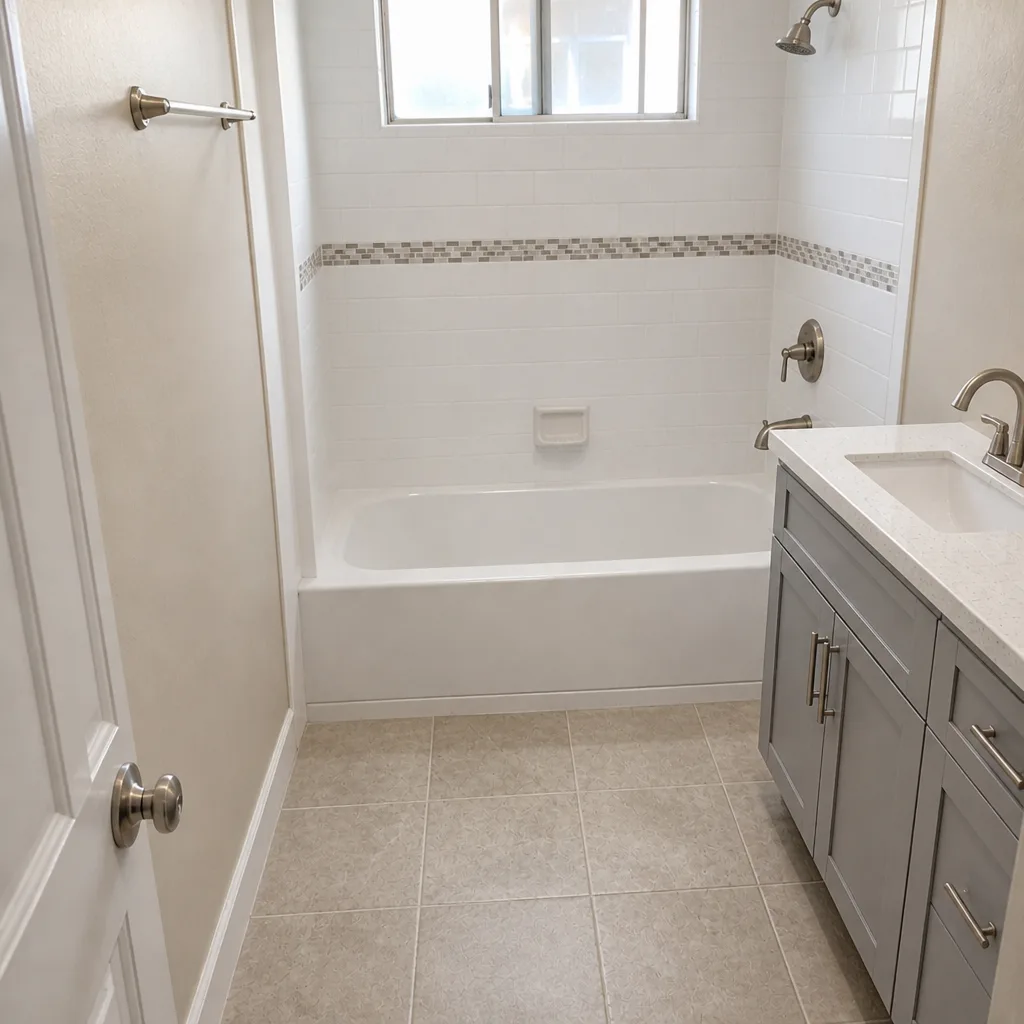 After
Replacement Cost & What’s Included
Replacement and repair work on a Plant Prefab addition in Glendale lands in these ranges, and we quote each line before we touch the job:
| Project | Installed Range (Glendale) |
|---|---|
| Home Addition (full project) | $45,000 – $130,000 |
| ADU Construction | $90,000 – $220,000 |
| Garage Conversion | $30,000 – $80,000 |
>What drives the range: the model line and panel generation, foundation condition, how much flashing and sealing work the tie-ins need, permit complexity for the specific Glendale zoning overlay, and whether the interior finish-out includes premium brands. Every material choice, every allowance, and every change order arrives in writing before work starts, so you’re never looking at a surprise invoice at the end. Every price change is a written change order issued before the work proceeds. The finished job is backed by our written 90-Day Done Right Promise: if something isn’t right, one call brings us back.
DIY or Call Us?
Some things you can check safely on your own: look for the panel label and write down the model and serial, run a level along a seam, press a screwdriver into suspicious drywall near a roof tie-in to see if it’s soft, and photograph any crack with a coin or a tape measure beside it for scale. That’s reasonable and it helps us quote accurately.
What we don’t recommend is re-sealing panel joints, re-flashing a roof tie-in, or touching the foundation on your own. Those jobs sit at the intersection of structure and water, and a bad repair there causes damage that costs far more than the original job. A failed seal on a panelized wall isn’t a caulk-gun job, it’s a diagnostic one. Call us at (844) 560-4526 and we’ll tell you what’s actually wrong before you spend a dime on parts.
FAQs
The structure itself is built to last decades, but the parts that fail first are the sealants, flashing, and connections, which typically need attention every 8 to 12 years in Glendale’s dry-then-wet cycle. The panel assembly is durable; the joints are what need watching. Call us for a free second opinion on any written estimate you’ve received.
Often yes, and we’d rather repair than replace when it’s the right call. A single failed seal or flashing set can frequently be rebuilt without touching the panel, while foundation or connection failures usually mean more extensive work. We’ll tell you which you’re looking at after we inspect. Estimates are free, so the answer costs you nothing.
A localized repair (seal, flashing, connection) is typically a few days of work; a foundation or structural remediation can run several weeks depending on scope and permits. We give you a written schedule with the quote, and any change to that schedule arrives in writing before we proceed.
We identify the model and panel generation from the label or from on-site measurement, then source proprietary components through the manufacturer or a licensed distributor and match standard items to spec. We’ll confirm which parts are OEM-required and which have a quality aftermarket equivalent before we order anything. Call (844) 560-4526 to schedule your free estimate.
If your Plant Prefab home in Glendale has a failing component, or if you’re ready to add a room or an ADU to a home you already own, call (844) 560-4526 to schedule your free estimate. Every eligible job includes permits pulled and inspections signed, and every price change arrives in writing before a nail moves. We’re independent and not affiliated with Plant Prefab, but we know the systems and we’ll give you a straight answer about what your home needs.
Written by the team at Barrett & Sons Construction Glendale, serving Glendale and nearby areas.