

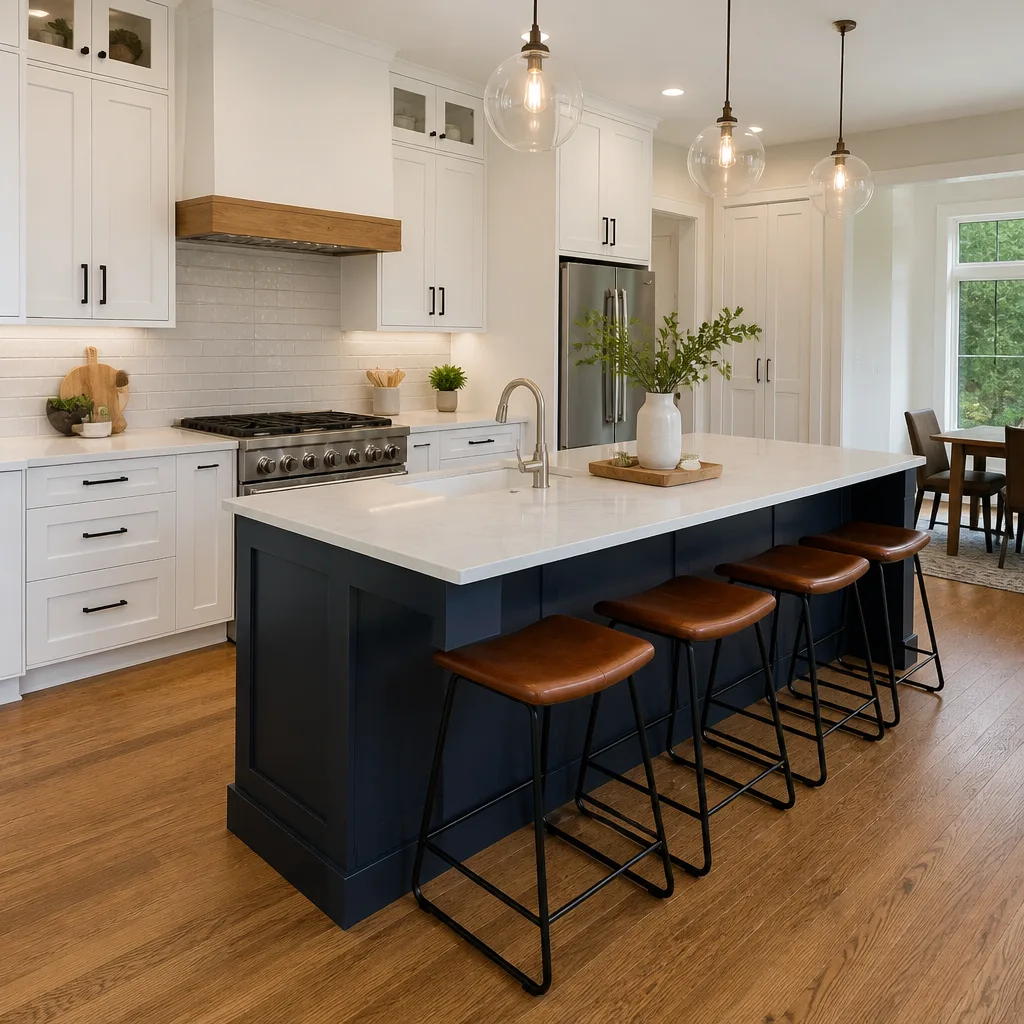
 Kitchen remodeling
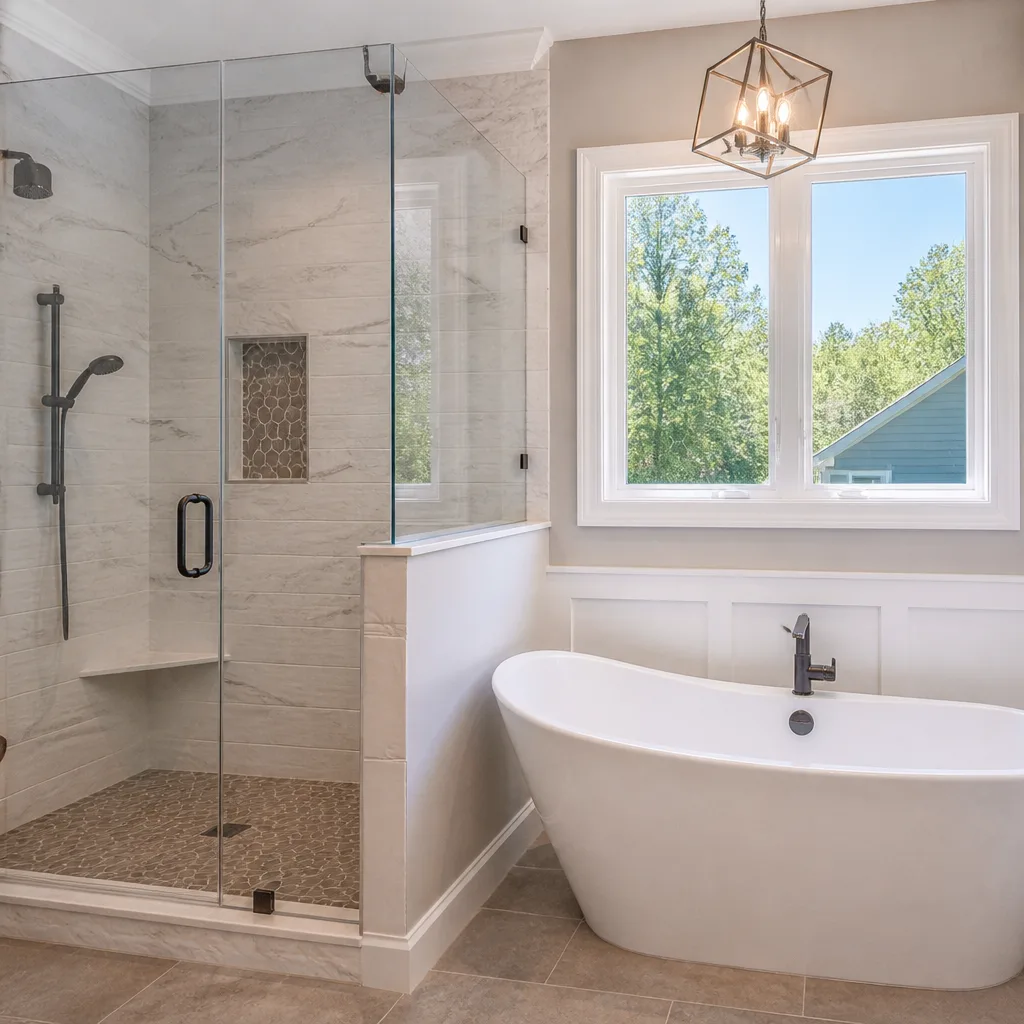 Bathroom remodeling
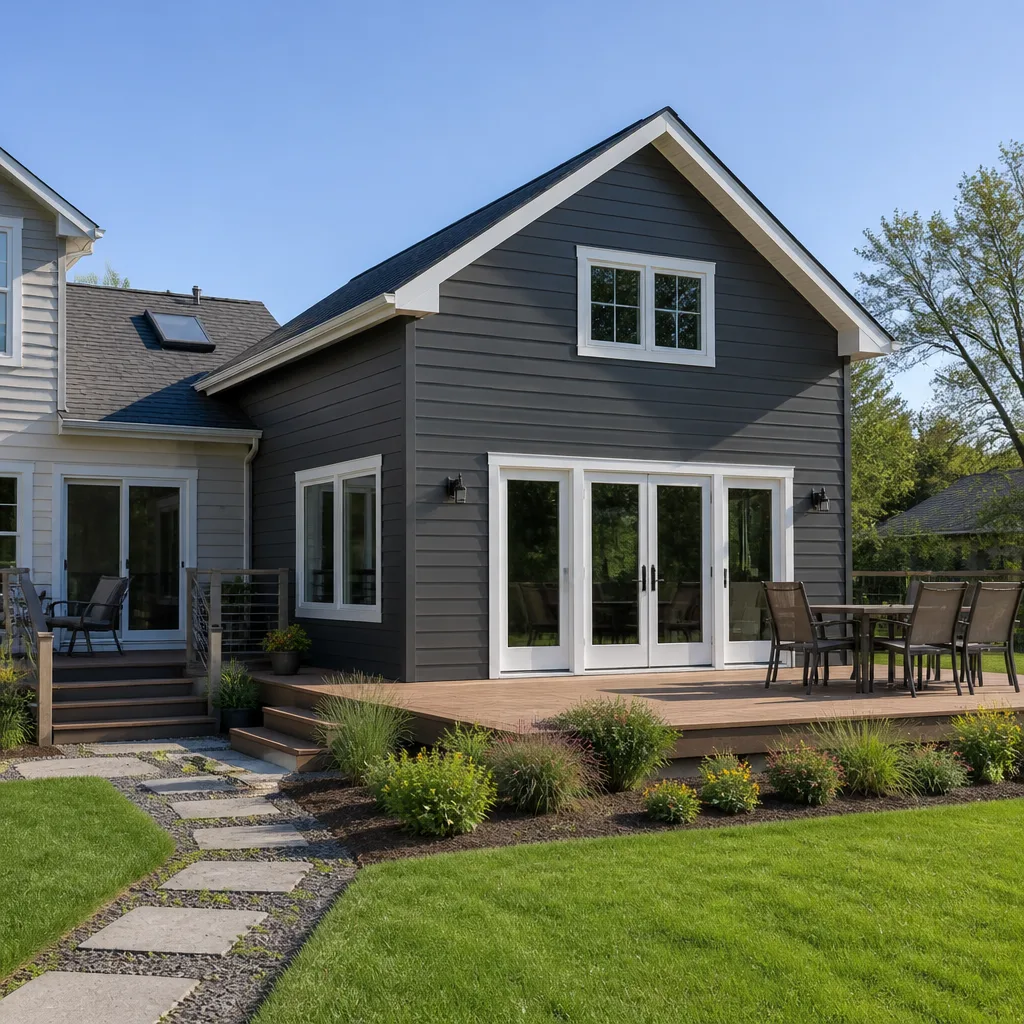 Home additions & ADU
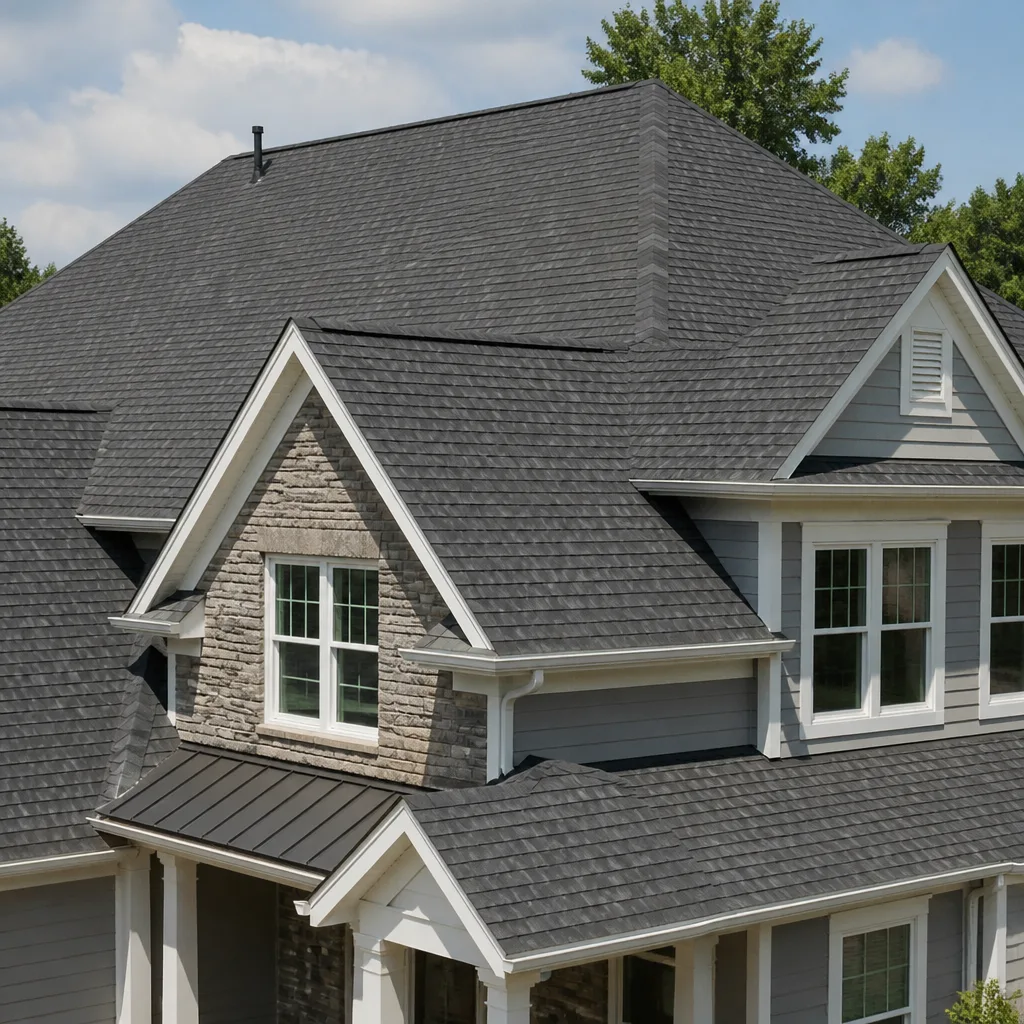 Roofing
 Windows & doors
 Driveway & pavers
 Fence
Free written scope consultation - allowances, timeline, and change-order rules on paper before a single trade is scheduled
Tuff Shed Kitchen Remodeling: The Glendale Owner’s Guide
A Tuff Shed kitchen remodel in Glendale typically runs $14,000 – $45,000 installed, with small galley layouts in a converted shed coming in around $9,000 – $20,000. These are planned builds, not same-day work: a full Tuff Shed kitchen buildout takes two to five weeks depending on cabinet lead times and whether the structure needs electrical or plumbing upgrades first. Most Glendale owners start asking about this when the original builder-grade shell stops keeping up with daily cooking – failing caulk lines at the walls, doors that won’t latch in summer heat, or a layout that made sense as a storage unit but fights you every time you open a drawer.
We remodel Tuff Shed structures across Glendale and the surrounding foothill neighborhoods. We’re an independent contractor and not affiliated with Tuff Shed, so we’re free to tell you what actually holds up in a shed conversion and what doesn’t.
Key Takeaways
- Tuff Shed kitchens in Glendale typically cost $14,000 – $45,000 installed.
- Compatibility depends on your model’s wall studs, header heights, and floor load – we measure before quoting.
- Permits and inspections are required for most Glendale shed-to-kitchen conversions with plumbing or electrical.
- Every price change arrives as a written change order before work starts.
Which Tuff Shed Models This Applies To
Tuff Shed builds dozens of configurations, but the models that make practical kitchens are the larger Premier and Tahoe-style buildings, the two-story and lofted designs, and the “Weekend Escape” and cabin shells that already carry upgraded floor systems. The small garden and utility models are usually a poor fit for a full kitchen: too little wall run for cabinets, and floor joists that weren’t sized for a range, refrigerator, and loaded pantry. That’s a compatibility gotcha most shed conversion articles never mention.
To identify what you have, look for the manufacturer’s data plate inside the building – typically near the door frame or on an interior wall – and note the model name and the recorded dimensions. If the plate is gone, we measure stud spacing, ceiling height, and floor joist size on site. Tuff Shed standard walls are typically 16-inch on-center studs; older or custom builds sometimes differ, and that gap matters when we’re hanging heavy wall cabinets.
On the OEM-versus-aftermarket question: Tuff Shed doesn’t sell kitchen cabinetry. The “part” here is the structure and its framing, and there’s no Tuff Shed-branded cabinet to chase. We install KraftMaid cabinetry and Cambria or Silestone counters when the budget allows, because those are brands you can look up and verify rather than a mystery cabinet off a van. If your goal is keeping the existing shed shell exactly as-is and just fitting a working kitchen inside it, that’s a different scope than adding onto the structure – and we quote them separately so you’re not paying for framing you didn’t need.
Styles & brands we work with
- Kitchen remodeling
- Bathroom remodeling
- Home additions & ADU
- Roofing
- Windows & doors
- Driveway & pavers
- Fence
Signs Your Tuff Shed Kitchen Remodeling Is Failing
Most owners don’t call because of a “failed part.” They call because the building isn’t doing its job anymore. Here’s what we see on Glendale-area assessments:
- Doors that bind or won’t latch from spring through fall. Wood and composite framing moves with humidity swings, and a shed that wasn’t finished for interior conditioning will telegraph that movement straight into your cabinet doors. It’s a sign the structure needs proper climate control, not just a new hinge.
- Caulk lines cracking at wall-to-counter joints within a year. Usually means the structure is flexing more than a kitchen finish can tolerate. Shed floors and walls flex differently than a house frame, and a conversion has to account for it.
- Water staining at the floor near the door. Shed thresholds sit low, and Glendale’s rainy season pushes water in at the door sweep. That’s a waterproofing failure, not a cosmetic one, and it will rot a cabinet base.
- Warm floors and a hot ceiling in summer. Most Tuff Shed shells aren’t insulated for year-round cooking. Uninsulated walls and roof mean the refrigerator works harder and the room is unusable midday.
- A layout that can’t fit a standard 24-inch range and a refrigerator without blocking traffic. Usually an original shed layout wasn’t planned for appliance clearances. This is where a remodel scope begins.
Replacement Cost & What’s Included
Our Glendale installed pricing for Tuff Shed kitchen work breaks down like this:
| Scope | Installed Price Range (Glendale) |
|---|---|
| Small kitchen remodel (galley, limited runs) | $9,000 – $20,000 |
| Full kitchen remodel | $14,000 – $45,000 |
| Cabinet installation | $4,000 – $13,000 |
| Countertop installation | $2,000 – $6,500 |
| Backsplash installation | $800 – $2,500 |
| Kitchen island installation | $3,000 – $10,000 |
What moves the range: whether the shell needs insulation and interior finishing first, cabinet grade (KraftMaid vs. stock), counter material (Cambria and Silestone sit above laminate), electrical and plumbing runs to the building, and whether the floor needs reinforcing. We give written line-item quotes and put every allowance on paper. If a scope change comes up mid-job – and on shed conversions it sometimes does, usually at the floor or electrical panel – you get a written change order before the work proceeds. No surprise invoices at the end.
Every eligible job has permits pulled and inspections signed. Every completed kitchen is backed by our 90-Day Done Right Promise in writing. If something’s not right, one call brings us back.
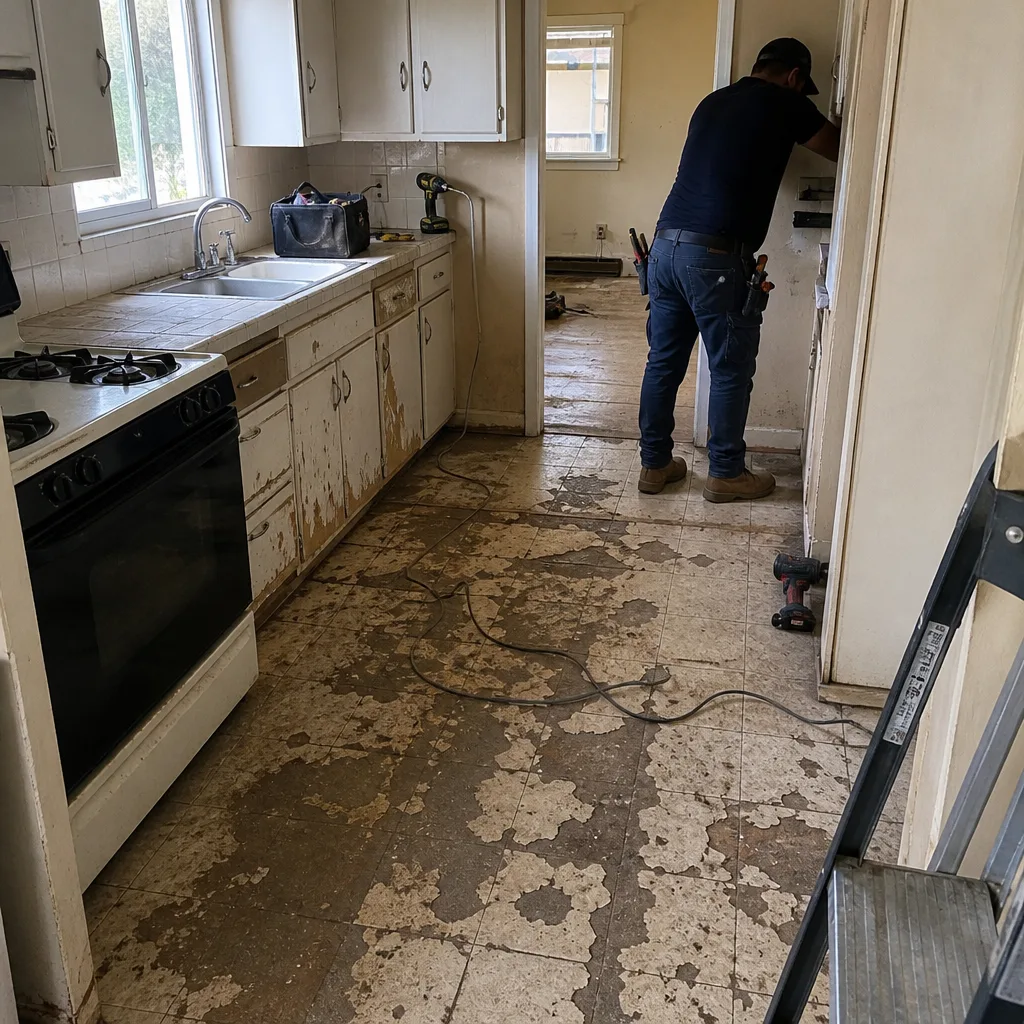
See the difference
 Before
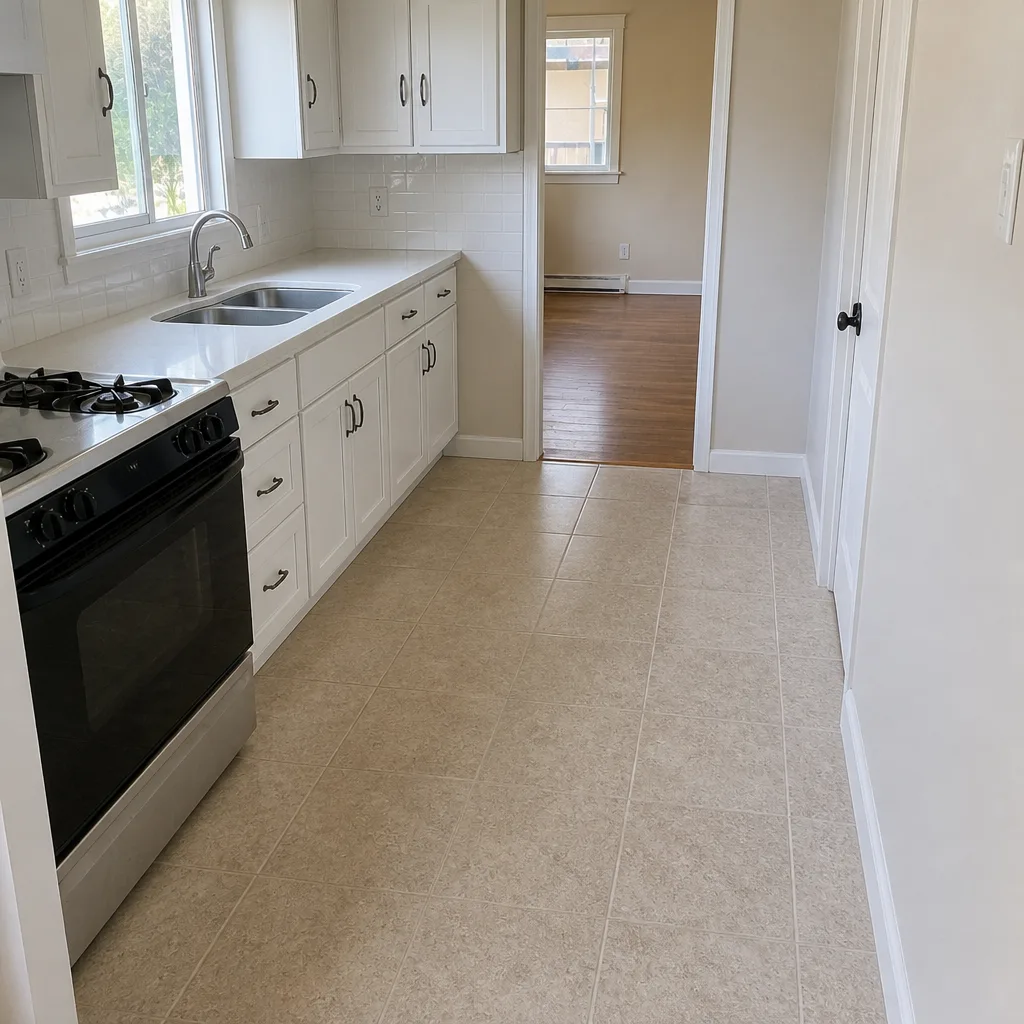 After
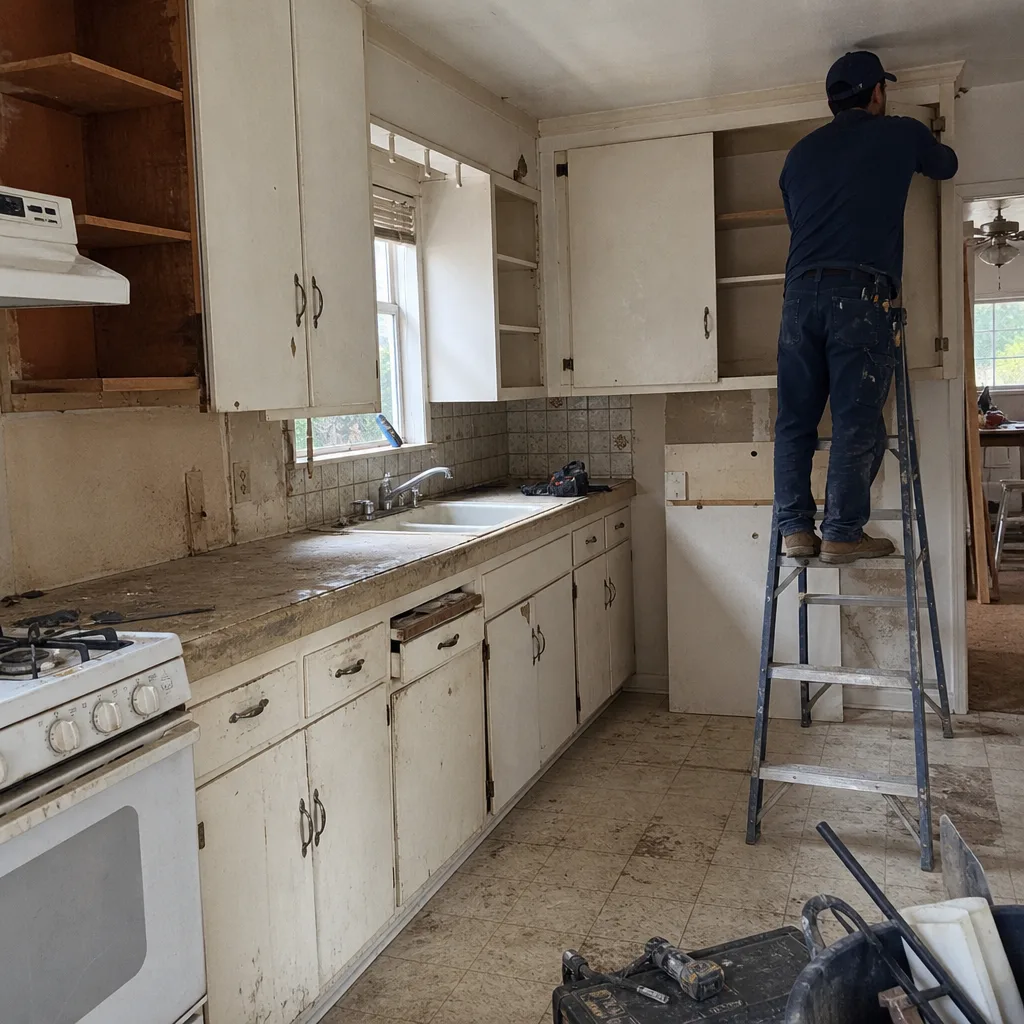 Before
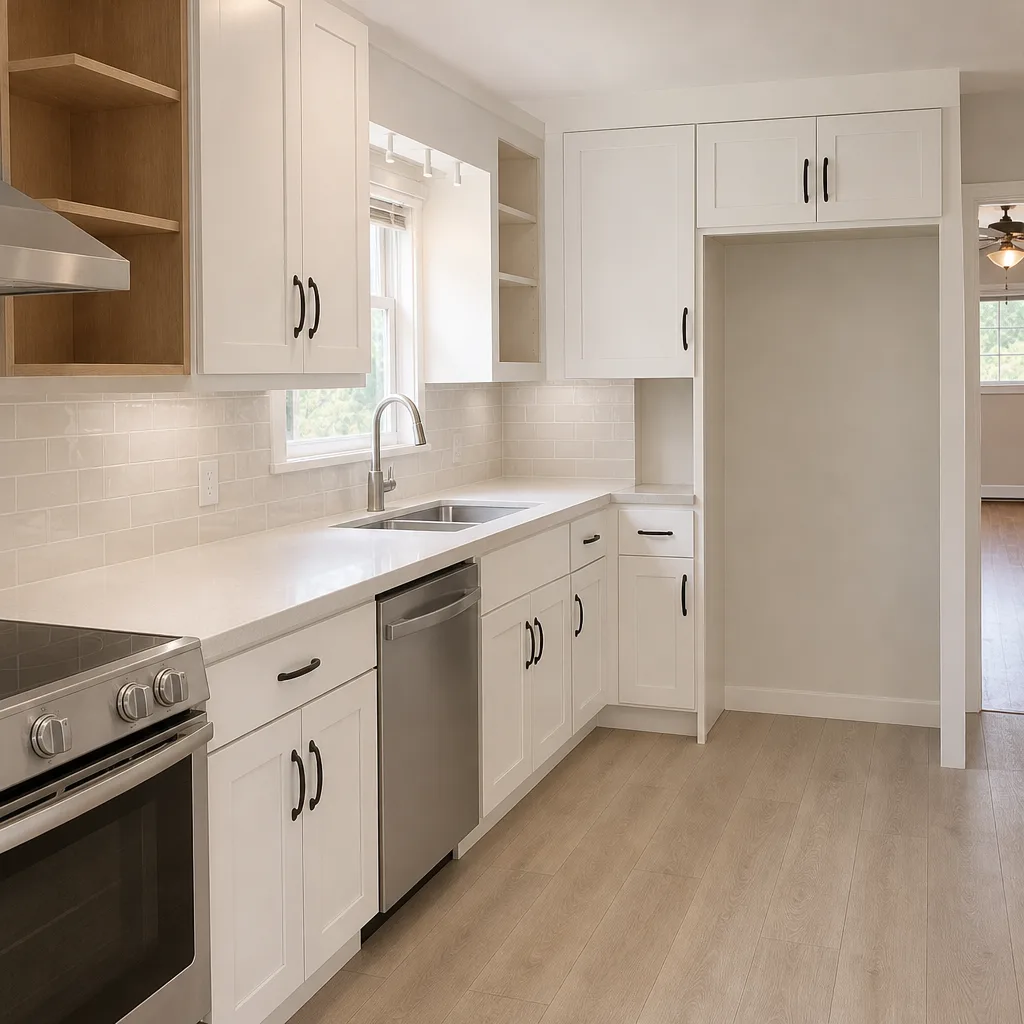 After
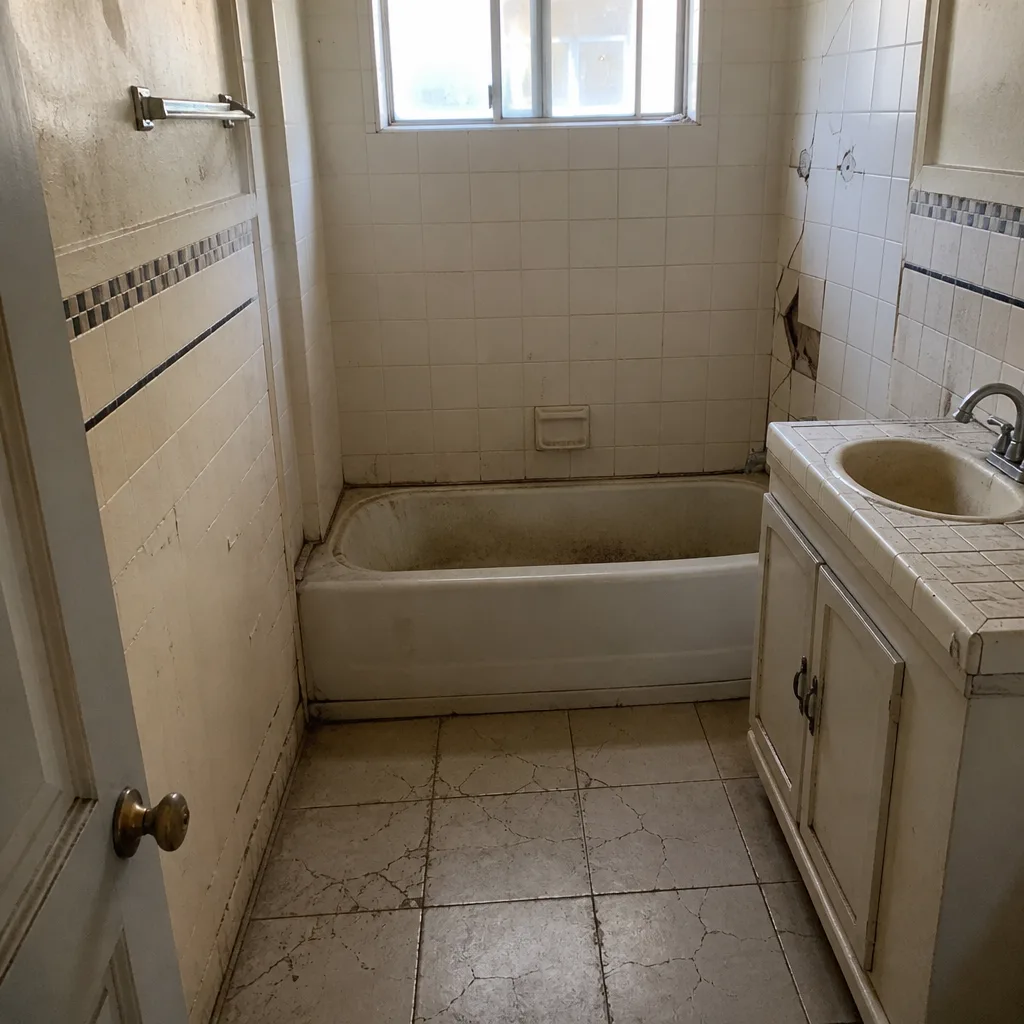 Before
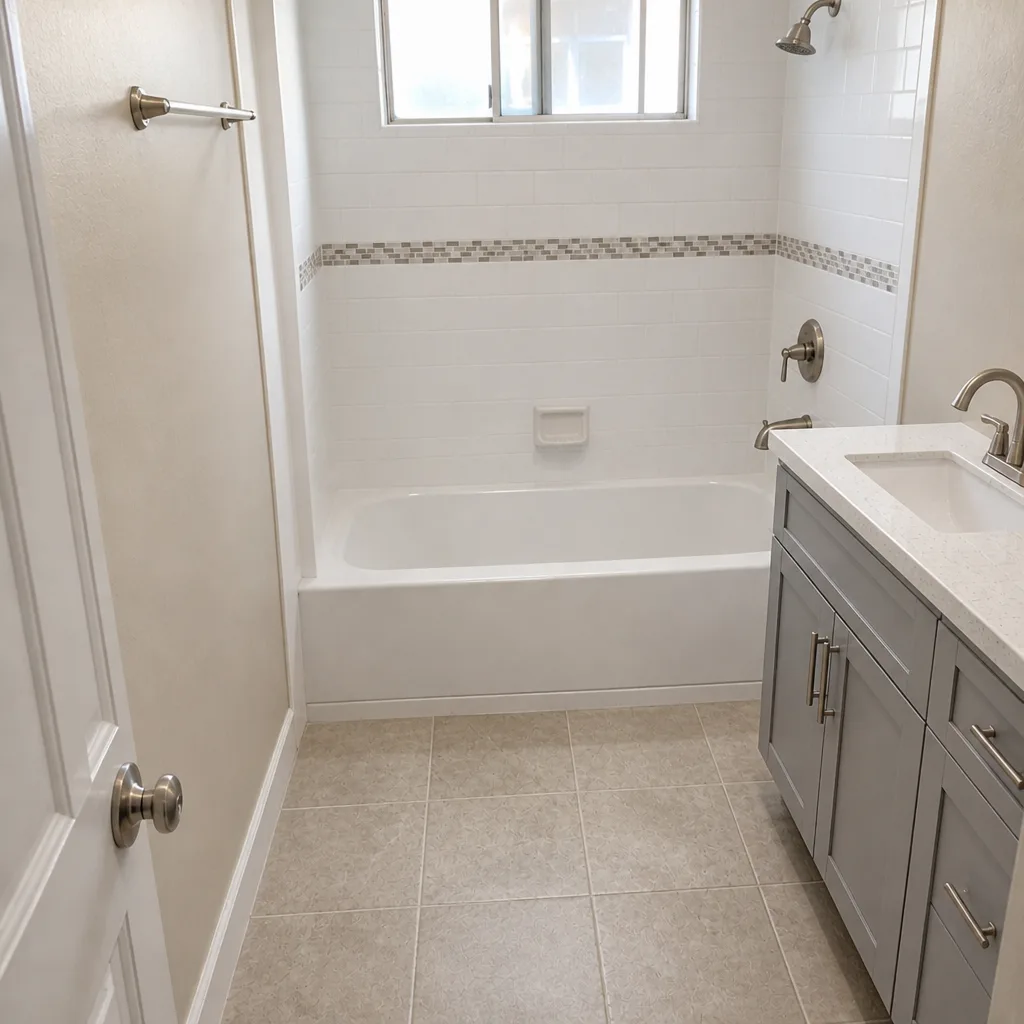 After
DIY or Call Us?
Some of this an owner can safely handle. Painting, swapping cabinet hardware, checking caulk lines for gaps, and verifying your building’s data plate dimensions are all fine to do yourself. Where DIY goes wrong on a shed conversion is structural and electrical: framing a new floor or reinforcing joists for a loaded kitchen, running a dedicated circuit for a range, and moving plumbing through a shell that wasn’t built for it. Electrical work in a shed is not a place to learn on YouTube – a bad panel or wiring job is a fire risk, and most Glendale conversions need a permit and inspection anyway. If your shed has a gas line consideration or needs any 240V circuit, that’s a licensed electrician’s job, not a weekend project.
The honest split: cosmetic work, call us if you want it done once. Anything structural, electrical, or plumbing, call us before you start. Call (844) 560-4526 for a free estimate.
FAQs
A properly insulated and finished Tuff Shed kitchen should give 20-plus years on cabinetry and counters, but the shell’s lifespan depends on waterproofing at the door and roof. In Glendale’s dry summers and wet winters, the door threshold and roof penetrations are where these buildings fail first. Call (844) 560-4526 for a free inspection quote.
Sometimes, yes. Cosmetic fixes like new caulk, door adjustments, and backsplash repair run a fraction of a full remodel. If the floor is soft, water is getting in at the threshold, or you need new electrical, a repair patch usually costs more over time than doing it right once. We’ll tell you honestly which category you’re in.
A straightforward small kitchen remodel takes about two to three weeks; a full Tuff Shed kitchen with new cabinets, counters, and electrical typically runs three to five weeks, mostly waiting on cabinet and stone lead times. Permits add a little at the front. Call (844) 560-4526 and we’ll give you a realistic schedule for your building.
We order cabinetry and counters through the same manufacturer channels as any kitchen remodel – KraftMaid, Cambria, and Silestone among them – not off a truck. That means the part is matched to the spec on your written quote, and you can look up what’s being installed. Call (844) 560-4526 for a free estimate.
Schedule Your Free Estimate
If your Tuff Shed kitchen isn’t working the way you need it to, we’ll come measure it, tell you what’s possible, and put the scope in writing. We’re a Glendale-area contractor, so we can look your building over in person rather than guess. Every eligible job gets permits pulled and inspections signed, and every price change arrives in writing before a nail moves. Proudly serving local communities for over 29 years through Barrett & Sons Construction Glendale, with up to 28 years of crew experience on the tools. Call (844) 560-4526 to schedule your free estimate.
Written by the team at Barrett & Sons Construction Glendale, serving Glendale and nearby areas.