
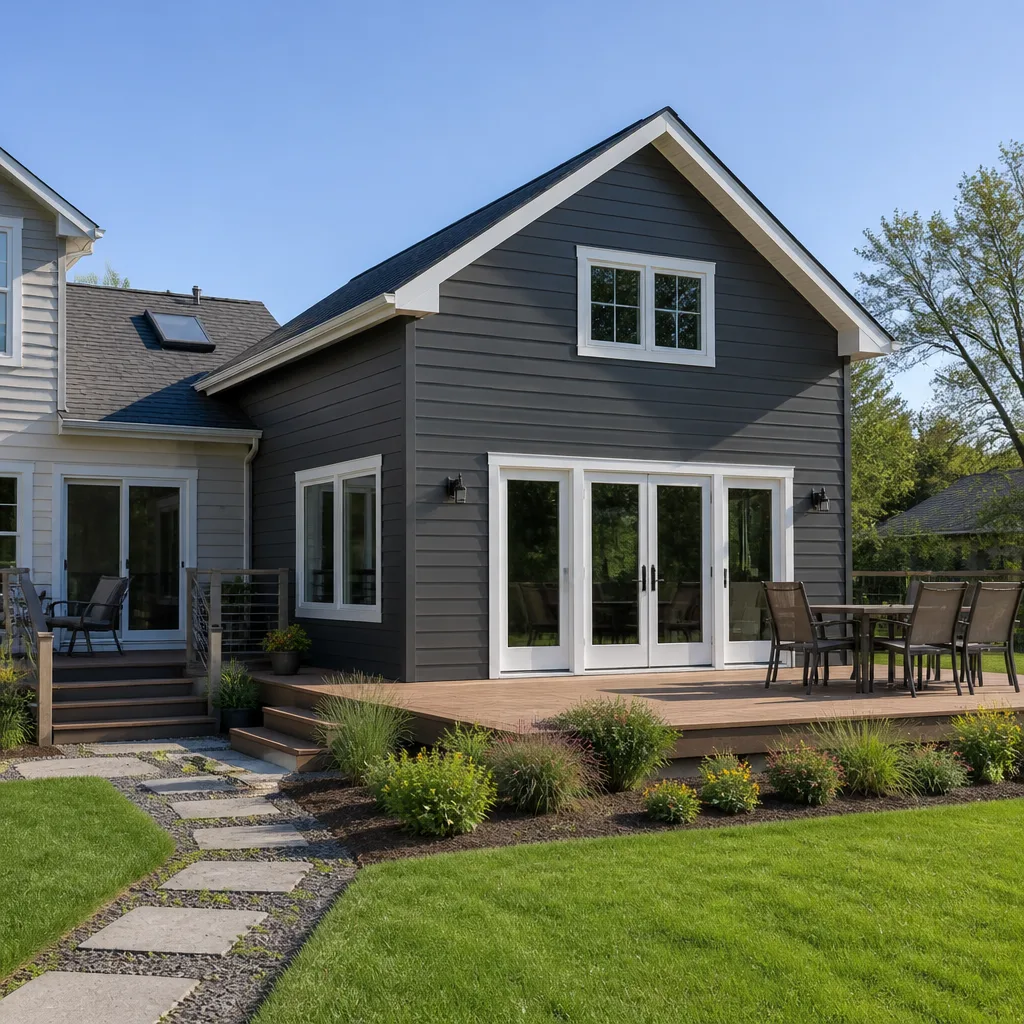
 Home additions & ADU
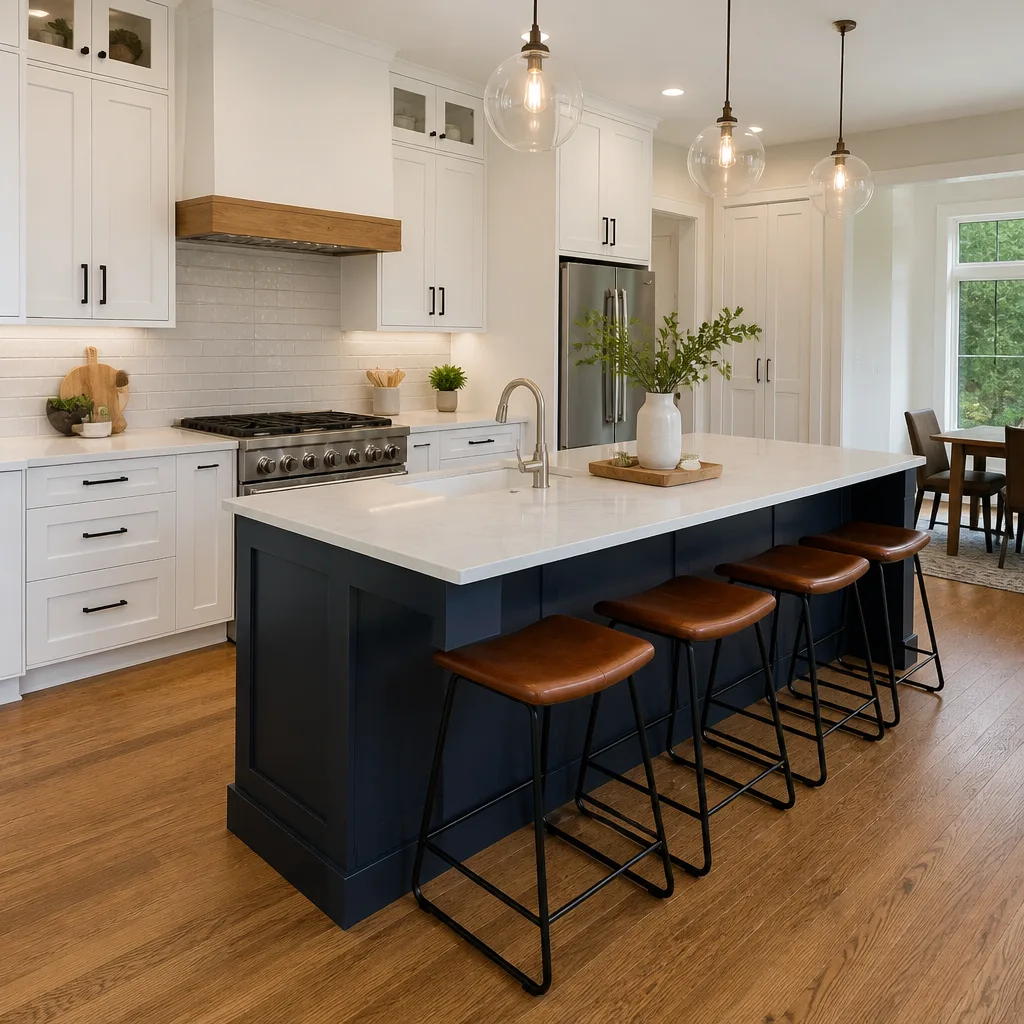 Kitchen remodeling
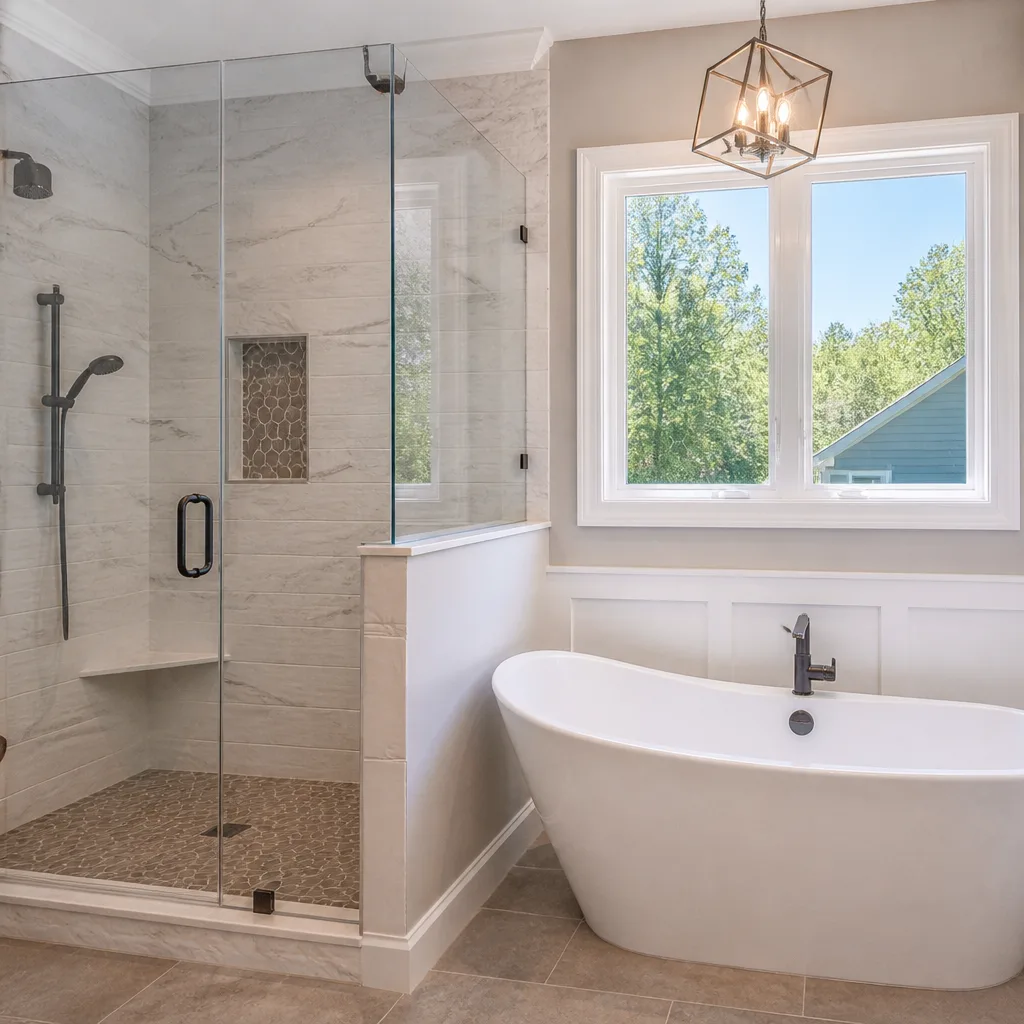 Bathroom remodeling
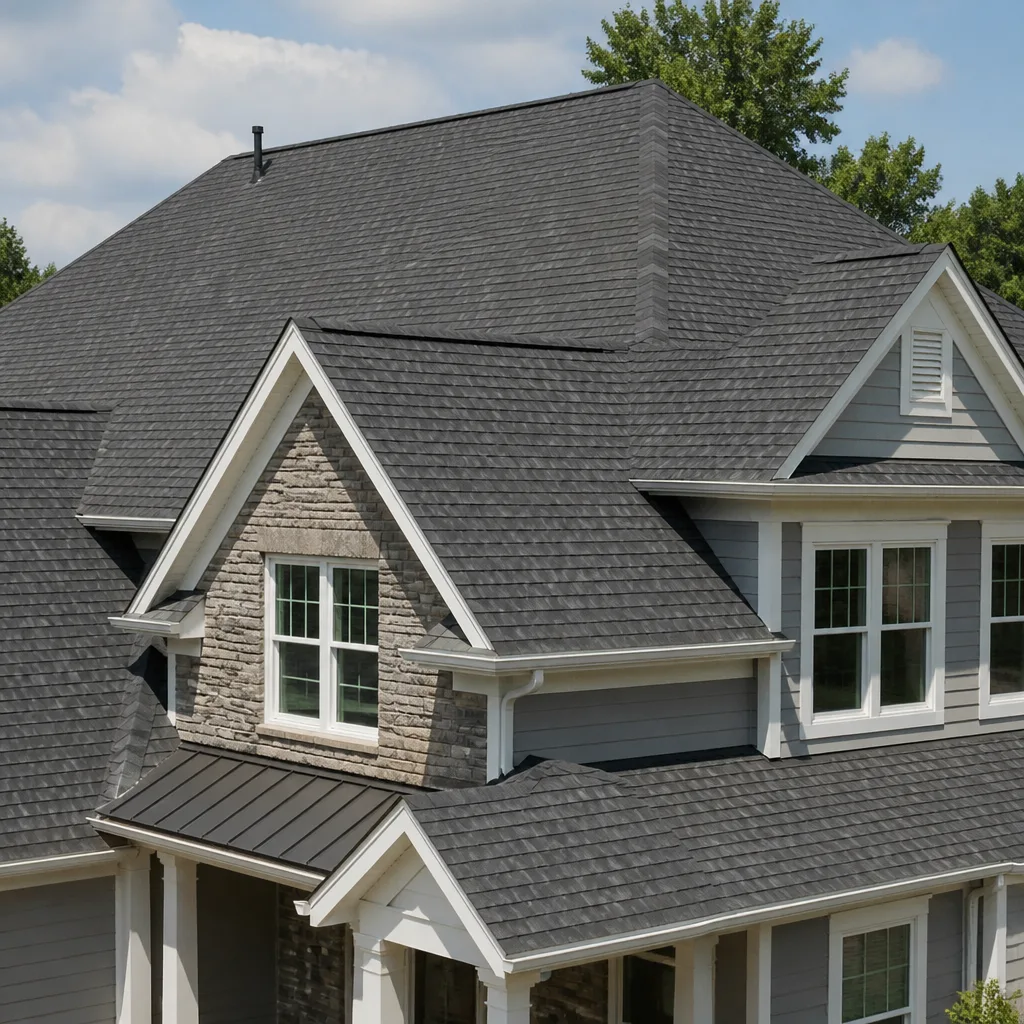 Roofing
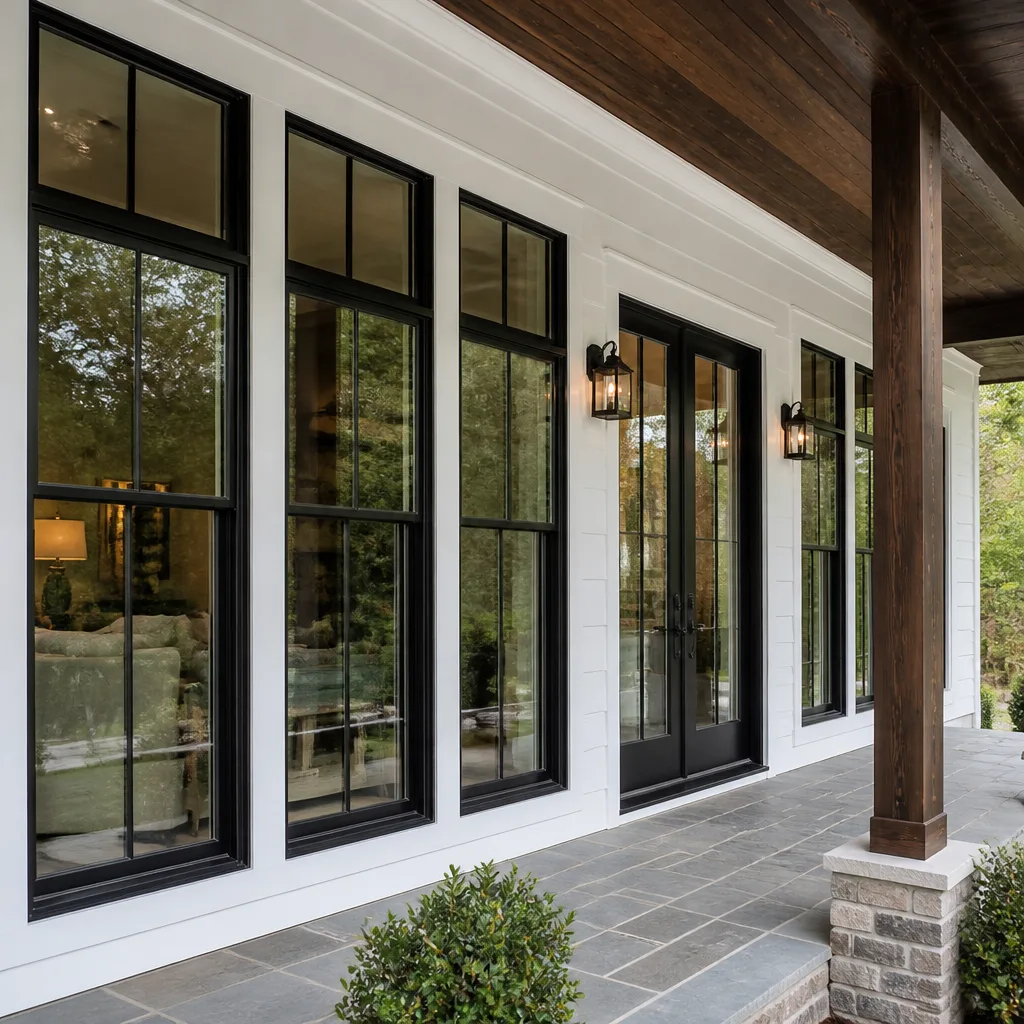 Windows & doors
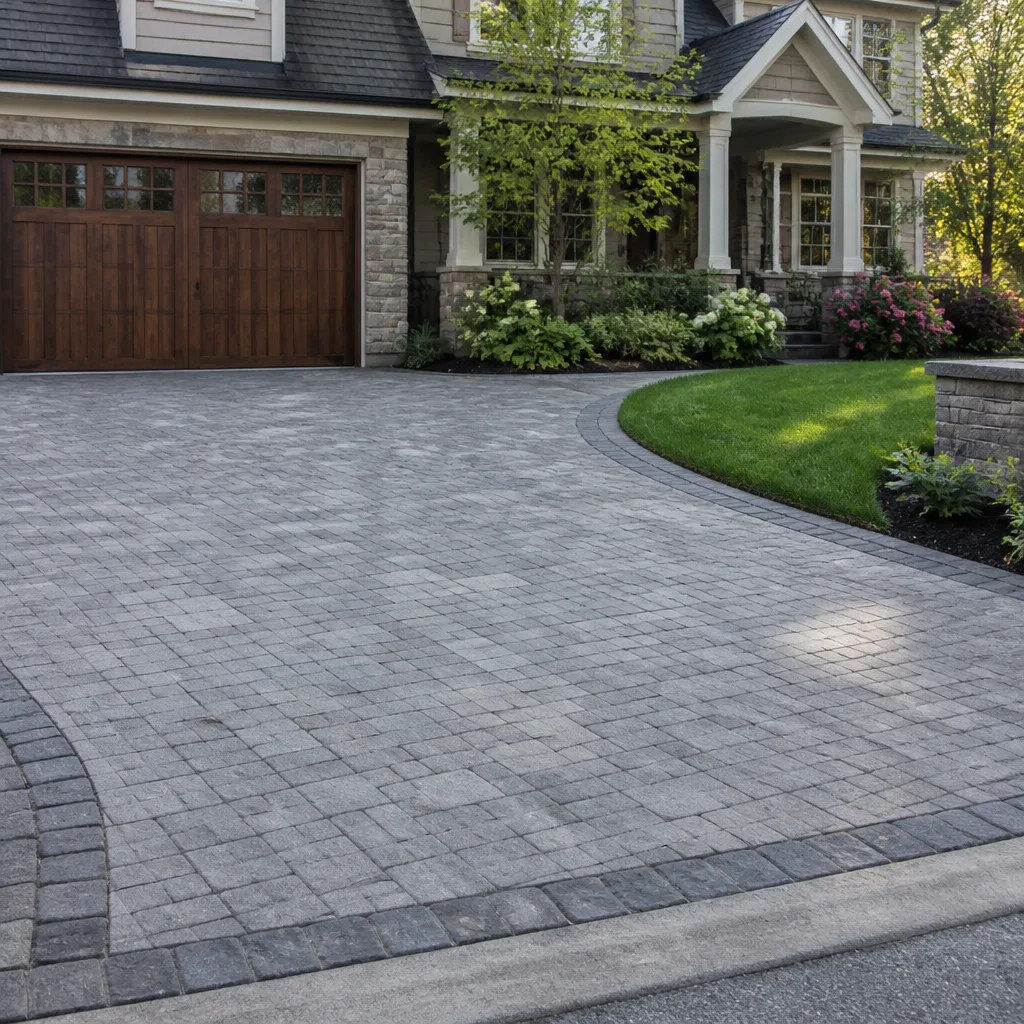 Driveway & pavers
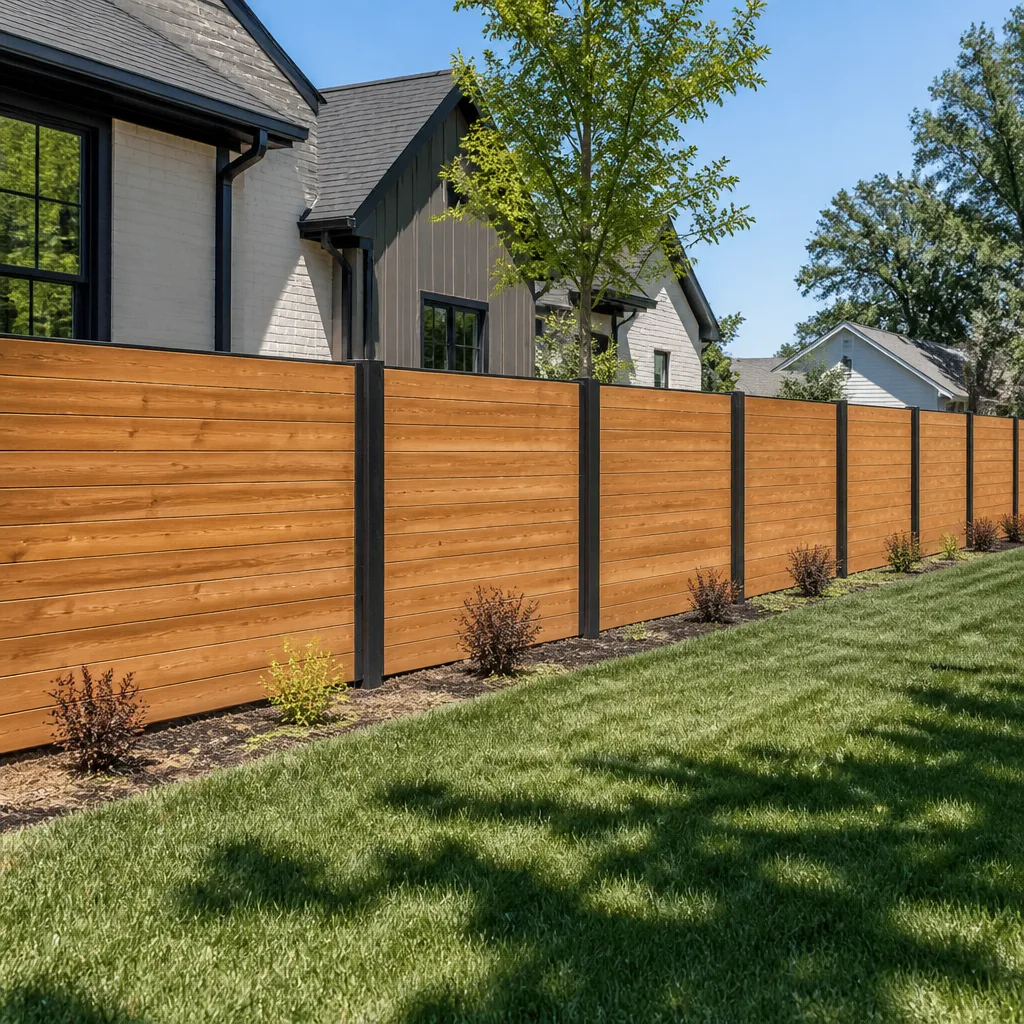 Fence
Free written scope consultation - allowances, timeline, and change-order rules on paper before a single trade is scheduled
Fast, Reliable Home Additions & ADU Across View Park-Windsor Hills
Building an addition or an ADU in View Park-Windsor Hills means building on a hillside in unincorporated LA County, and that one fact changes almost everything about your project. Plans go through the County’s separate ADU ordinance and hillside grading review, not the City of LA system, so a standard plan that sailed through elsewhere often lands on a reviewer’s desk here and comes back with questions. We know that terrain and those rules well, from the ridge streets off Stocker to the homes tucked below Slauson. Call (844) 560-4526 and we’ll walk your lot, your foundation, and your plans before anyone touches a permit.
Why Barrett & Sons Construction Glendale Is View Park-Windsor Hills’s Preferred Home Additions & ADU Company
We’re owner-operated, and that shows up in how we work on a hillside lot in View Park-Windsor Hills. The name on the contract is the name you call, the crew members carry that name, and every price change arrives as a written change order before the work moves. Our technicians have up to 28 years of experience across additions, structural upgrades, and ADU builds on stepped foundations and sloped lots.
View Park-Windsor Hills homeowners have been burned by national outfits that quote one number on the phone and hand over a different bill at the door. We do it differently: scope in writing, allowances in writing, change orders in writing. Permits get pulled and inspections get signed on every eligible job, because the permit inspector works for you, not for us. We answer the phone with a live person 24 hours a day, and we back every completed job with the written 90-Day Done Right Promise: if something’s not right, one call brings us back. You can look up the license number before you sign anything.
Styles & brands we work with
- Kitchen remodeling
- Bathroom remodeling
- Home additions & ADU
- Roofing
- Windows & doors
- Driveway & pavers
- Fence
Our Home Additions & ADU Services in View Park-Windsor Hills
Our Home Additions & ADU team handles the full scope on hillside properties, from the first structural read of the foundation to the final inspection sign-off.
ADU Design & Permitting in View Park-Windsor Hills
The single most common stumble here is submitting City of LA pre-approved ADU templates to LA County and getting kicked back for missing hillside grading and drainage calculations. We build the county-reviewed structural package up front, with drainage tied to your existing retaining walls, so the plan clears the right desk the first time.
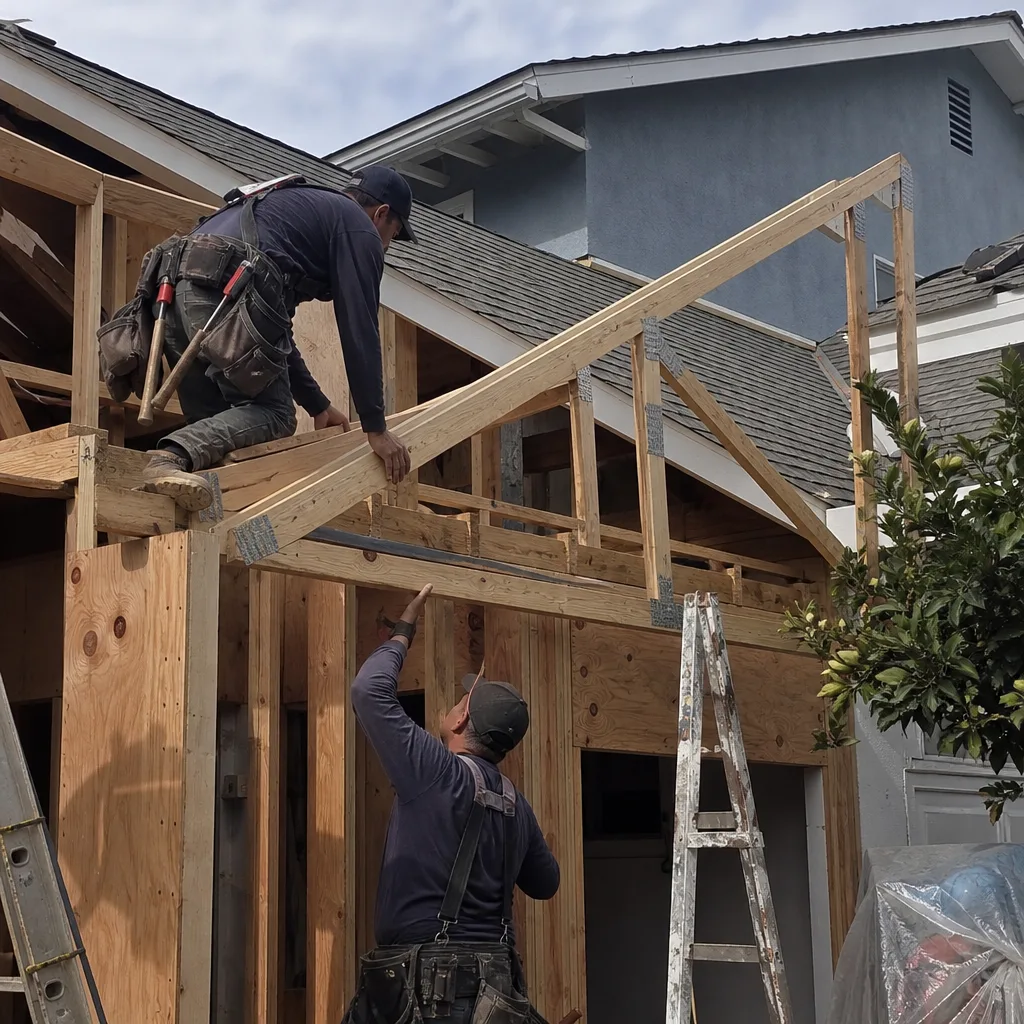
Garage Conversion ADU in View Park-Windsor Hills
A typical garage conversion in View Park-Windsor Hills runs $30,000 – $80,000, and many of these homes started with carports that were later enclosed, so the existing slab and framing rarely meet current structural requirements as-is. We verify load capacity and bring the conversion up to code before any finish work.
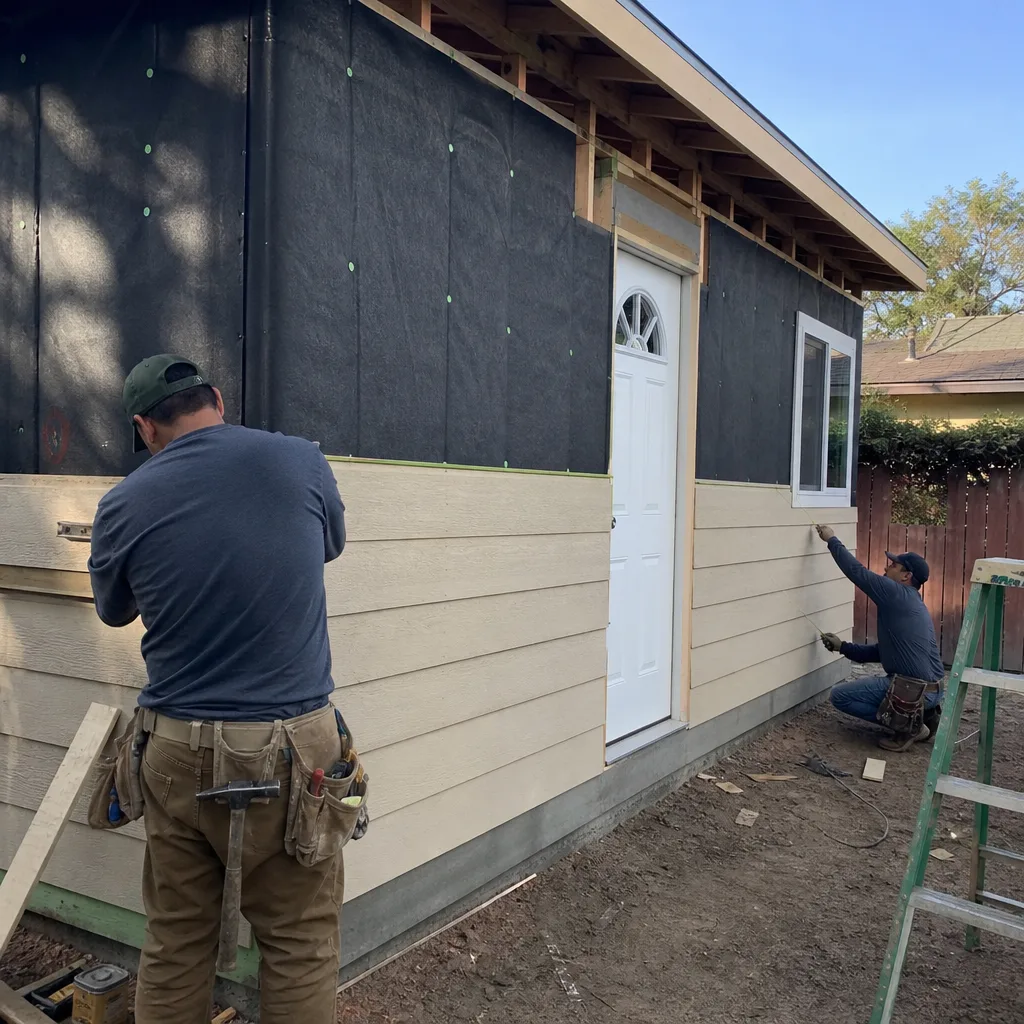
New Detached ADU in View Park-Windsor Hills
A new detached ADU in View Park-Windsor Hills generally runs $90,000 – $220,000, and on a sloped lot that number is driven by grading, foundation, and utility trenching more than by the living space. We plan the site work first so the budget reflects the real hill, not a flat-lot estimate.
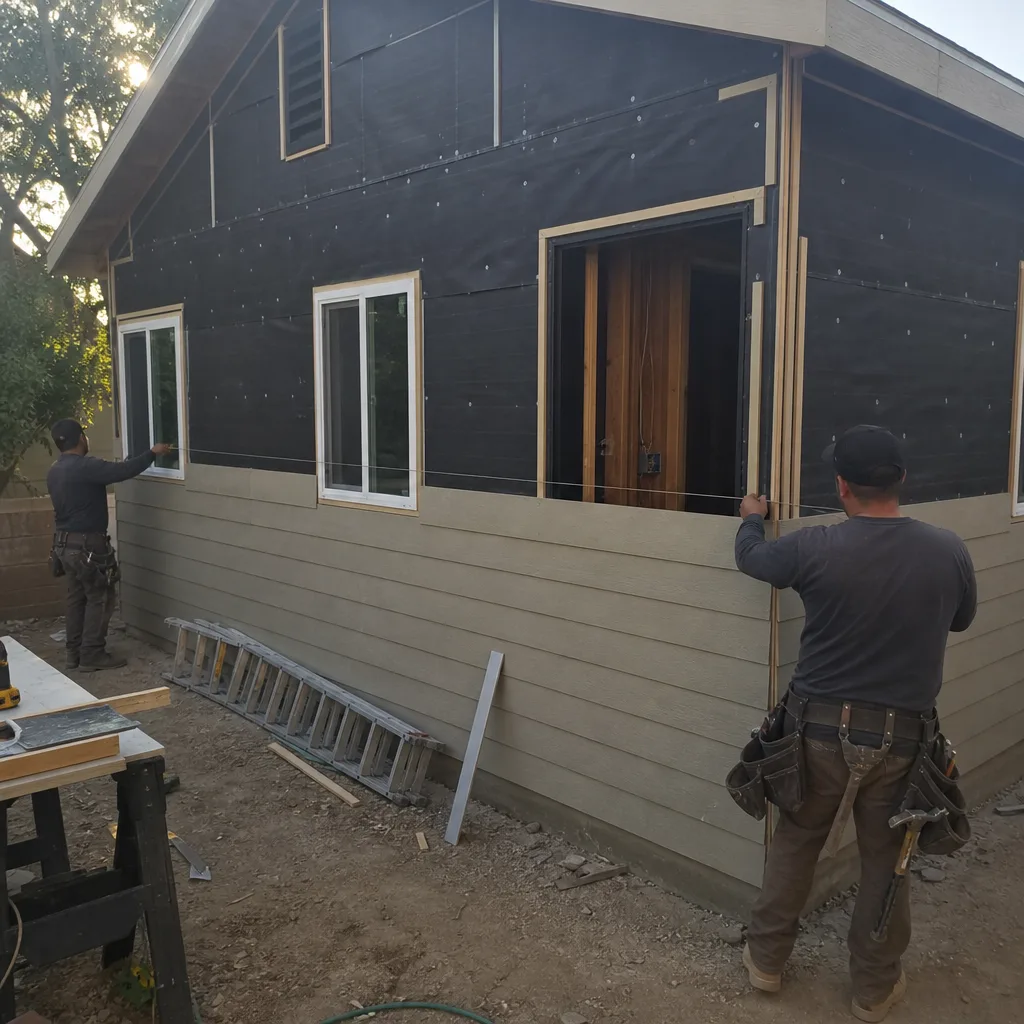
Junior ADU & Interior Conversion in View Park-Windsor Hills
Interior conversions let you add living space inside the existing footprint, and in these 1940s-60s custom homes that often means working around architect-designed layouts and big view-facing glass. We keep the original character wherever the plan allows.
Trusted Brands We Service in View Park-Windsor Hills
When a project calls for a manufactured or panelized ADU, we work alongside products from Abodu, Cover, and Mighty Buildings, matching the unit to your lot’s grading and access. We don’t stock parts and we don’t claim to; what we bring is the local knowledge to spec the right unit and the structural and permitting work behind it. Turnaround on the design side is typically quick once the site conditions are documented. If you’ve already chosen a brand, we can price the site prep, foundation, and tie-in work around it.
See the difference
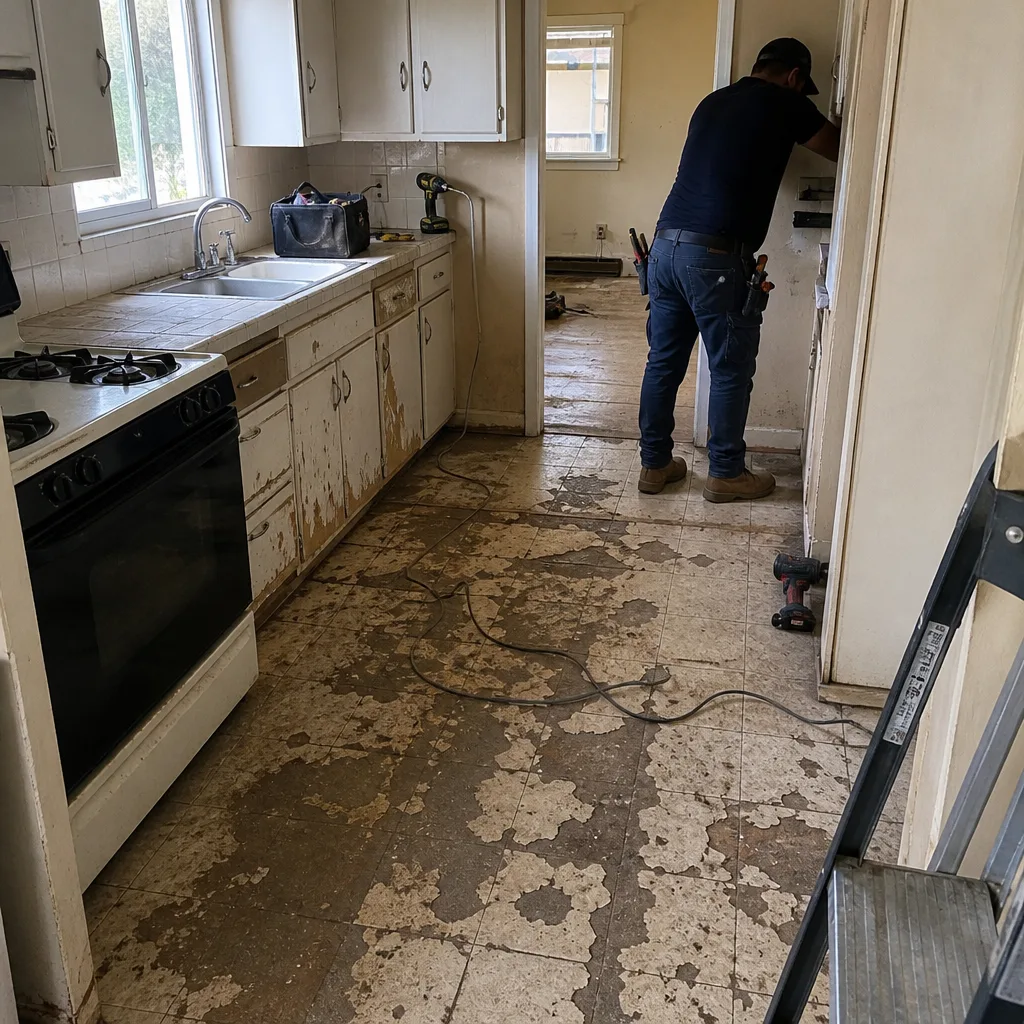 Before
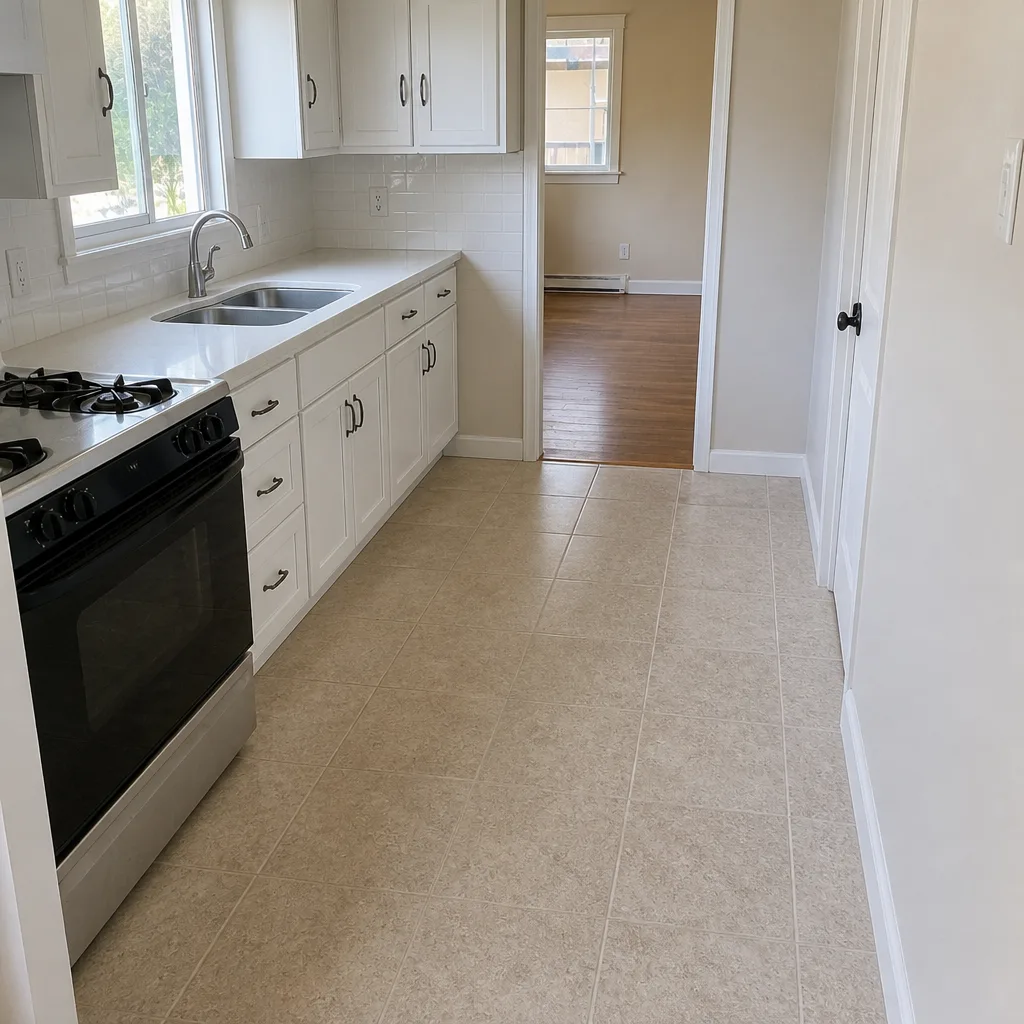 After
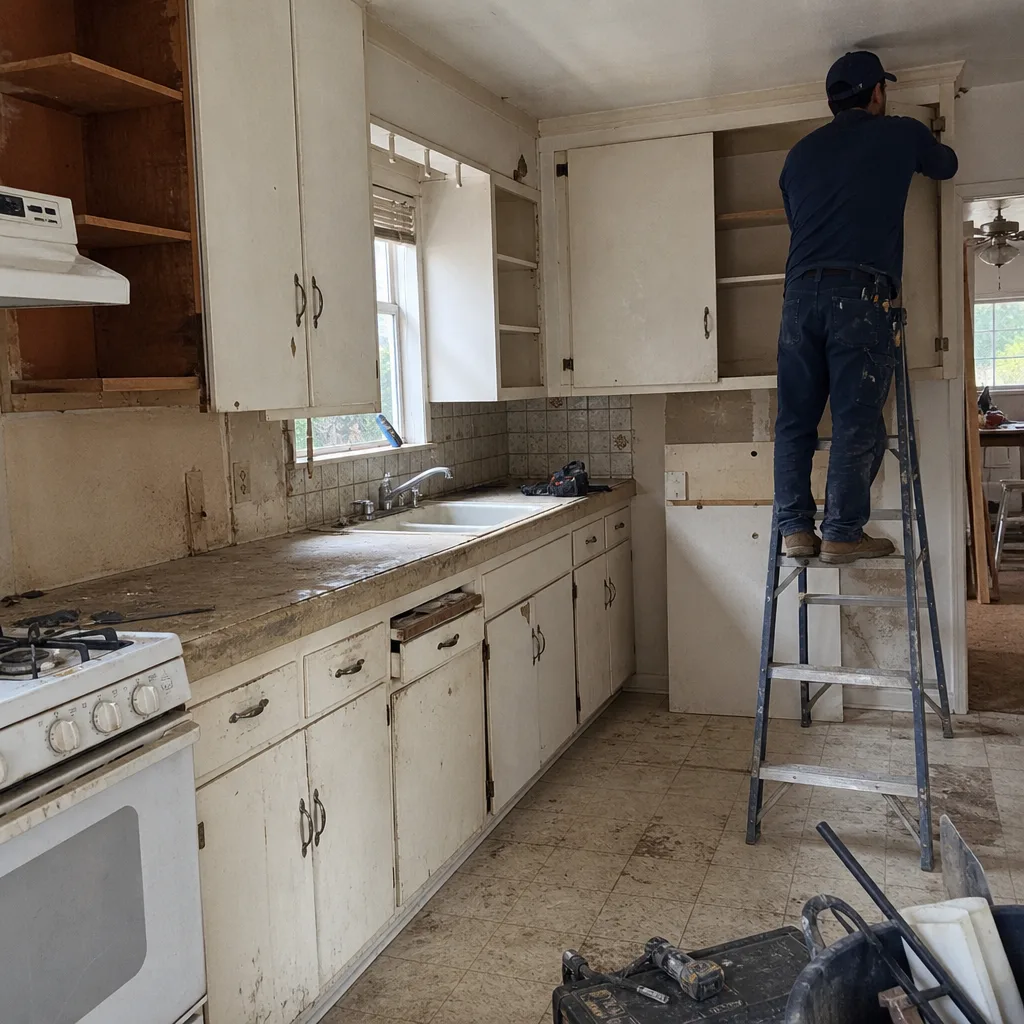 Before
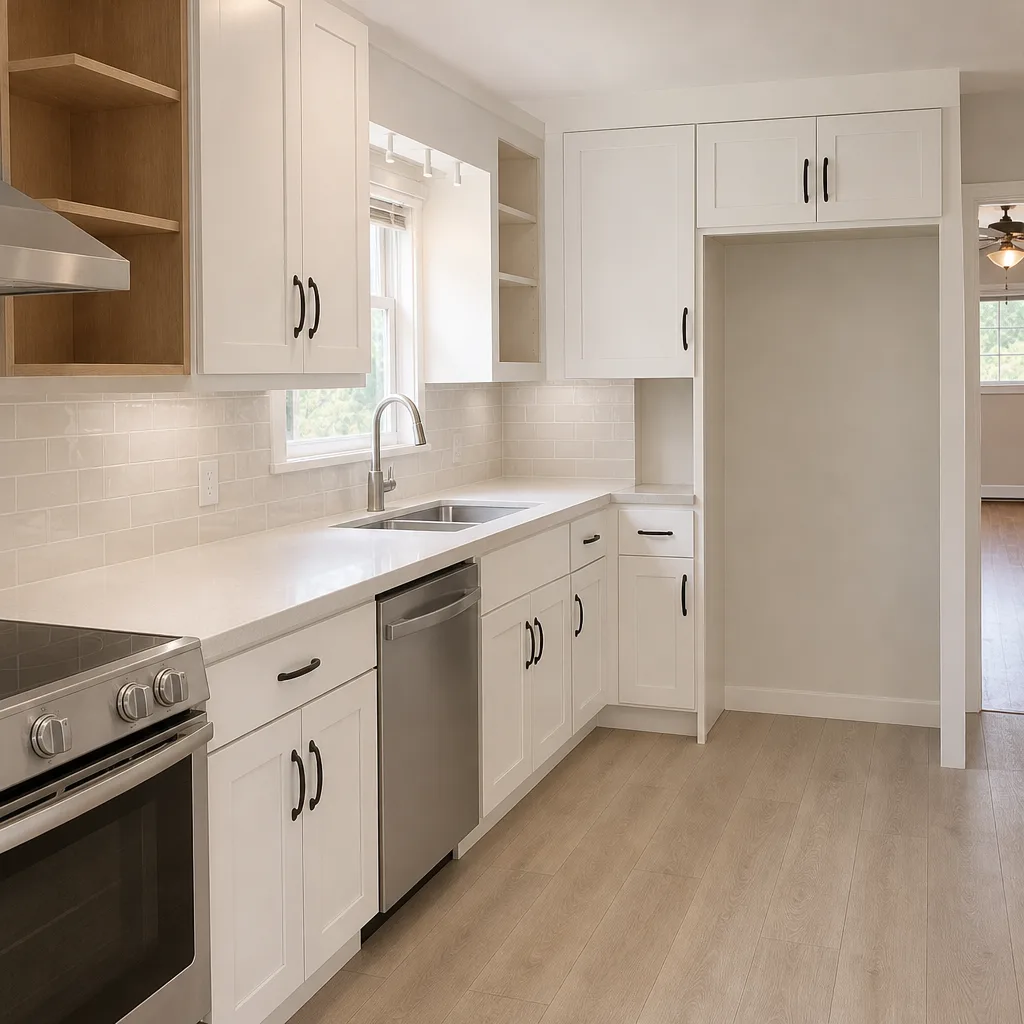 After
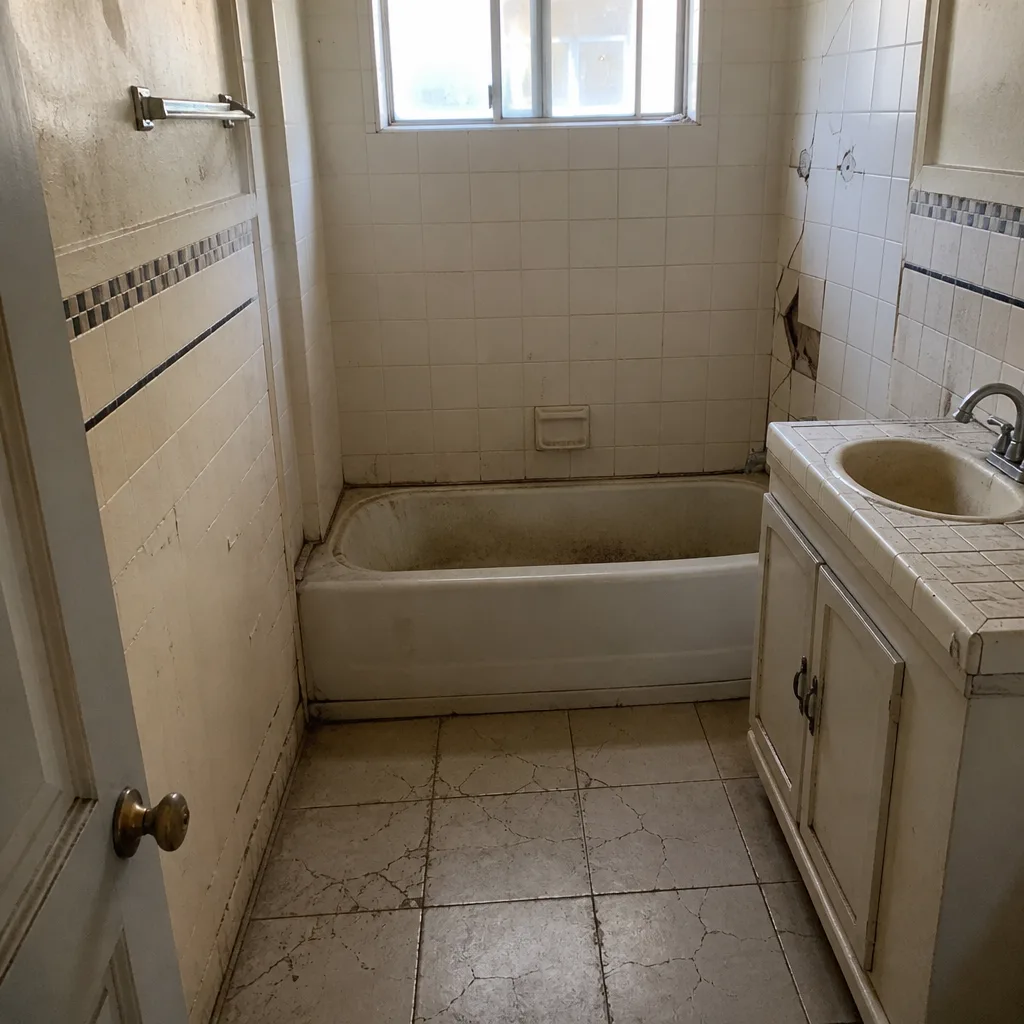 Before
 After
Common Home Additions & ADU Problems We See in View Park-Windsor Hills Homes
- City of LA templates sent to LA County. Because View Park-Windsor Hills is unincorporated, plans built to City of LA standards get bounced for missing hillside grading and drainage calculations. Getting that right at submission saves months.
- Unverified foundation capacity. These mid-century homes sit on stepped slab-on-grade and pier-and-post foundations cut into the hill, and framing an addition without checking load-bearing capacity leads to a failed structural inspection. On the stepped foundations common here, new load-bearing walls often need underpinning and a revised grading plan before framing starts.
- Skipped fire-rated and ember-resistant detailing. Additions near the exposed ridgelines need fire-rated assembly and ember-resistant detailing, and leaving it out later complicates your insurance documentation.
- Cosmetic roof tie-ins. The marine-layer fog and intense south and west sun degrade low-slope roof decks, so a compliant scope includes roof flashing and ember-resistant detailing where the addition meets the roof, not just new square footage.
Pricing for Home Additions & ADU in View Park-Windsor Hills, CA
Honest pricing starts with the site. Here’s what these projects typically run in View Park-Windsor Hills:
| Project | Typical View Park-Windsor Hills Range |
|---|---|
| Home Addition | $45,000 – $130,000 |
| ADU Construction | $90,000 – $220,000 |
| Garage Conversion | $30,000 – $80,000 |
What moves the number is grading, structural upgrades to the original foundation, drainage tied to retaining walls, and fire-rated detailing, not finish choices. A hillside lot with a deep cut and failing retaining wall will sit at the top of those ranges; a straightforward garage conversion stays near the bottom. Every quote comes with written scope and allowances, and any change gets a written change order before work continues. Call (844) 560-4526 for a free estimate.
We Also Serve Cities Near View Park-Windsor Hills
We work throughout View Park-Windsor Hills and the surrounding communities of Westmont, Lennox, Culver City, and Los Angeles. Each has its own permitting path and lot conditions, and we adjust the plan to fit. If you’re just over a boundary line, call and we’ll confirm coverage.
Serving View Park-Windsor Hills, CA – Our Local Coverage Area
We serve View Park-Windsor Hills and nearby communities. Use the map below to see the area we cover. If you’re nearby, we can almost certainly help.
FAQs – Home Additions & ADU in View Park-Windsor Hills
You need LA County approval. View Park-Windsor Hills is unincorporated, so ADU plans go through the County’s separate ADU ordinance and hillside grading review, and City of LA approvals don’t apply. A pre-approved City of LA standard plan won’t clear here without county-specific structural and drainage calculations. Call (844) 560-4526 for a free estimate that accounts for the county path.
Additions and ADUs near the exposed ridgelines need fire-rated assemblies and ember-resistant detailing, alongside wind-load ratings suited to hillside exposure. The marine-layer fog and intense south and west sun also mean roof decks and flashing need materials that hold up to both. We spec products that carry the ratings and document them for inspection.
Documented compliance makes an insurance claim or premium review far easier. Signed inspections, permit records, and fire-rated and ember-resistant detailing give your insurer proof the work meets code when you file a claim. Skipping that documentation can complicate a claim later. Call us for a free second opinion on any written estimate.
Because these homes sit on stepped slab-on-grade and pier-and-post foundations cut into the hill. New load-bearing walls often need underpinning and a revised grading plan before framing, and the fix is a county-reviewed structural package with drainage tied to existing retaining walls. That’s the hidden cost every remodeler here has to plan for.
A compliant quote includes the county-reviewed structural package, hillside grading and drainage calculations, underpinning where needed, roof flashing and ember-resistant detailing at the tie-in, and permits pulled with inspections signed. A low bid usually drops the structural and drainage work and treats the roof tie-in as cosmetic. Call (844) 560-4526 for a free estimate with the full scope in writing.
Whether you’re planning a second-story addition, a detached ADU, or a garage conversion, the first step is a look at your lot and a written scope. Call (844) 560-4526 for a free estimate. We’ll walk the site, explain the county permitting path, and put every allowance and price change in writing before a single nail moves. Every completed job is backed by the written 90-Day Done Right Promise, and a live person answers the phone 24 hours a day.
Written by the team at Barrett & Sons Construction.