
Last updated November 17, 2026
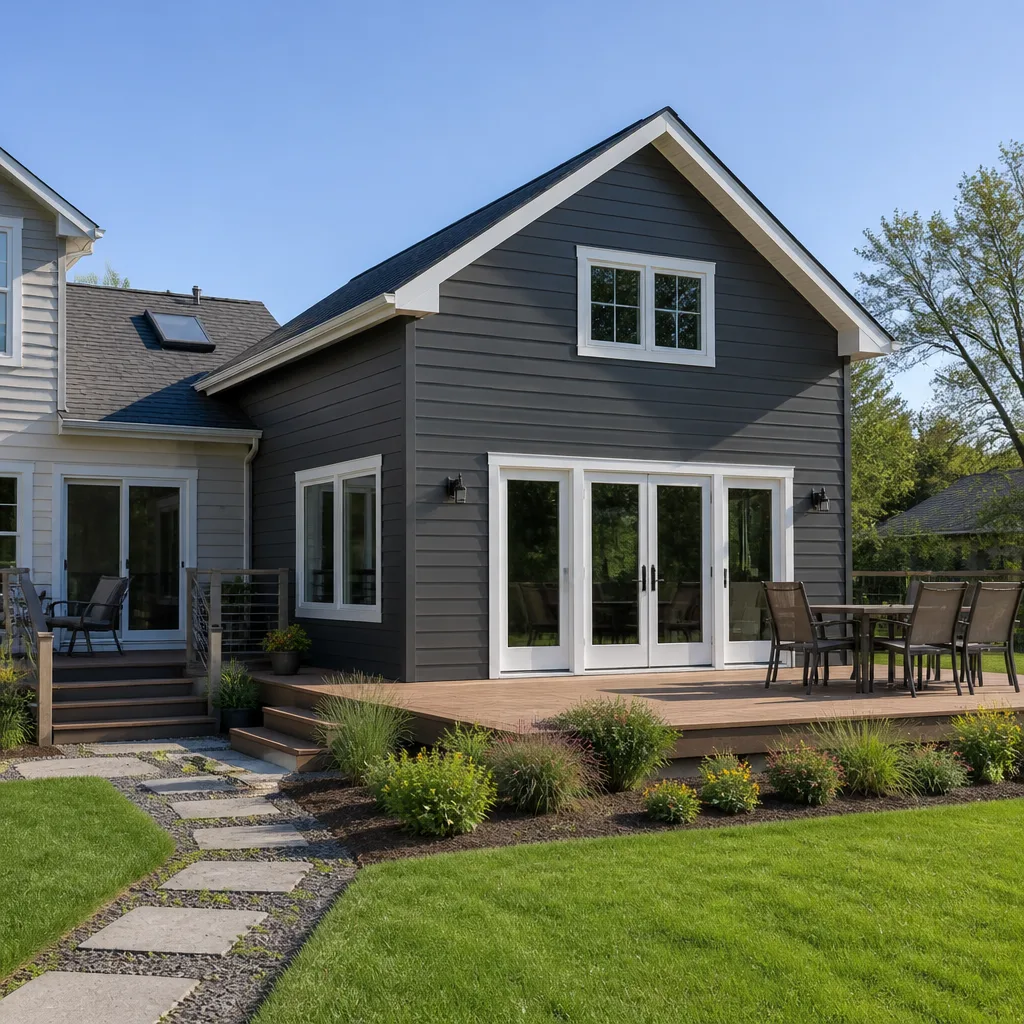 Home additions & ADU
 Kitchen remodeling
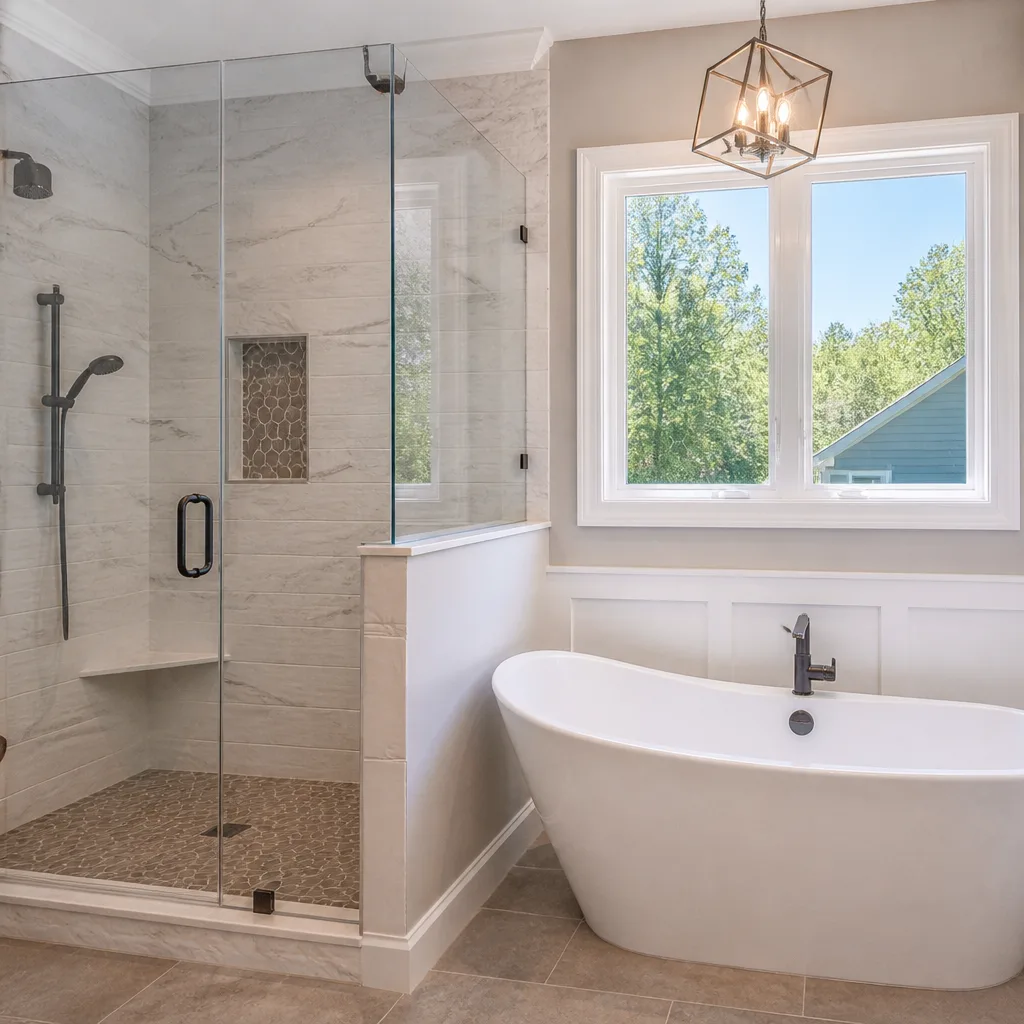 Bathroom remodeling
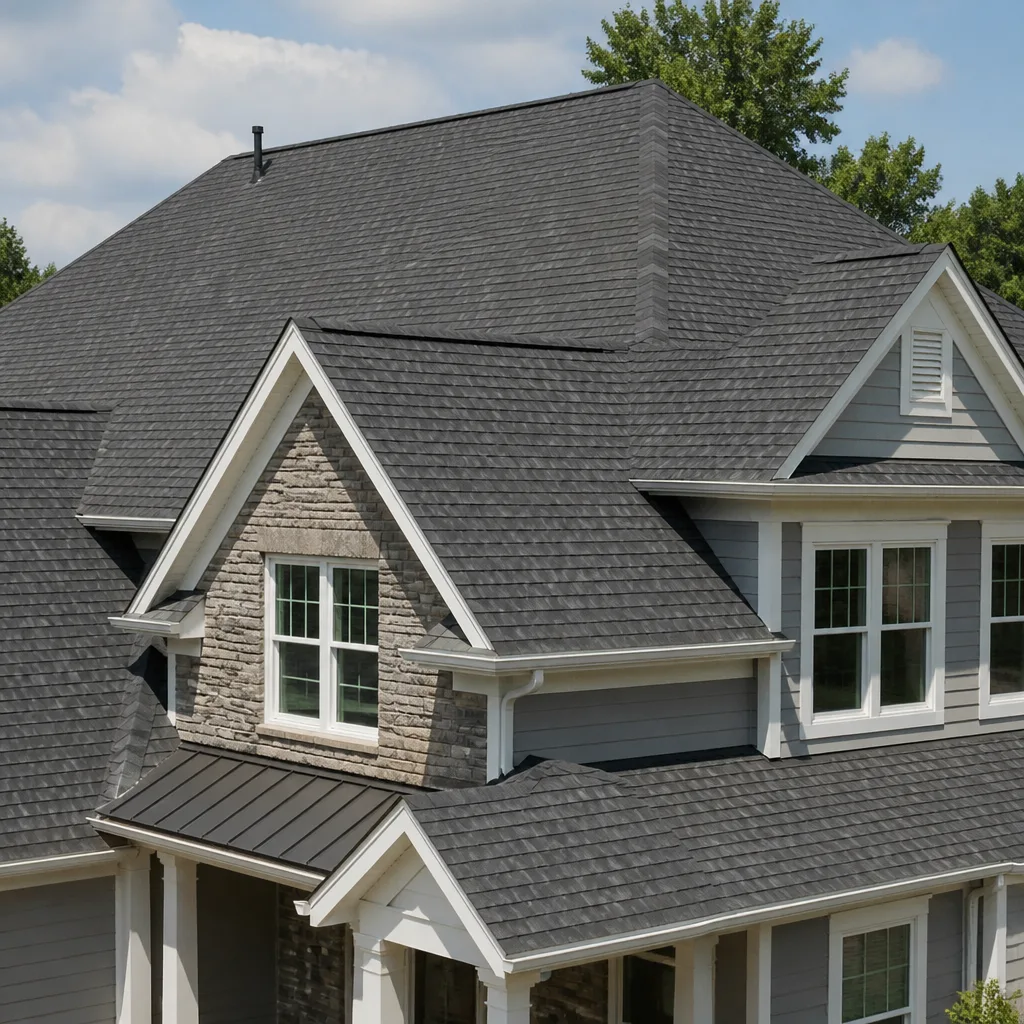 Roofing
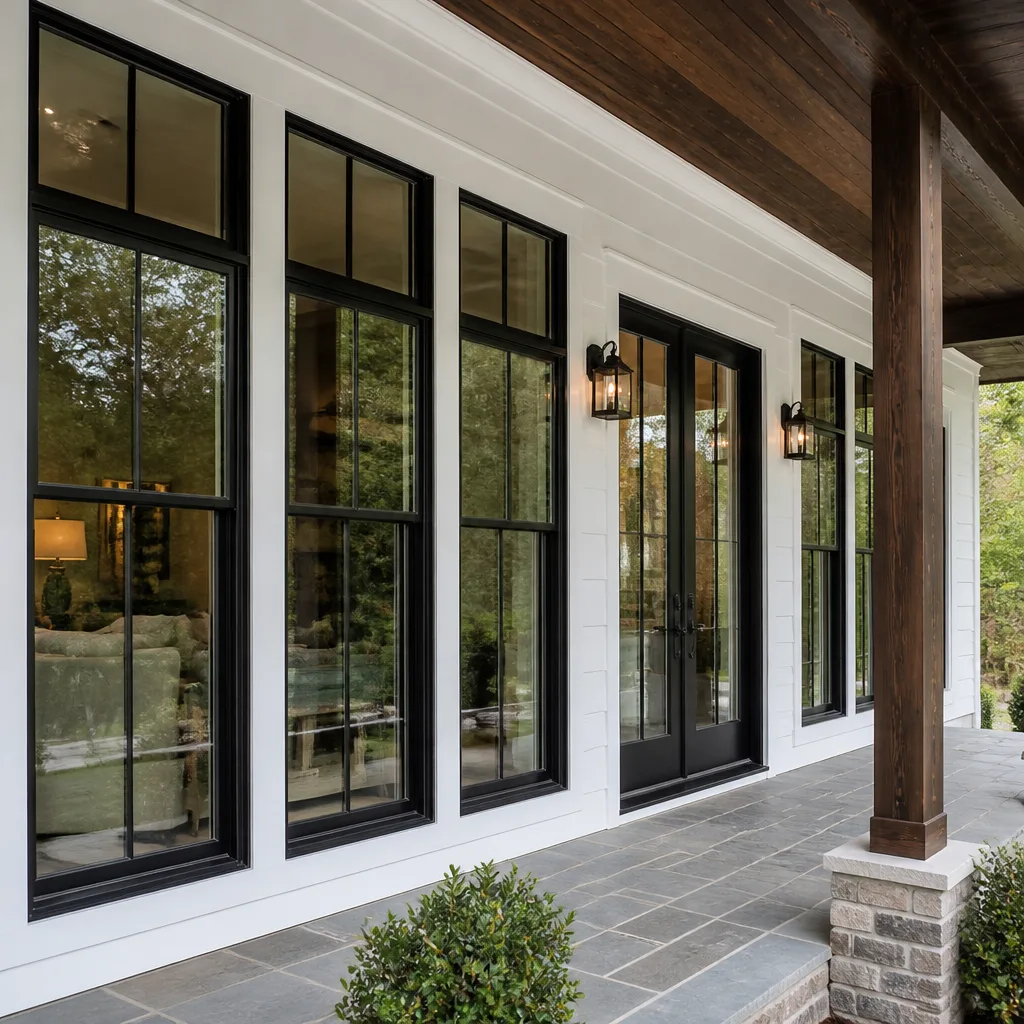 Windows & doors
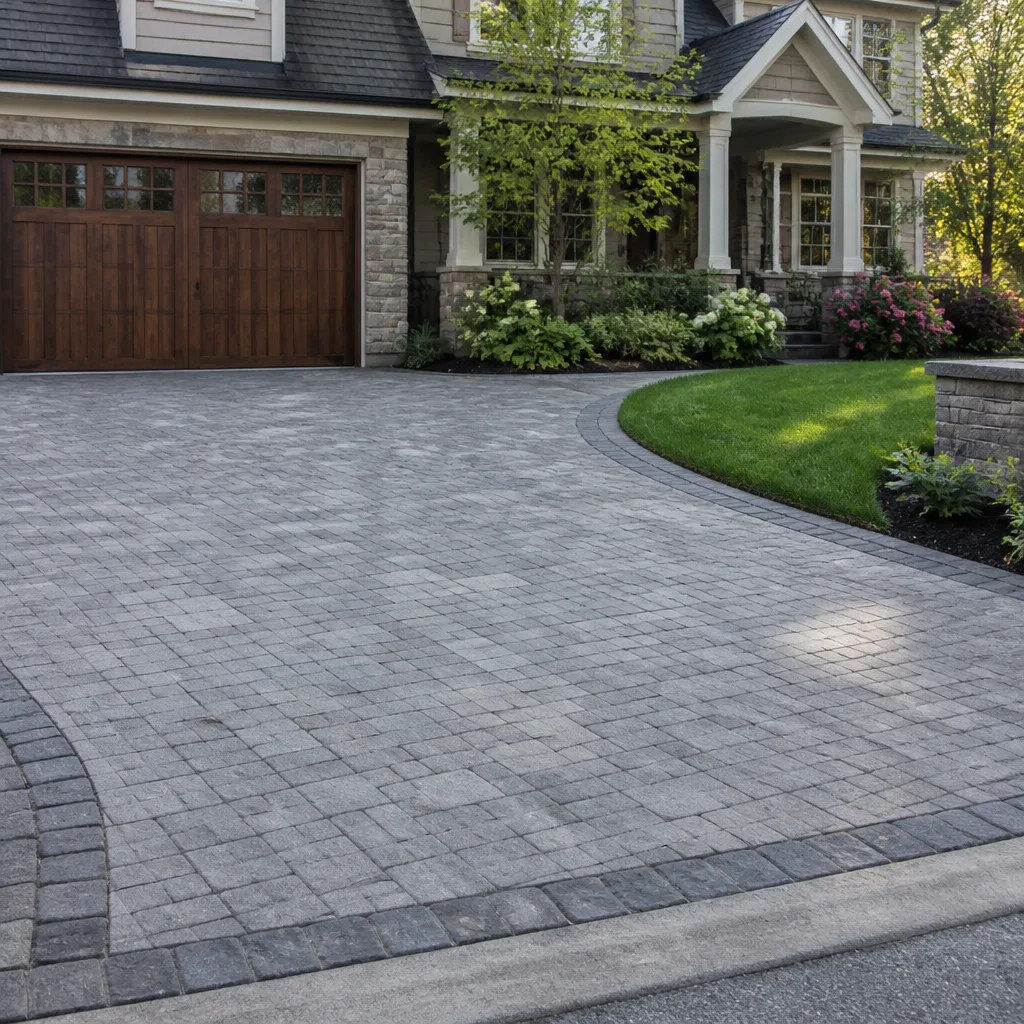 Driveway & pavers
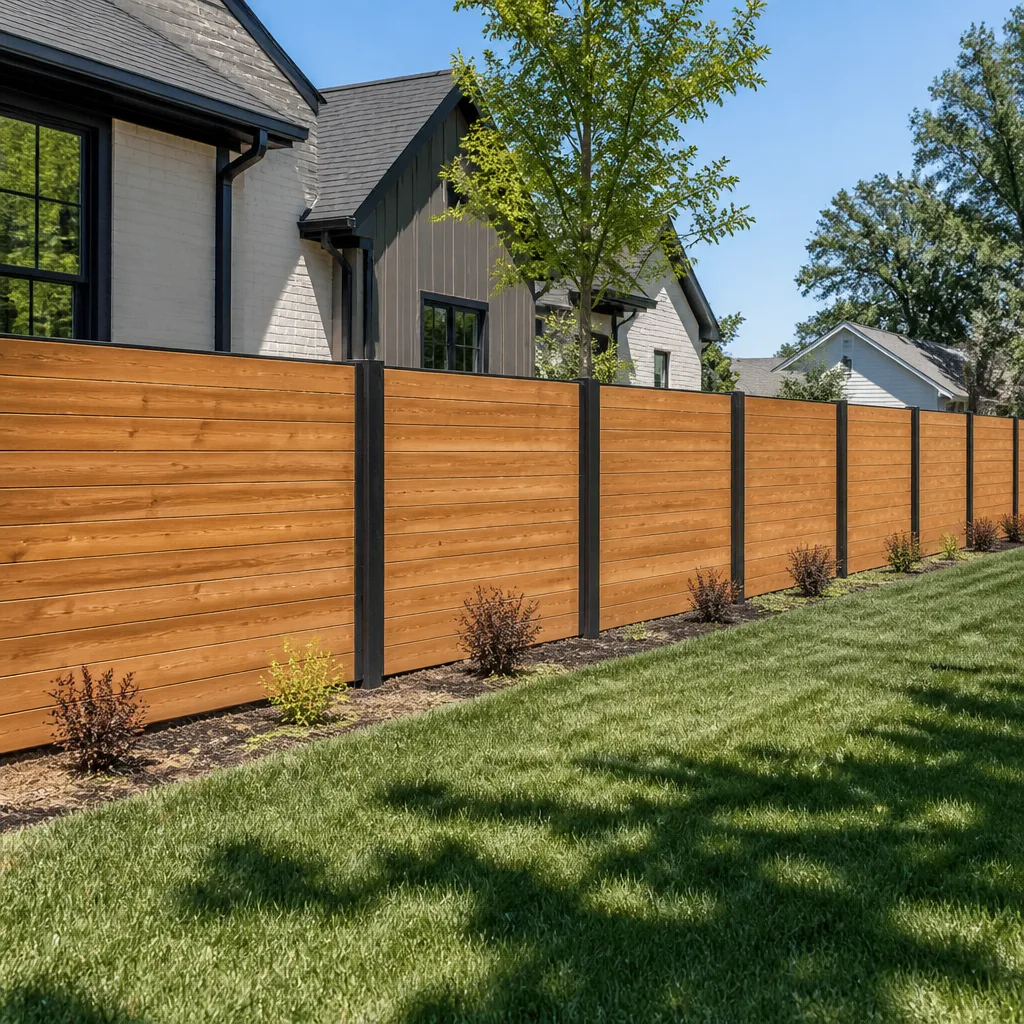 Fence
Free written scope consultation - allowances, timeline, and change-order rules on paper before a single trade is scheduled
Construction Emergency Preparedness Guide for Glendale Homes
After the 2019 Saddleridge fire, some Glendale-area homeowners found their insurance claims disputed not because the damage wasn’t real, but because they couldn’t prove what their homes looked like before the fire. Insurers argued the damage predated the event, and without dated photos, permit records, and maintenance logs, the burden of proof landed squarely on the homeowner. Most emergency guides tell you to pack a go-bag and plan an evacuation route. This one covers the layer almost nobody talks about: the construction side. You’ll learn how to build a structural baseline before anything happens, which Glendale hazards affect which neighborhoods, what counts as reasonable mitigation after damage, and exactly what to document in the first 24 hours.
Quick Answer
Construction emergency preparedness for a Glendale home means documenting your property’s structural condition before an emergency, understanding which hazards threaten your specific neighborhood (hillside slide, flatland liquefaction, or wildland fire), and knowing what temporary protective measures your insurance policy will reimburse. The single most valuable step is a dated photo and document package stored off-site, because after a fire, flood, or slide, the homeowner who can prove pre-existing condition gets paid and the one who can’t gets argued with. Preparing costs a few hours; skipping it can cost a claim.
Styles & brands we work with
- Kitchen remodeling
- Bathroom remodeling
- Home additions & ADU
- Roofing
- Windows & doors
- Driveway & pavers
- Fence
Table of Contents
- How Do You Build a Structural Baseline Before an Emergency?
- Which Glendale Neighborhoods Face Which Hazards?
- What Counts as Reasonable Mitigation After Damage?
- What Should You Photograph in the First 24 Hours?
- Which Emergency Repairs Need Permits and Which Don’t?
- Why Retaining Walls and Hillside Grading Deserve Extra Attention
- Fire-Zone Construction Details That Buy Time
- How Do You Keep Records That Hold Up in a Claim?
How Do You Build a Structural Baseline Before an Emergency?
A structural baseline is a dated record of your home’s condition that you create while everything is fine. It’s the document that answers the insurer’s question: “Was this damage already there?” Build it once, update it every couple of years, and store a copy somewhere that isn’t your house.
Here’s the sequence we recommend to every Glendale homeowner we work with:
- Walk the exterior with your phone’s date stamp on. Photograph all four sides of the house, the roof from ground level (or from a neighbor’s yard if you can), the foundation line, every window and door, the driveway, the fence line, and any retaining walls. Take wide shots and close shots of anything already cracked, rusted, or patched.
- Pull your permit history. The City of Glendale’s building department keeps records of every permitted improvement on your property. Request a copy. If a previous owner added a room or a deck without a permit, you want to know now, not after a claim adjuster finds it.
- Collect inspection reports and receipts. Roof replacements, foundation work, seismic retrofits, drainage improvements. Anything that shows your home was maintained and to what standard.
- Write a one-page maintenance log. Dates, what was done, who did it. Even handwritten is fine. The point is a timeline.
- Store the package off-site. Cloud folder, a trusted relative, a safe deposit box. A folder in the garage doesn’t survive the event it’s meant to document.
This isn’t busywork. In our experience, the difference between a claim that moves and one that stalls is usually paperwork, not damage. If you’ve had Barrett & Sons Construction Glendale home work done, your permit and inspection records are part of the package already, which makes the baseline easier to assemble.
Which Glendale Neighborhoods Face Which Hazards?
Glendale isn’t one hazard zone. It’s several, stacked against the Verdugo Mountains. Knowing which one your street sits in tells you what to prepare for and what kind of damage to document first.
Hillside and canyon edges
The steeper streets above Chevy Chase, Chevy Chase Canyon, and the roads climbing toward the Verdugos face landslide and retaining wall failure risk after heavy rain. A wet winter on a slope with poor drainage is the classic setup. Cracks that open in a wall or foundation after a storm aren’t cosmetic; they’re the first thing to photograph and the first thing to have evaluated.
Flatland and near-creek zones
Lower-lying parts of Glendale, especially areas near the Verdugo Wash and older flatland neighborhoods, sit on soils that behave differently in a seismic event. Liquefaction and settlement show up as foundation cracks, out-of-level floors, and doors that suddenly stick. If your home is on a slab, a dated slab photo is worth having.
Wildland-Urban Interface (WUI)
Homes backing up to open hillside or brush fall in the WUI, where fire exposure is the dominant risk. Construction details matter here: roof class, vent screening, deck materials, and the first five feet around the foundation. We’ll get into those specifics below.
Most Glendale homes sit in more than one category. A hillside house in the WUI with a wood-shake roof has three overlapping concerns, and the baseline package should document all three.
What Counts as Reasonable Mitigation After Damage?
Reasonable mitigation is the temporary work you do right after damage to prevent further loss, and most California homeowner policies reimburse it even before the claim is formally approved. The catch is the word “reasonable.” A tarp over a damaged roof and boarding over a broken window qualify. Replacing the entire roof on your own initiative usually doesn’t.
What tends to qualify:
- Roof tarps and emergency weatherproofing after storm or fire damage, sized to the actual breach.
- Window and door boarding using plywood or a temporary panel like Mr-Glass produces, to secure the opening against weather and intrusion.
- Water extraction and drying after a burst pipe or roof leak.
- Shoring or temporary bracing where a structural member is compromised, done by a qualified crew.
- Tree or debris removal where it’s blocking access or resting on the structure.
What usually gets argued:
- Permanent repairs done before the adjuster sees the damage.
- Upgrades (you replace a damaged fence with a better fence than you had).
- Work on deferred maintenance that predates the event.
Keep every receipt. Take a photo before, during, and after each mitigation step. And when the work is structural, especially roof, foundation, or load-bearing, it’s not a job for a ladder and a Saturday afternoon. Roof falls and structural collapses injure people every year, and a temporary measure that fails can turn a covered loss into an excluded one. Have a qualified crew handle anything that involves getting on the roof or touching structure.
What Should You Photograph in the First 24 Hours?
The first 24 hours after construction damage are the window where the evidence is still clean. Once cleanup starts, the scene is gone. Here’s what to capture, in order:
- Wide shots of the whole property from the street and from each corner, showing the relationship of damage to surroundings.
- Close-ups of every damaged area with something for scale (a tape measure, a coin, your hand).
- The source of the damage if it’s visible: the broken branch, the failed retaining wall, the cracked window, the water line on the wall.
- Interior water lines and staining before anything dries.
- Anything that was already damaged before the event (this is where your baseline package earns its keep).
- Serial numbers and labels on damaged appliances, water heaters, HVAC units.
- A short video walkthrough narrating what you see, dated and time-stamped.
Don’t clean up before you photograph, even if you’re anxious to. The mess is the evidence. Move valuables to safety, mitigate active water or exposure, then document before you remove debris.
Which Emergency Repairs Need Permits and Which Don’t?
This is where a lot of Glendale homeowners get burned, sometimes literally. Emergency protective work is generally exempt from standard plan check, but “exempt” has a narrow definition, and permanent repairs revert to the normal permit process.
Typically classified as emergency protective work (no standard plan check, permits often pulled after the fact):
- Tarps and temporary weatherproofing
- Boarding of openings
- Debris removal and shoring where there’s an immediate safety hazard
- Emergency water shutoff and drying
Typically require a standard permit and inspection:
- Roof replacement or structural roof repair
- Window and door replacement (like-for-like can sometimes qualify for a simplified path, but confirm with the city)
- Foundation repair, underpinning, or slab work
- Retaining wall repair or replacement over the height threshold the city sets
- Any change to the building envelope in a fire zone, including vent replacement
We’ve watched more than one Glendale homeowner get a bill shock because a contractor told them permits were optional. The permit inspector works for you, not for the contractor, and that’s exactly why you want them involved. If you’re eyeing a permanent repair after an event, whether that’s a new roof, a fence installation in Glendale, or a deck rebuild, confirm the permit path before anyone swings a hammer. We pull permits and get inspections signed on every eligible job, and any scope change goes to you as a written change order before we proceed.
Why Retaining Walls and Hillside Grading Deserve Extra Attention
If your home sits on a slope, your retaining walls are doing quiet structural work every day of the year, and they’re one of the most common failure points after a Glendale rain event. A wall that’s fine in July can show new bulging, cracks, or soil staining at the base by February. That’s a warning, not a cosmetic issue.
For the baseline package, photograph every retaining wall from both the uphill and downhill side, including the base where water exits. Look for:
- Horizontal or stair-step cracks in masonry or block walls
- Bulging or leaning
- Weep holes that are clogged or missing
- Soil settling behind the wall
- Water pooling at the base instead of draining away
If a wall fails during a storm, the damage often extends to the foundation of the house above it, and that’s when claim value climbs fast. If you’re thinking about a wall rebuild as part of a larger project, it belongs in the same conversation as an addition or ADU in Glendale, where grading and drainage are engineered together rather than patched separately. Do not attempt to shore up or rebuild a failing retaining wall yourself; a wall that gives way while you’re near it can cause serious injury, and a bad fix can make the slide worse.
Fire-Zone Construction Details That Buy Time
If your Glendale home backs up to brush or hillside, a handful of construction details determine whether embers find a way in. These are upgrades, not emergencies, but they belong on the baseline list because they’re also documentation if you ever need to claim.
Look at three spots first:
- Roof. Class A roofing assemblies (a GAF or CertainTeed product, for example) resist fire better than wood shake, and many Glendale-area roofs have been replaced at least once. Know what’s on your roof.
- Vents and attic openings. Ember intrusion through vents is a leading cause of home loss in WUI fires. Ember-resistant venting and screening make a measurable difference.
- Windows and doors. Multi-pane windows with tempered glass and fire-rated doors from makers like Therma-Tru or ViewLux hold up longer under radiant heat than single-pane vintage units.
The first five feet around the foundation is the cheapest place to win: non-combustible material, no wood mulch against the wall, nothing stored under a deck. If you’re planning upgrades in this zone, a driveway and pavers project in Glendale paired with a certified roof replacement is a common combination.
How Do You Keep Records That Hold Up in a Claim?
A claim file is only as good as its paper trail. The homeowner who keeps a running file gets through the process faster and with less argument, in our experience. The system doesn’t need to be fancy.
What to keep, and where:
- Baseline package (photos, permits, inspection reports, maintenance log) in the cloud, updated every two years.
- Receipts for every mitigation step in a single folder, labeled by date.
- Contractor invoices and written change orders kept with the property records, not in a drawer in the kitchen.
- Final inspection sign-offs filed with the permit records, because they prove the job was done to code.
The single most useful habit is a written change order on every job, including mitigation. If a price changed, it changed on paper. Ask for that before the work starts, from any contractor, including us. The written guarantee that a job is done right matters too; our 90-Day Done Right Promise is written on every contract, so if something fails, one call brings the crew back.
Common Mistakes to Avoid
- Cleaning up before documenting. The most common mistake we see. The damage scene is the evidence, and once that debris is in a dumpster, you’re reconstructing from memory.
- Assuming the insurer already has your pre-loss condition. They don’t, and the burden of proof can land on you.
- Letting a contractor promise “no permits needed.” That’s the oldest line in the book, and it’s the one that turns an eligible claim into a denied one.
- Ignoring a small crack after a storm. On hillside Glendale properties, a new crack in a retaining wall or foundation is a warning that costs less to address now than after the next storm.
- Storing the baseline package in the house. A fire destroys the folder you made for the fire.
- Skipping permanent repairs after mitigation. A tarp is fine for a few weeks; six months later, it’s a new loss in the making, and insurers may see it that way.
- Using a different contractor for every step. A name you can verify and a crew that shows up again for the finish is worth more than a low bid on the temporary fix.
See the difference
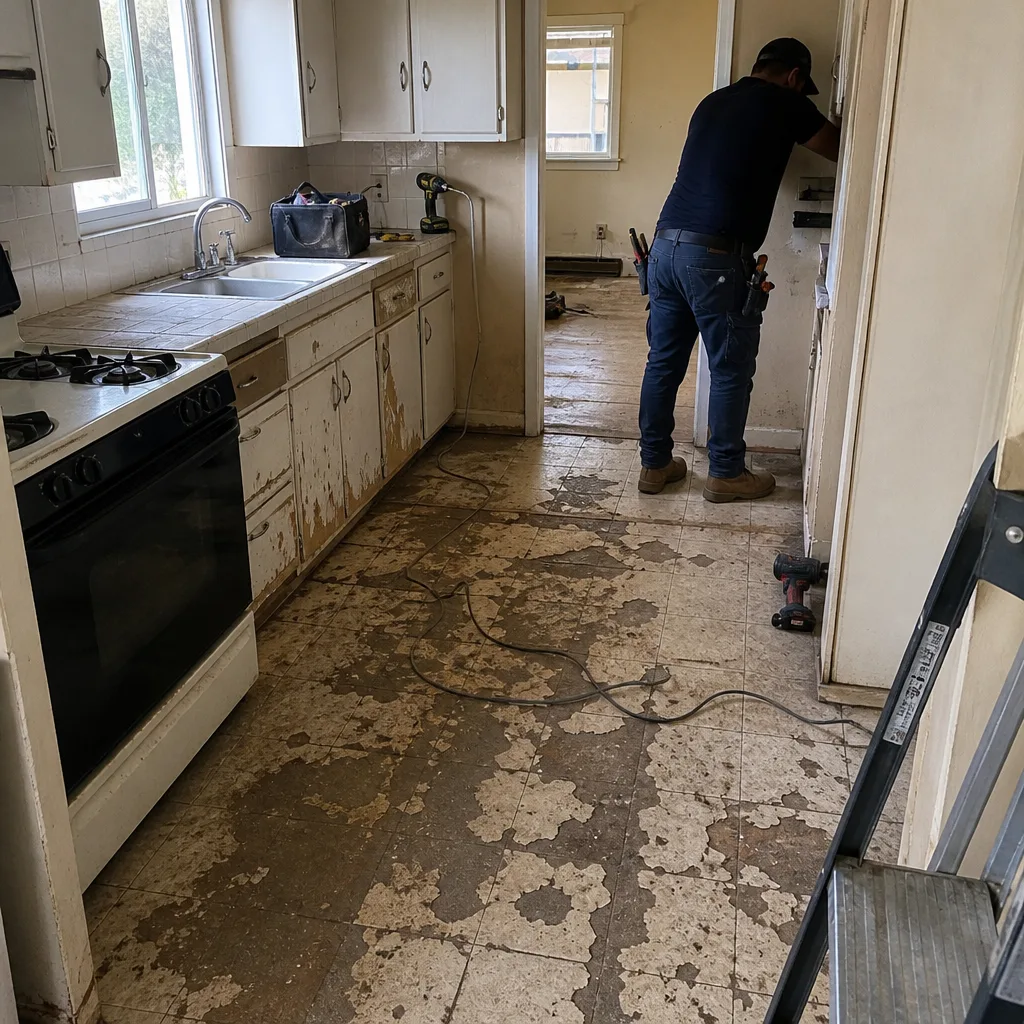 Before
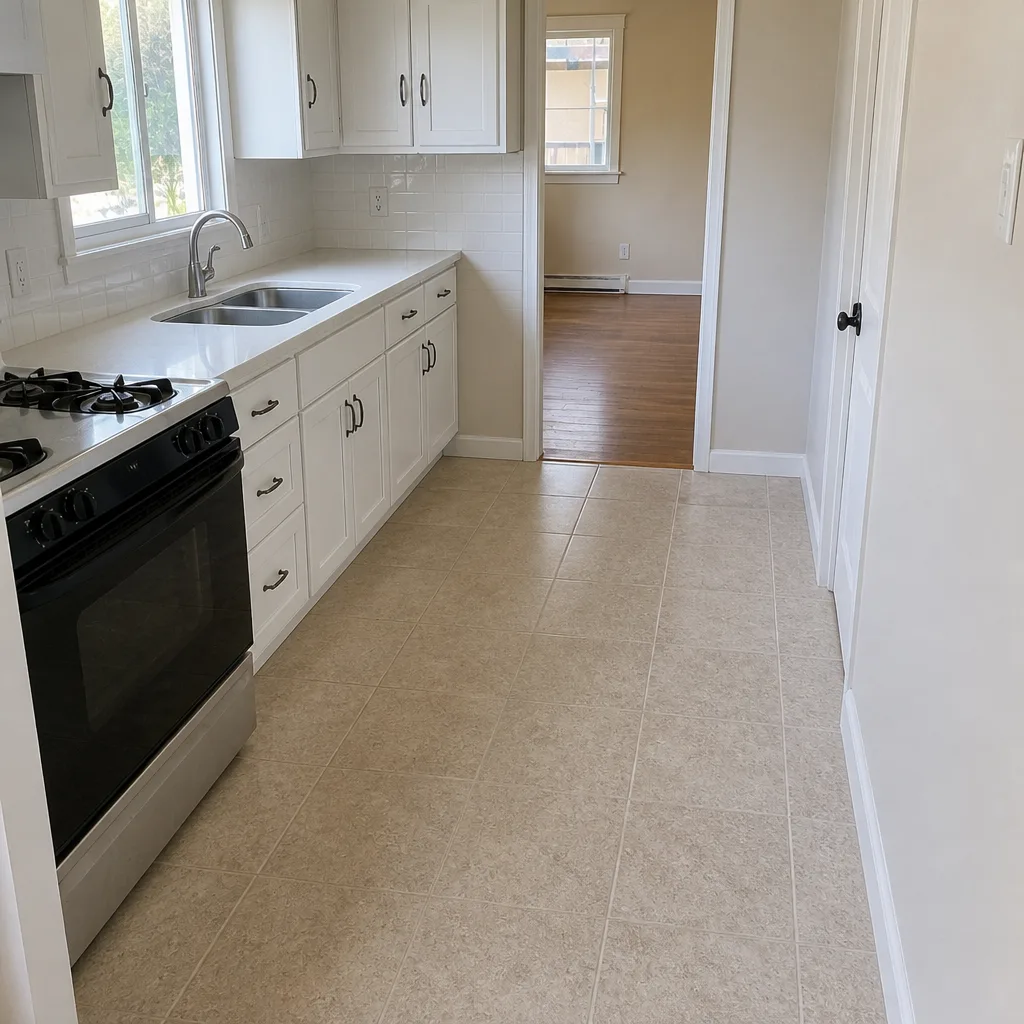 After
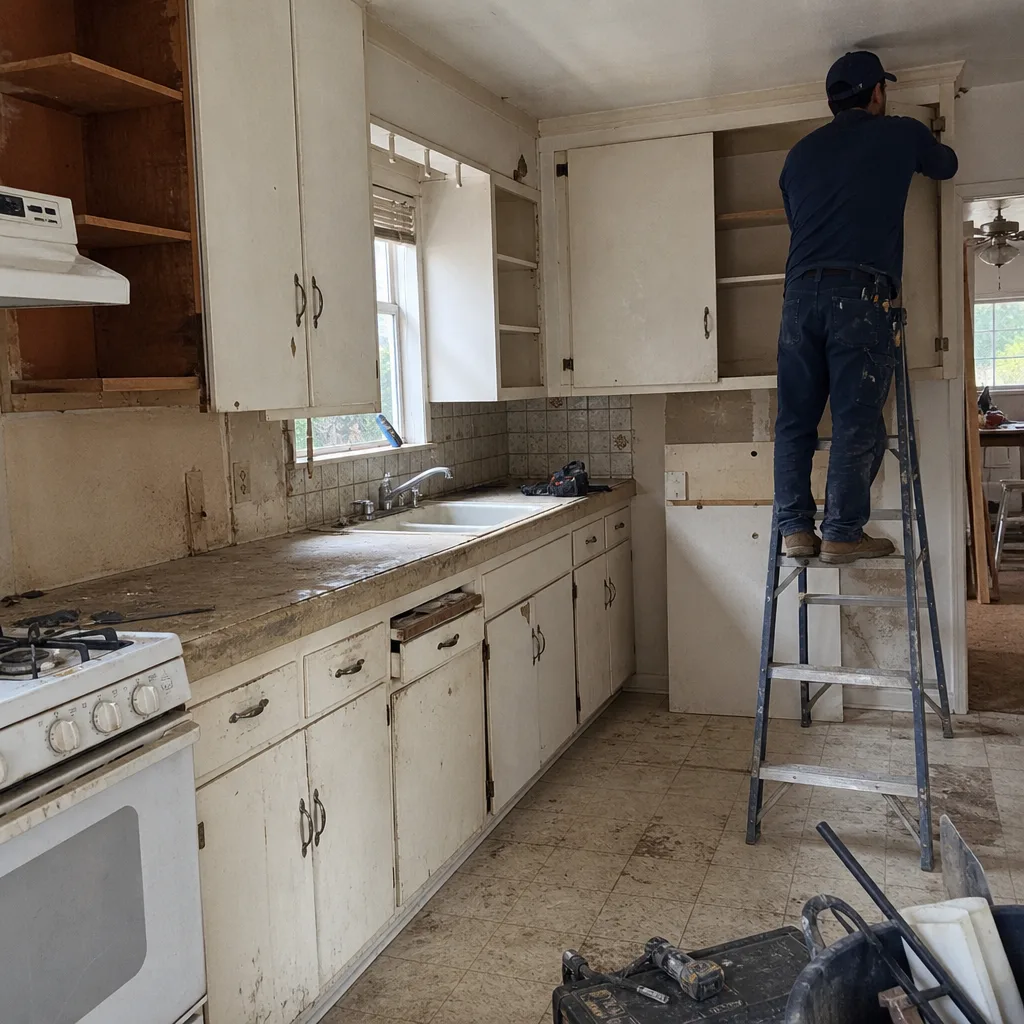 Before
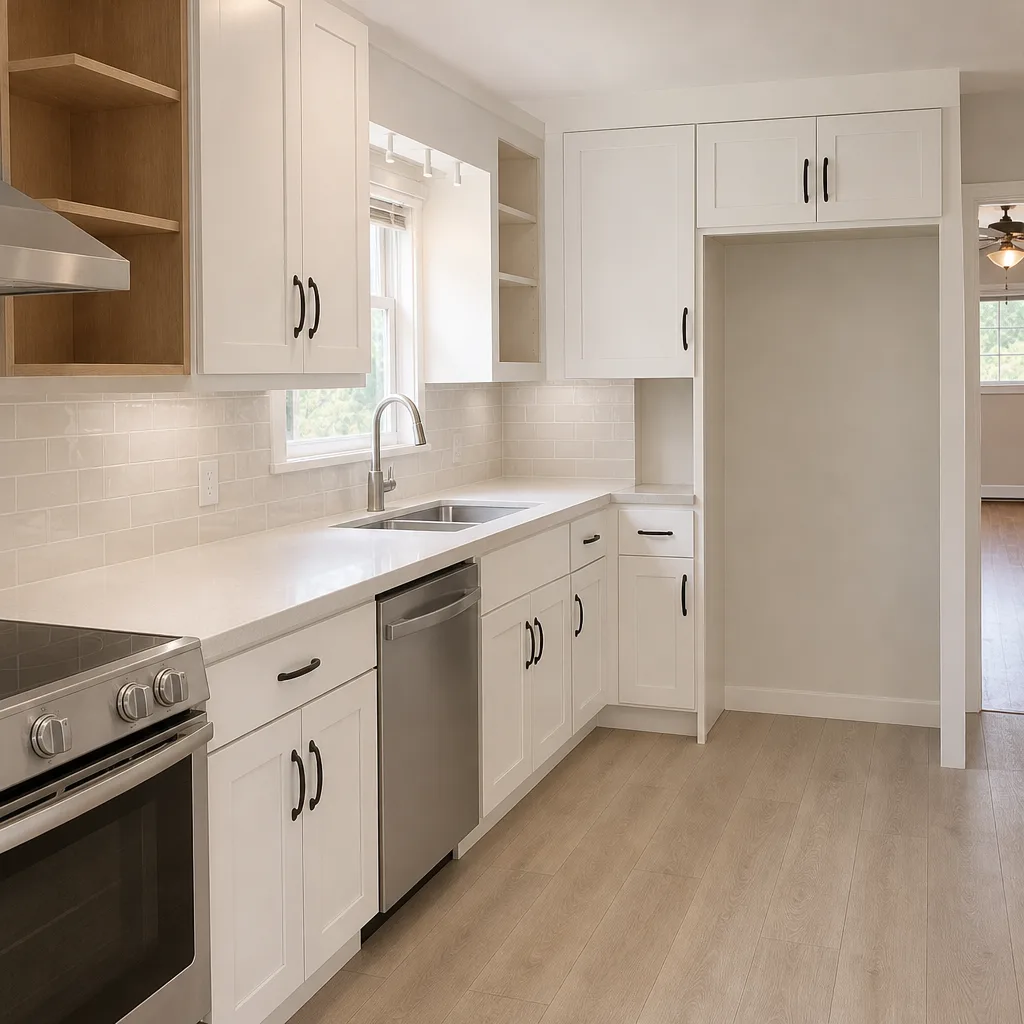 After
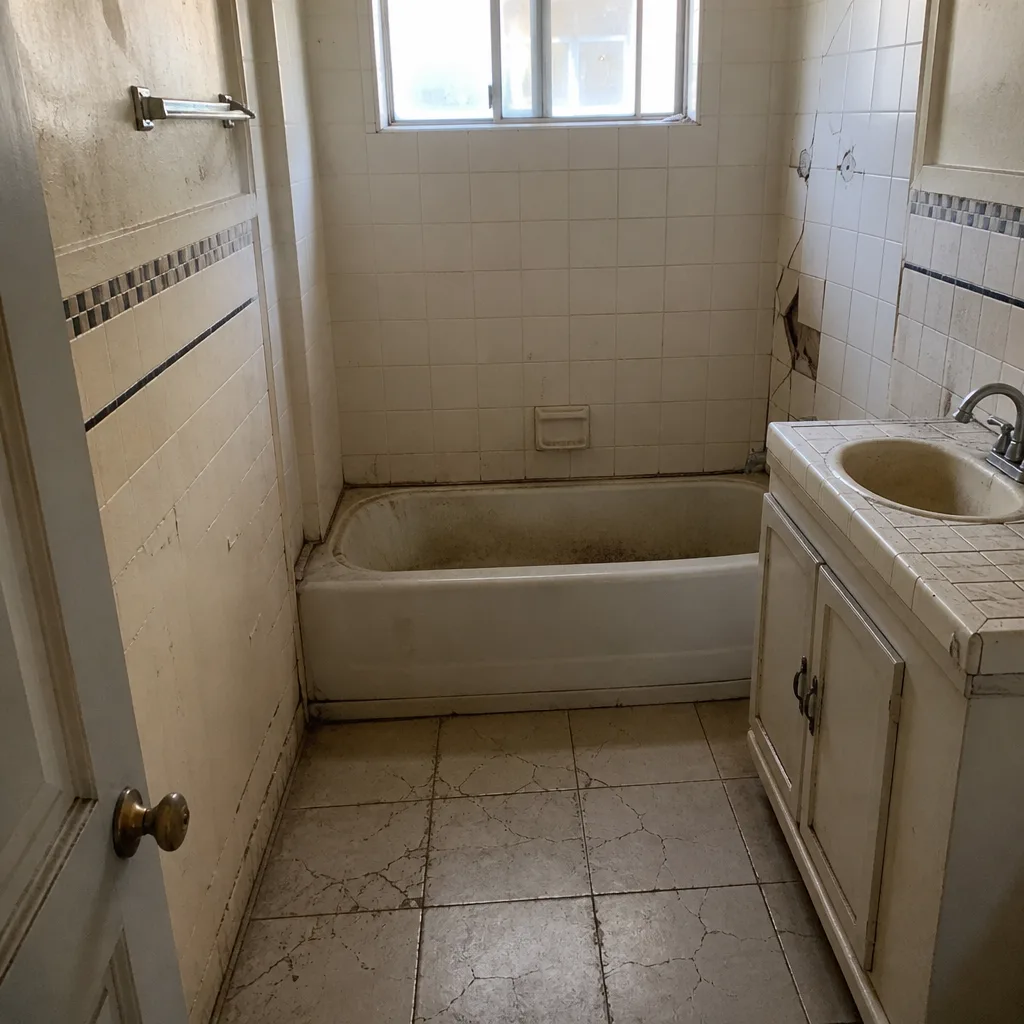 Before
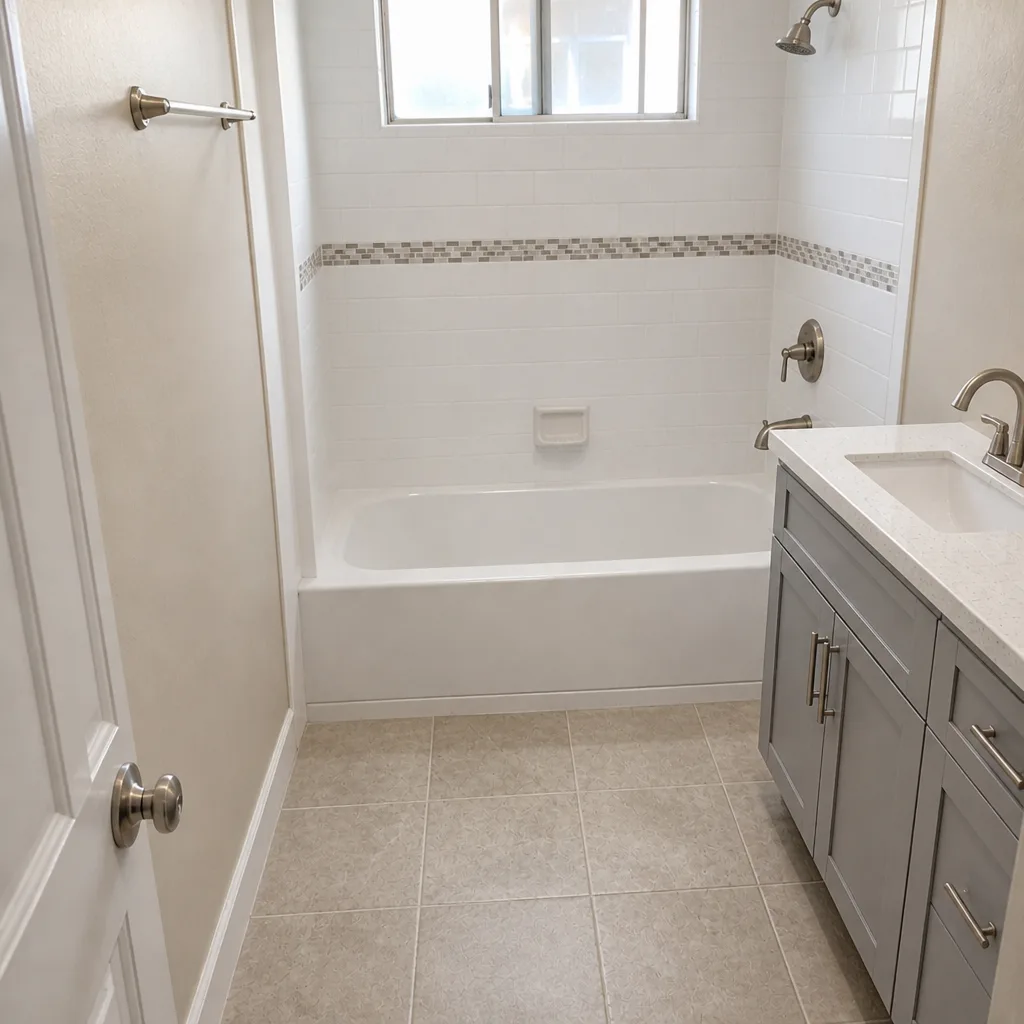 After
When to Call a Professional
Call a professional immediately if any of the following apply after a construction emergency in Glendale: structural damage to a roof, wall, or foundation; a retaining wall that’s moving or bulging; a window or door that’s compromised and exposing the interior; a load-bearing element that’s visibly bent or cracked; or any situation requiring you to get on a roof or into a crawl space. Those are not DIY territory. Roof falls and structural failures cause serious injuries every year, and a failed temporary repair can void a claim. For anything that isn’t actively dangerous, a free estimate costs you nothing and gives you a written scope. Barrett & Sons Construction Glendale offers free estimates in Glendale, call (844) 560-4526.
Frequently Asked Questions
Build a dated structural baseline package and store it off-site. This single step determines whether your claim moves quickly or gets disputed, because insurers use pre-existing condition as a common reason to reduce or deny a claim, and without photos and records, the burden of proof can fall on you.
Reasonable mitigation is temporary work that prevents further loss after damage: roof tarps, window boarding, water extraction, and shoring where there’s an immediate hazard. Upgrades, permanent repairs done before the adjuster sees the damage, and work on pre-existing issues usually don’t qualify, so keep a receipt and a photo for every step. Call (844) 560-4526 if you want a written scope before you authorize work.
Retaining walls and the foundation below them. Hillside properties near Chevy Chase Canyon and the Verdugo slopes see the most wall and grading problems after heavy rain, and a wall failure can pull the foundation under the house with it. If you see new bulging, cracking, or soil staining at the base, have it evaluated before the next storm, not after.
Some do and some don’t. Temporary weatherproofing, boarding, and shoring typically fall under emergency protective work, while permanent roof, window, foundation, and retaining wall repairs generally require a standard permit and inspection. Confirm the path before the work starts, and never accept “permits aren’t needed” from a contractor.
Wide shots of the whole property first, then close-ups of the damaged area with a scale reference, then the source of the damage, then interior water staining before it dries. Take a short narrated video walkthrough last, and don’t clean up before you’ve done all of it.
Look for a name and license number you can verify, written scopes and change orders, and a live person who picks up the phone. We publish Tom Barrett’s name, address, and license number, answer the phone around the clock, and every eligible job gets permits pulled and inspections signed. Call (844) 560-4526 for a free estimate and a written second opinion on any estimate you already have.
The Bottom Line
The construction side of emergency preparedness comes down to three things: a dated baseline you built before the event, a clear understanding of the hazards specific to your Glendale street, and the discipline to document damage before you clean it up. Reasonable mitigation buys you time, but only if it’s within policy and backed by receipts. Permits are the difference between a covered repair and a denied one. If a roof, wall, or foundation is involved, call a professional. And when you’re ready for a written, no-hassle estimate from a crew that pulls the permits and backs the work with a written guarantee, pick up the phone.
Call (844) 560-4526 to schedule your free estimate with Barrett & Sons Construction Glendale. A live person answers, day or night, and if something’s not right after the job, one call brings the crew back to make it right.
Written by the team at Barrett & Sons Construction Glendale.