
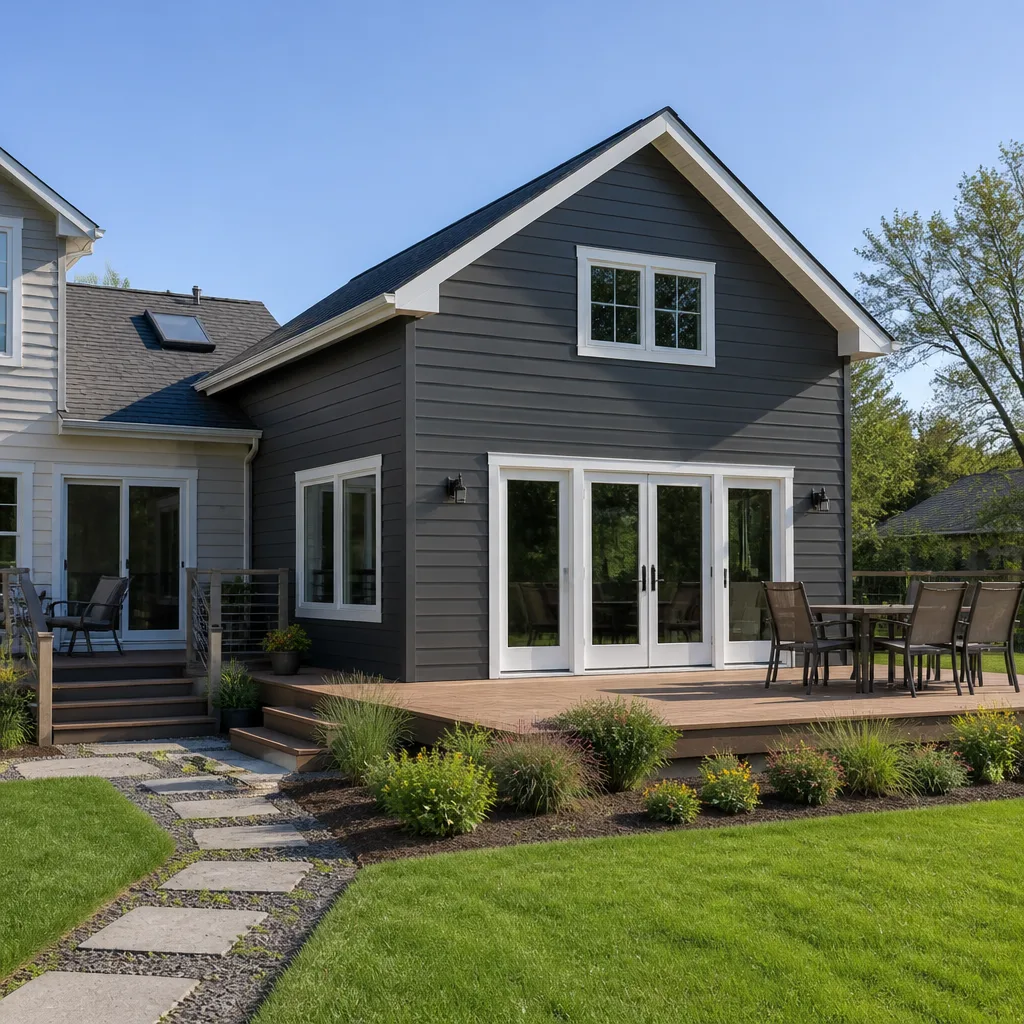
 Home additions & ADU
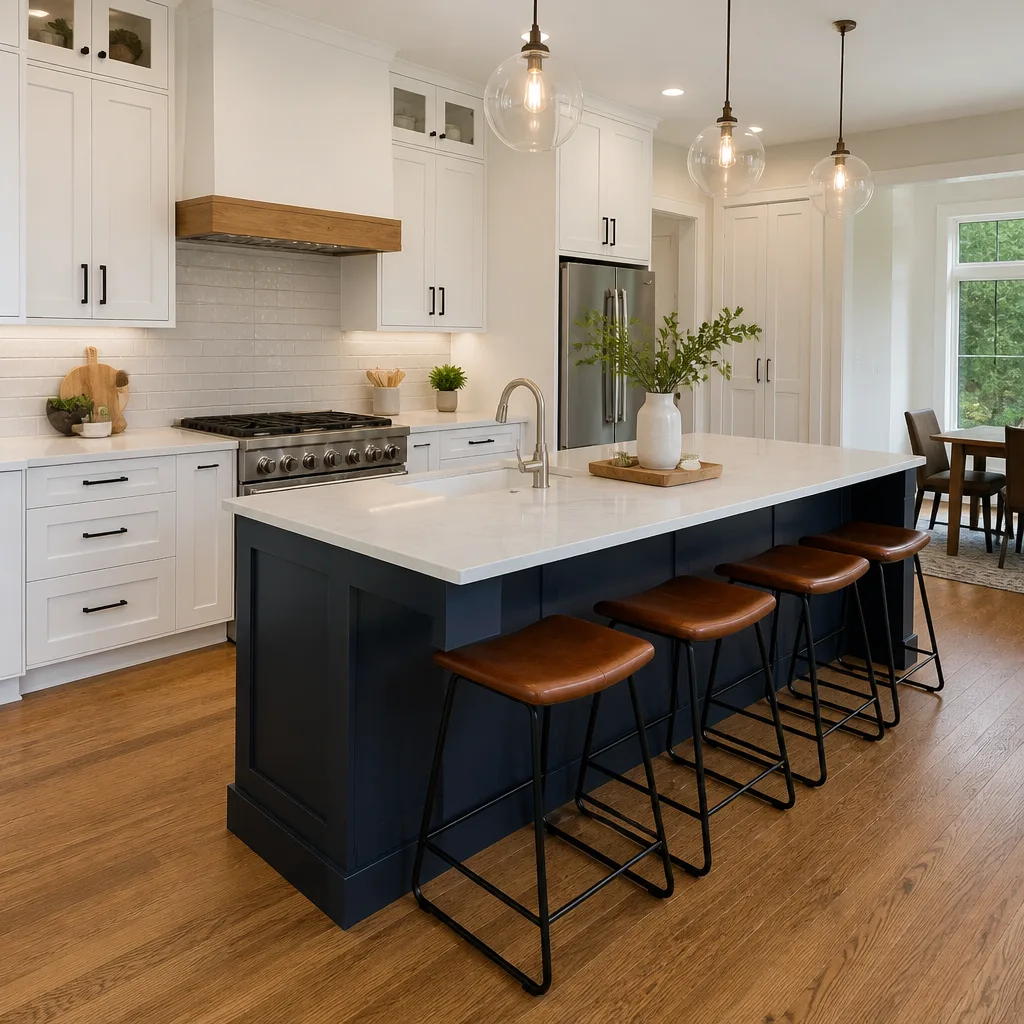 Kitchen remodeling
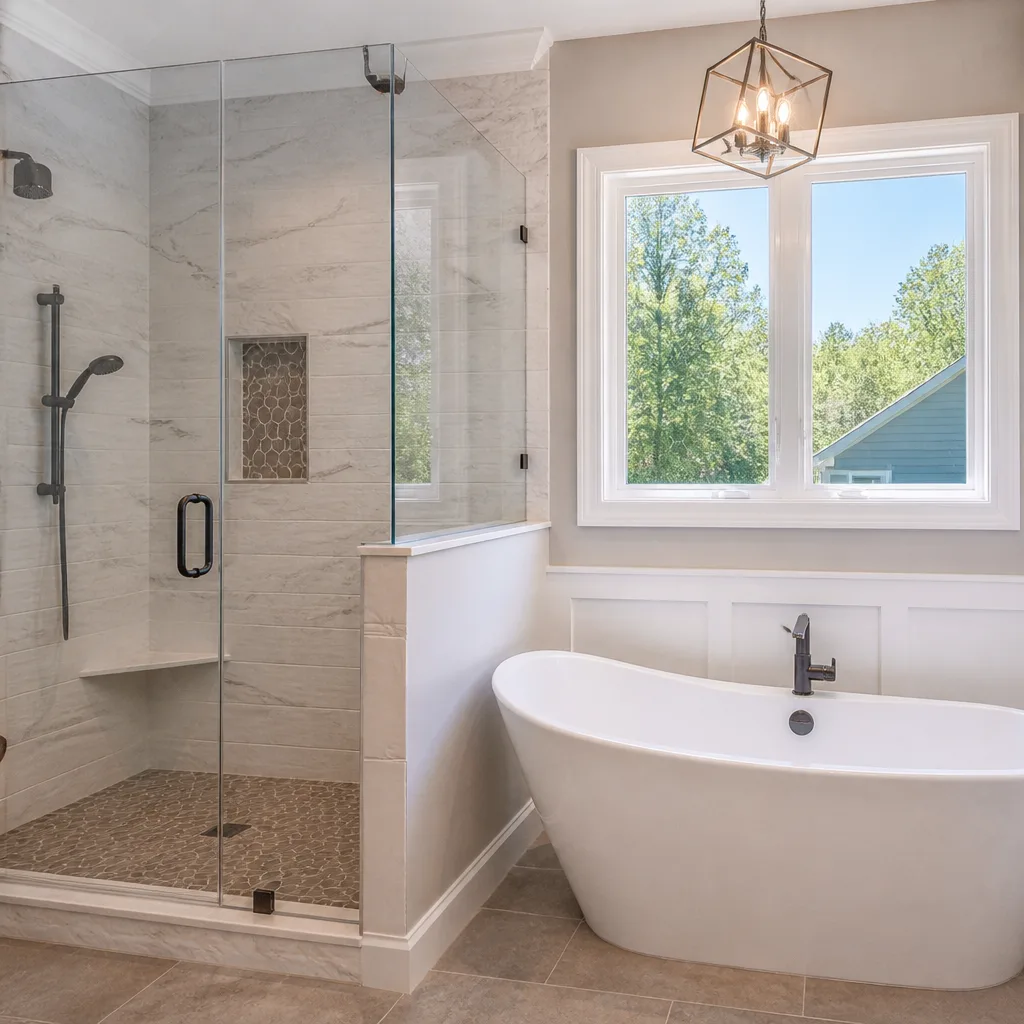 Bathroom remodeling
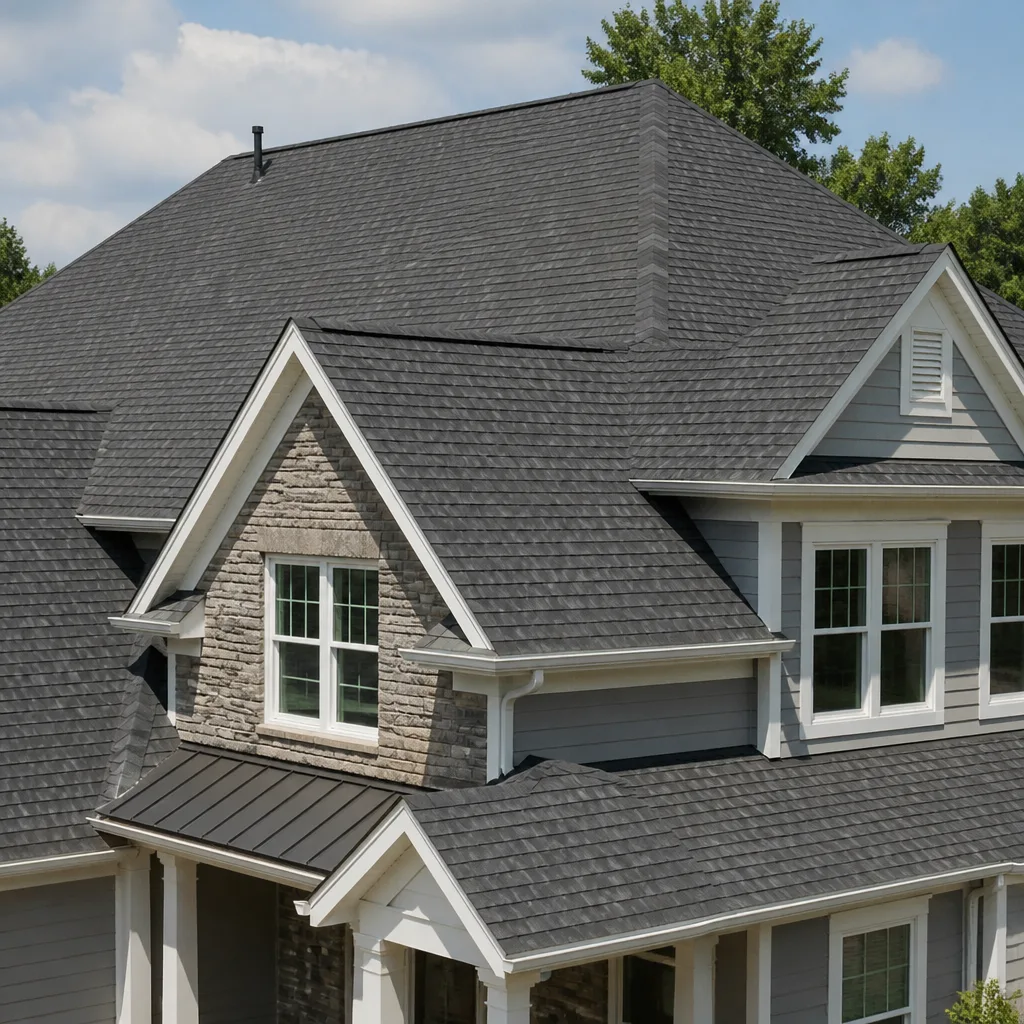 Roofing
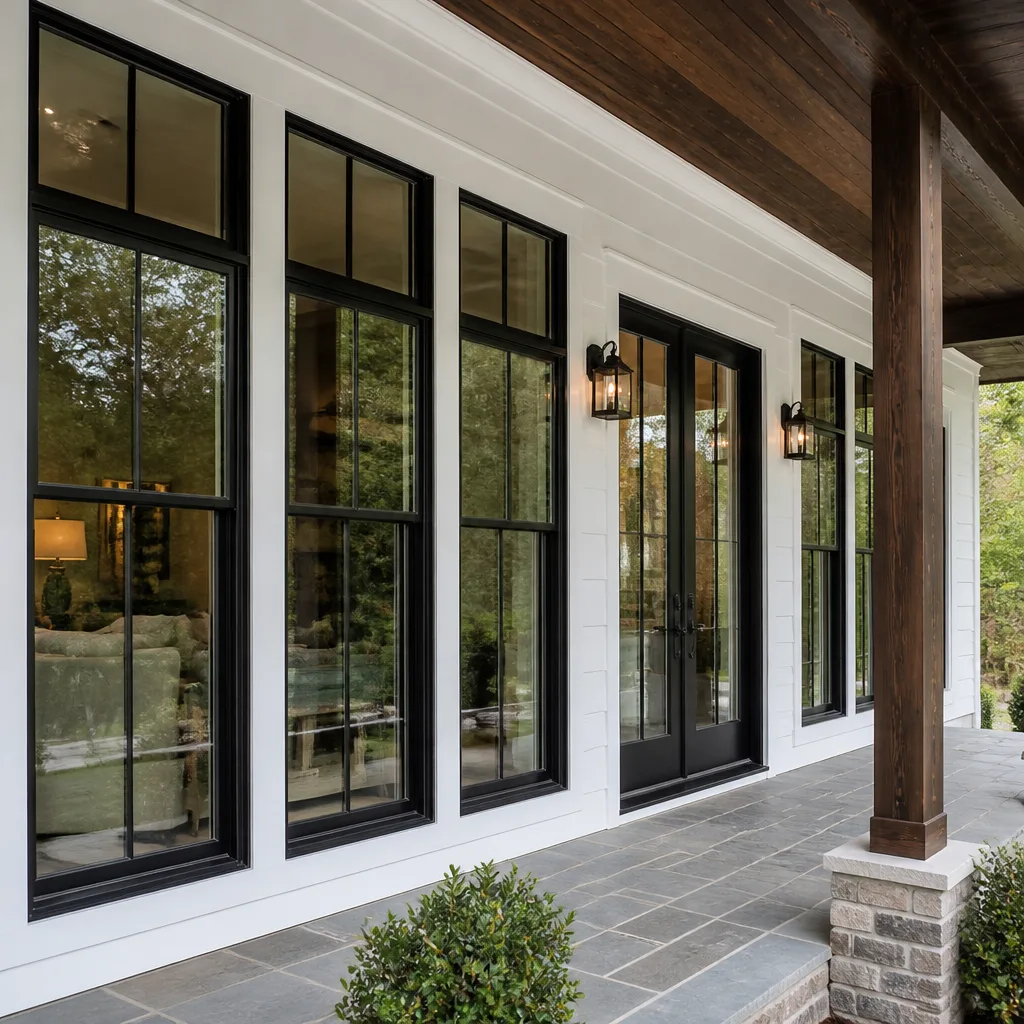 Windows & doors
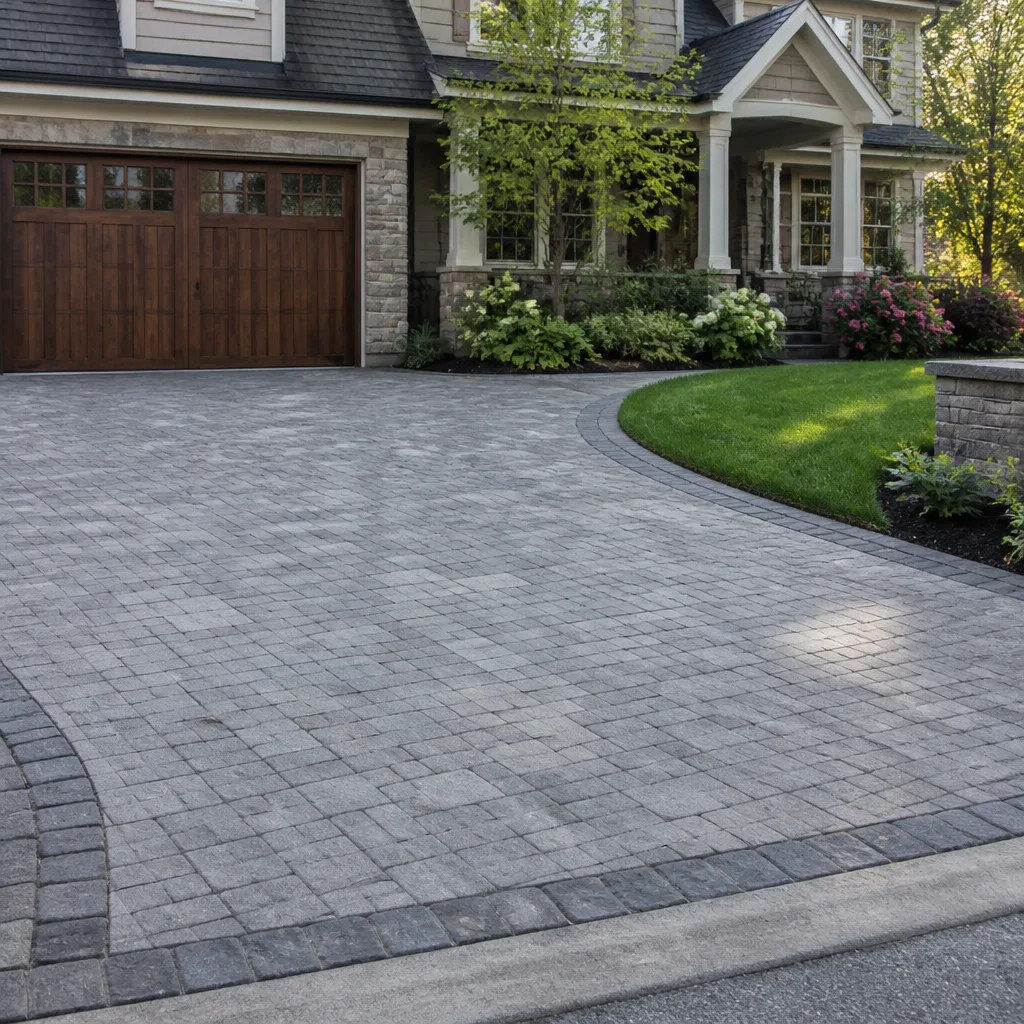 Driveway & pavers
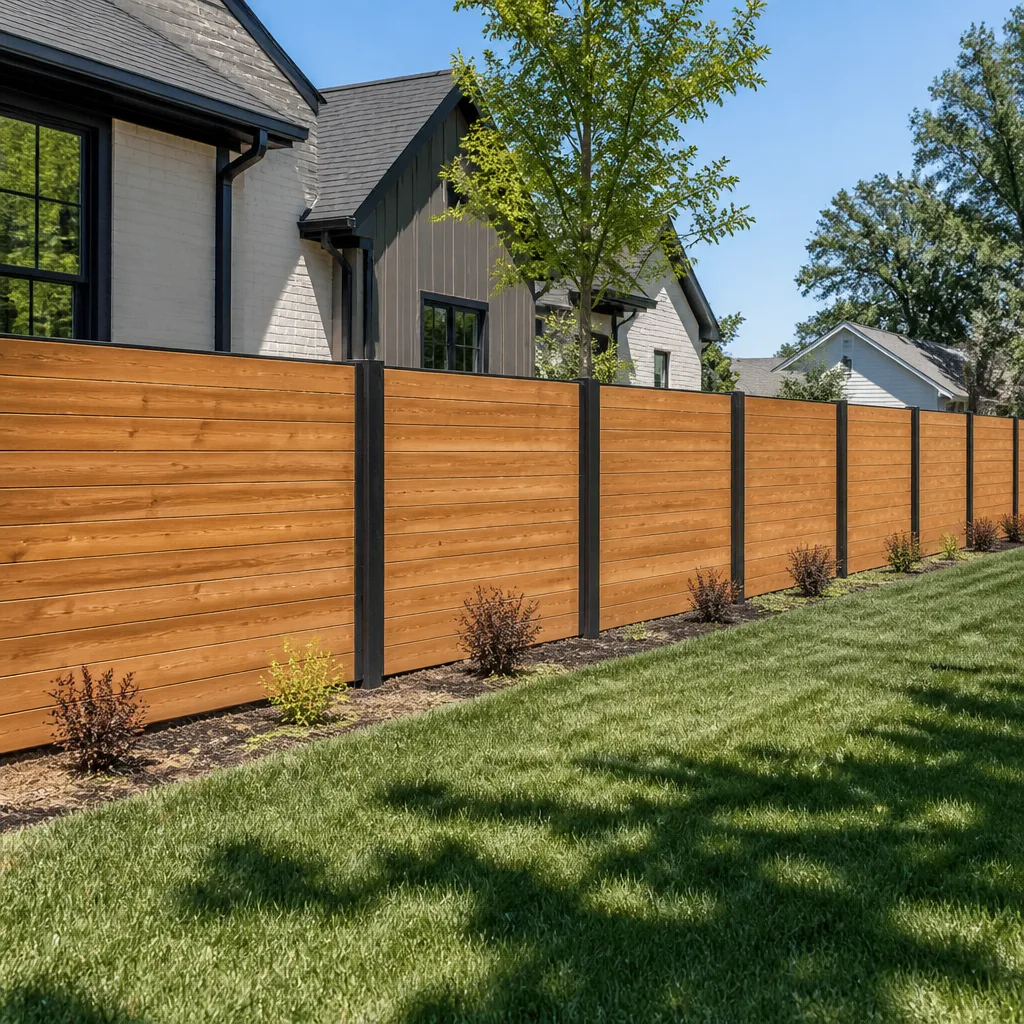 Fence
Free written scope consultation - allowances, timeline, and change-order rules on paper before a single trade is scheduled
Styles & brands we work with
- Kitchen remodeling
- Bathroom remodeling
- Home additions & ADU
- Roofing
- Windows & doors
- Driveway & pavers
- Fence
See the difference
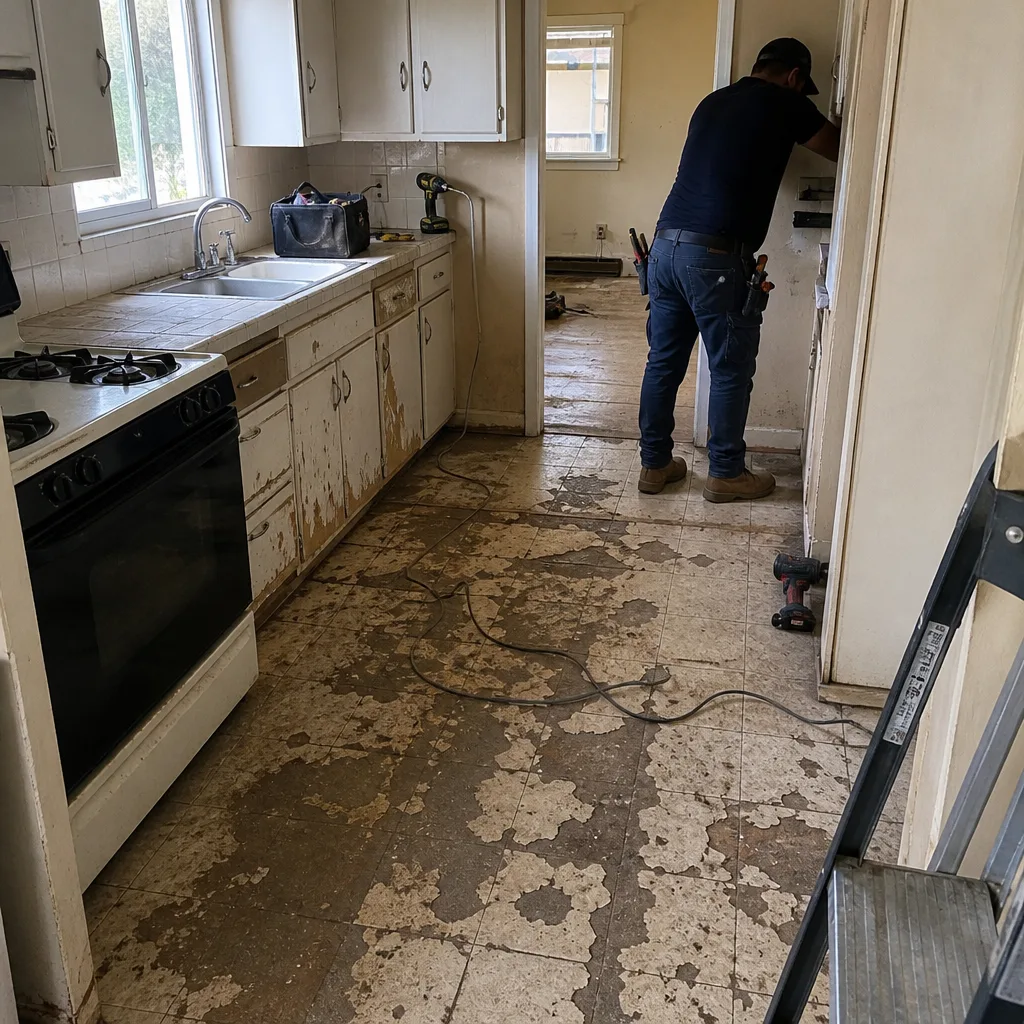 Before
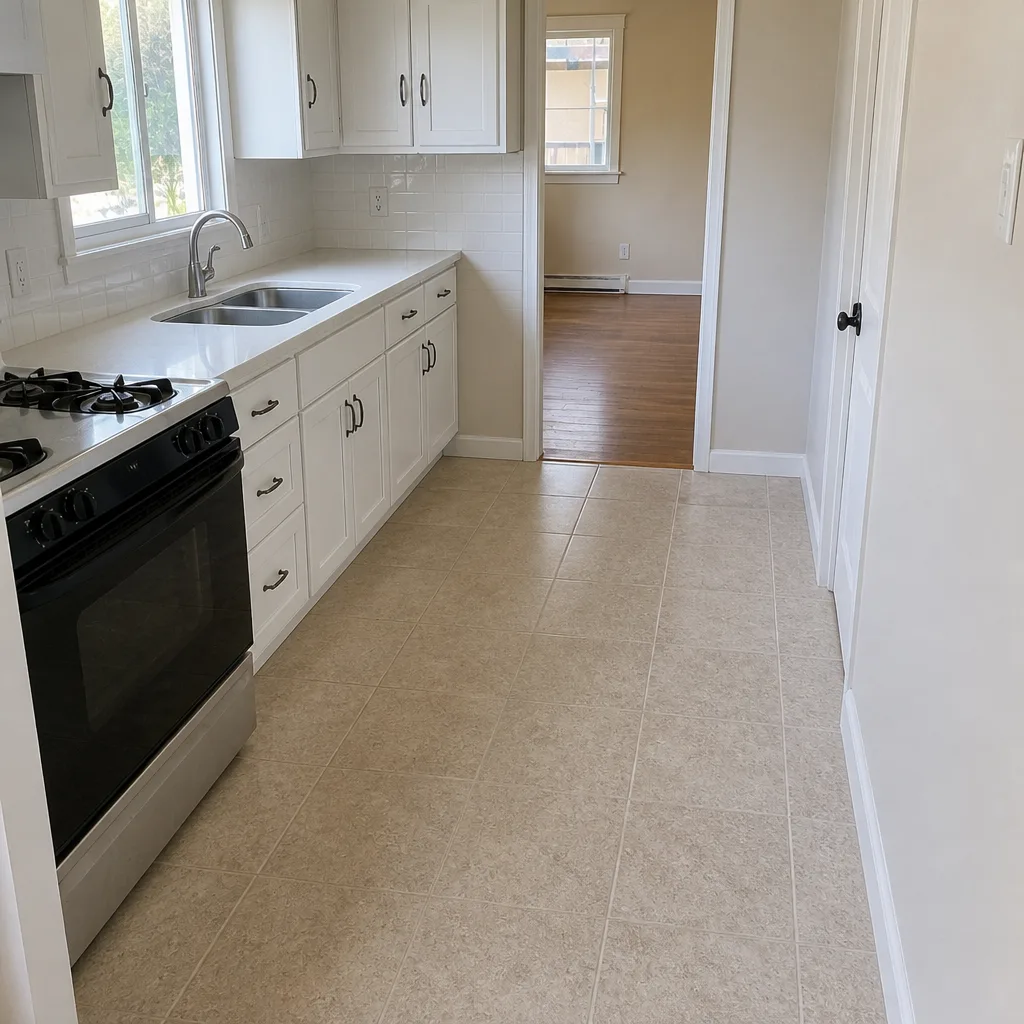 After
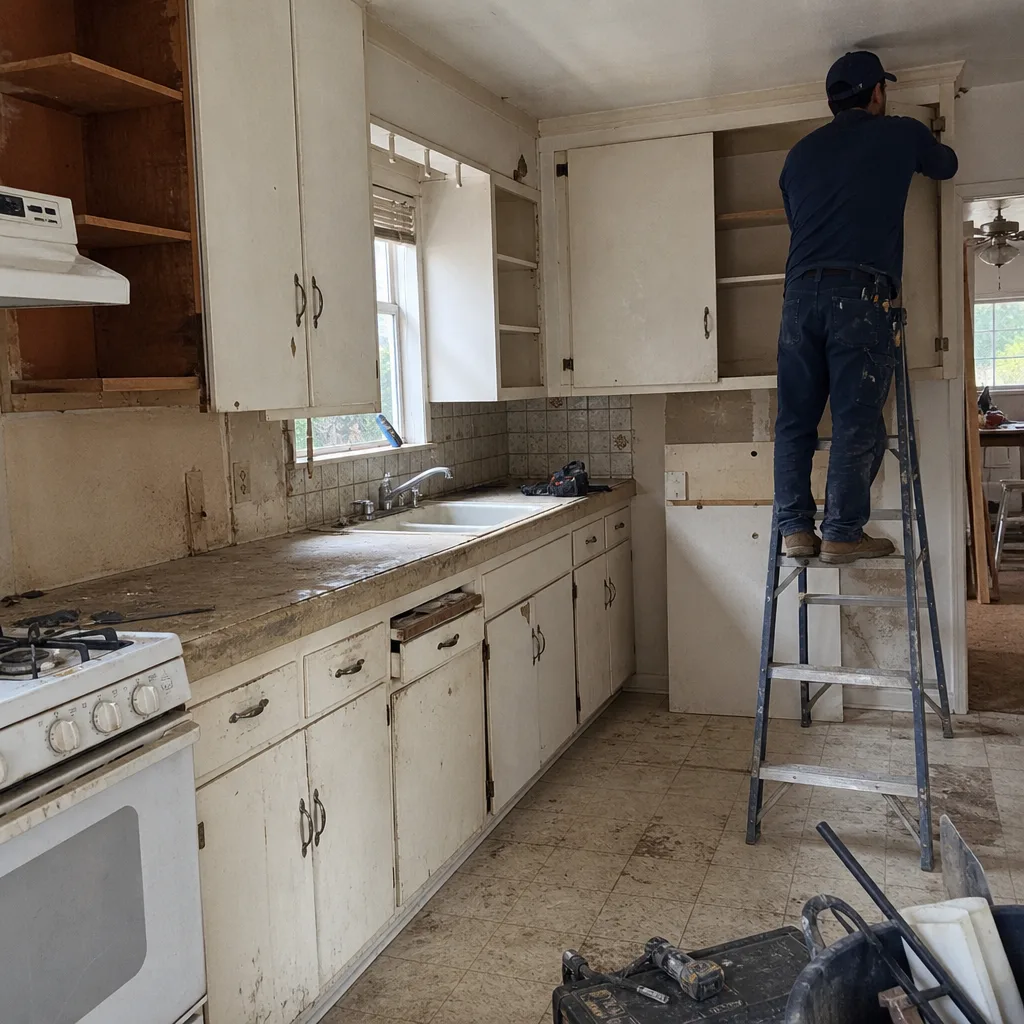 Before
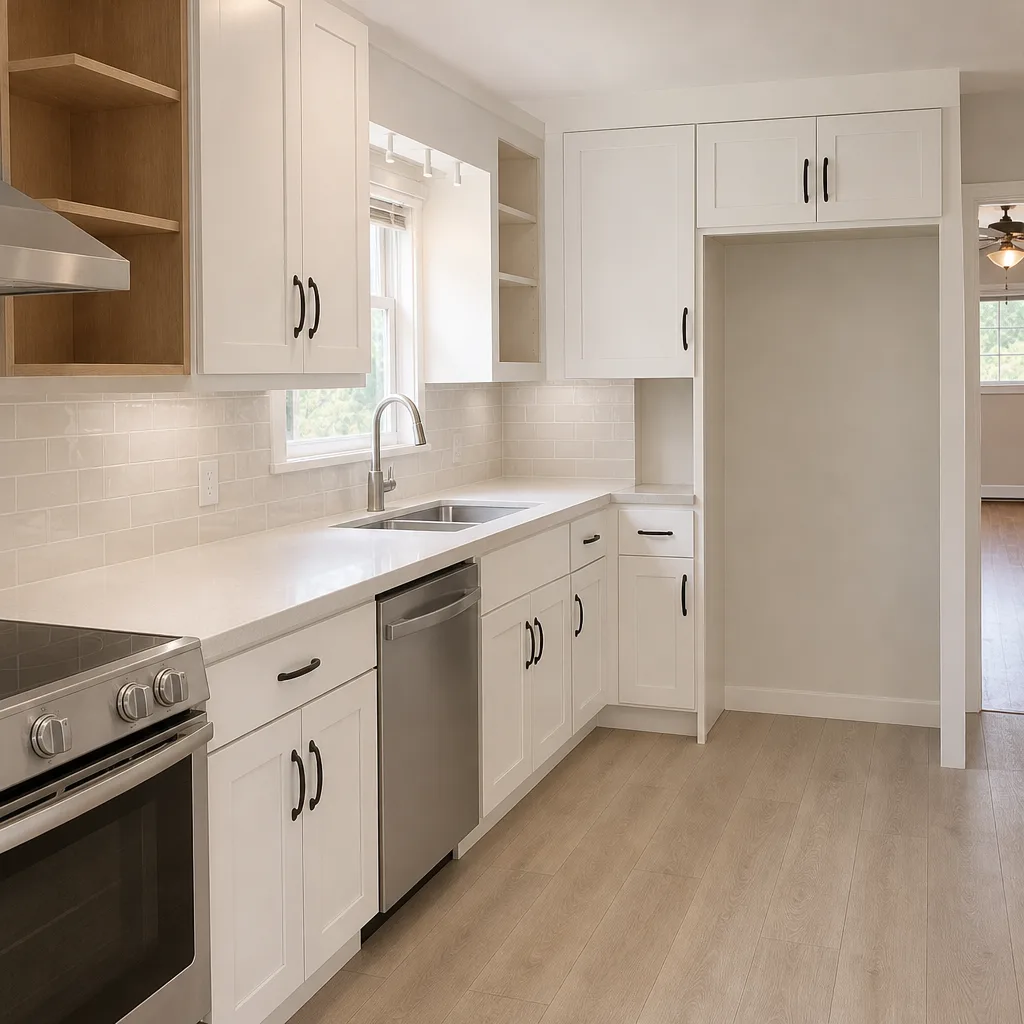 After
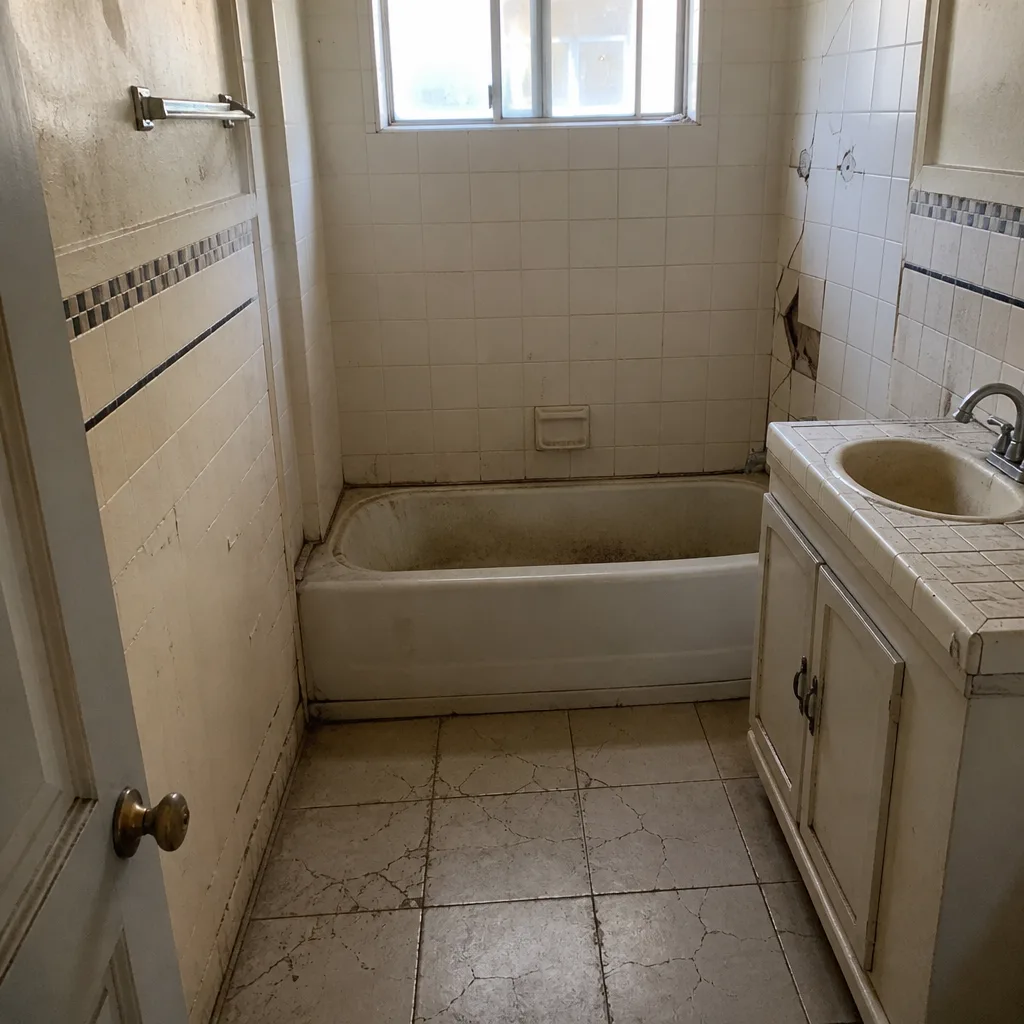 Before
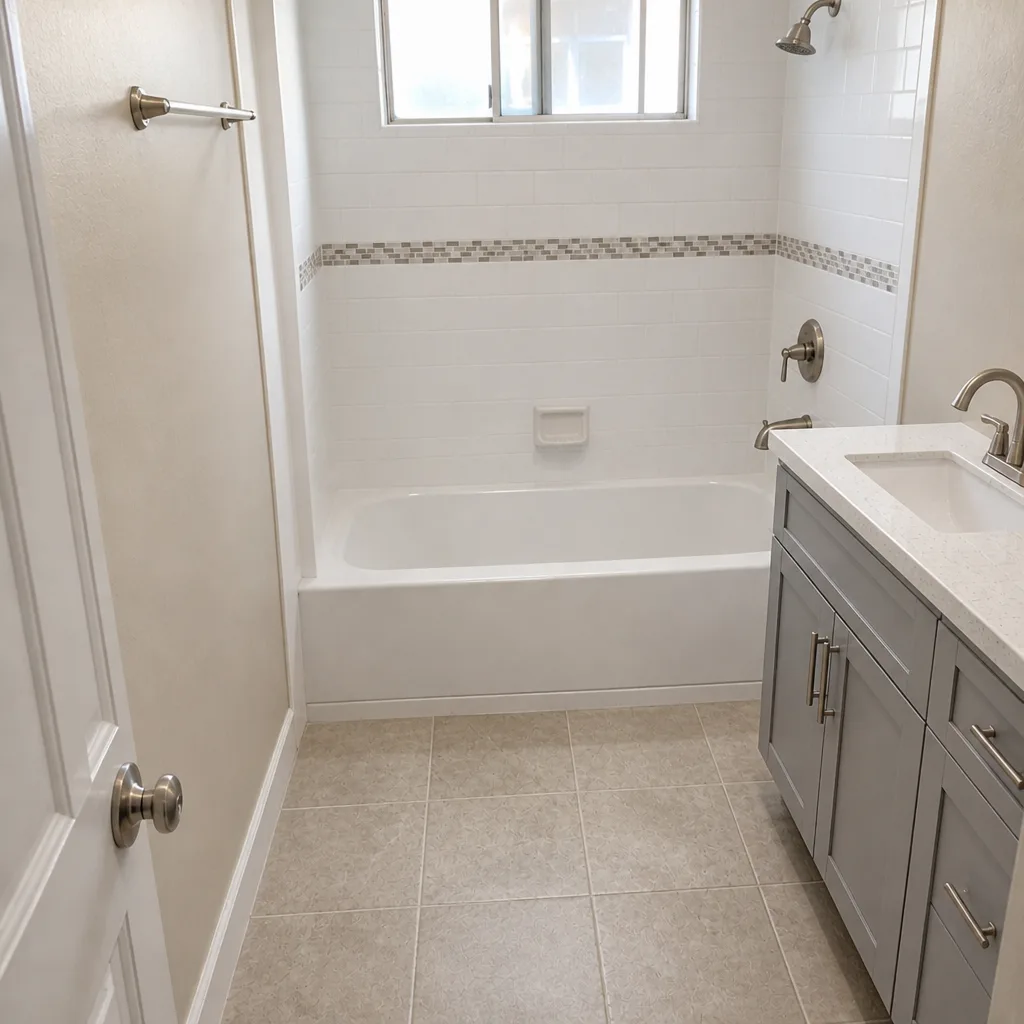 After
Do You Need a Permit for a Home Addition in Glendale, CA?
Yes. Any home addition in Glendale, CA requires a building permit from the city’s Community Development Department before work starts, and there’s no square-footage threshold that gets you around it. In most of Glendale, you’re also dealing with more than one agency: the fire department, an engineering review, and possibly a seismic retrofit trigger all come into play. For a typical addition here, plan on the full build running $45,000-$130,000, with permit, engineering, and fire-zone costs layered on top. To talk through what your address actually triggers, call us at (844) 560-4526.
Glendale is a built-out city. Nearly every project here is a remodel, an addition, or a hillside rebuild rather than new greenfield construction, which means the building department sees the same problems over and over and writes its rules around them. That’s the backdrop for everything below.
Why Glendale’s Permit Process Looks Different From Burbank or Pasadena
On paper, an addition is an addition. In practice, Glendale adds layers that flatland cities don’t. Much of the city falls inside Very High Fire Hazard Severity Zones in the Verdugo Mountains and San Rafael Hills, so fire-resistant construction isn’t a suggestion here. It’s a permit condition the inspector checks before final sign-off. Add the city’s seismic retrofit rules for older buildings, and an addition that would sail through in Burbank can end up needing three separate sign-offs in Glendale.
Here’s the comparison we walk homeowners through:
- Fire-zone overlay (Chapter 7A): In the hills and along the wildland edges, your addition’s siding, vents, roof, and windows are all specified by code. Ignition-resistant siding, ember-resistant vents, Class A roofing, and tempered glazing aren’t upgrades you pick – they’re conditions.
- Hillside engineering and as-built verification: On steep lots, the city may ask for an engineer’s drawing of the existing structure before it even opens a permit file.
- Seismic review for pre-1980 buildings: An addition to an older home can trigger a soft-story or retrofit review that most online permit guides never mention.
If you want to see how this plays out on a full addition or garage conversion, our Home Additions & ADU in Glendale page covers the build side in detail. This page is about the permit question specifically.
The Hillside Surprise: As-Built Verification Before Your Application Even Moves
If your house sits on a hillside street off Glenoaks, or up in Chevy Chase Canyon, there’s a real chance the city will ask for an engineer’s as-built drawing of what’s already there. Not because you did anything wrong. Because Glendale’s building department has spent years dealing with undocumented decks and non-engineered balcony tie-backs from decades past, and it’s now standard practice to verify before issuing a new permit on those parcels.
What that means in plain terms:
- Add 2-6 weeks to your timeline, compared with what the same addition would take in a neighboring city.
- Expect an engineer’s stamp on existing conditions, including any older unpermitted work that gets discovered along the way.
- Budget for the review itself, not just the drawing. It’s a line item, and it isn’t small.
This is the step that catches out-of-area contractors completely off guard. They quote the build, file the application, and then the city comes back asking for documentation nobody planned for. We’ve been navigating Glendale’s building department since 1998, and that’s why our first conversation usually includes a quick check of which overlay zones your address falls in. It’s not a sales tactic. It’s a timeline reality.
What Chapter 7A Actually Requires on a Glendale Addition
Chapter 7A of the California Building Code applies to new construction and additions in Very High Fire Hazard Severity Zones. In Glendale, that covers a large share of the hillside and canyon properties. The requirements are specific, and the inspector will check each one:
- Ignition-resistant siding on exterior walls within the regulated area
- Ember-resistant vents for attic and crawlspace ventilation
- Class A roofing assemblies (GAF and CertainTeed both make compliant systems we install)
- Tempered glazing in windows and doors within the fire zone
Here’s the part homeowners don’t always hear: this can shift your material budget before a single nail is driven. If you were planning on a standard vinyl or wood-clad exterior and your property turns out to be in the overlay, that spec changes. And when it changes, it arrives as a written change order before the work adjusts – not as a surprise invoice at the end. That’s how we handle every permit-driven detour.
Worth noting, too: Glendale’s hot, dry, Santa Ana wind-driven summers are hard on south- and west-facing walls and roofs, which is why fire-hardening and defensible-space work are routine here rather than a specialty. Materials fail faster on those exposures, and the addition’s spec should account for that from the start.
Do You Need a Permit for a Home Addition: The Q&A You Actually Want
What triggers a permit for an addition in Glendale?
Any addition that adds conditioned floor area, extends the footprint, or alters structural elements needs a permit. That includes a bump-out, a second-story addition, a garage conversion, and any new attached structure. Interior cosmetic work alone typically doesn’t. When in doubt, we check with the city before the design is finalized – it’s cheaper than finding out mid-build.
Will older Glendale homes trigger extra review?
Yes, often. Glendale’s housing stock spans 1920s Spanish Colonial and Craftsman bungalows near downtown and Adams Hill, mid-century and 1960s stucco tract homes in the north, and steep-lot customs in the hills. Homes built before 1980 may draw a soft-story or seismic retrofit review during the addition permit process. We also regularly run into knob-and-tube or early Romex wiring, original galvanized and cast-iron plumbing, and unreinforced masonry, all of which have to come up to current seismic and Title 24 standards along the way. Budget for that possibility up front rather than discovering it at inspection.
How long does a Glendale addition permit take?
Anywhere from several weeks to a few months, depending on the overlays. A straightforward flatland addition moves faster. A hillside property in Chevy Chase Canyon or off Glenoaks needing engineering and as-built verification adds 2-6 weeks on its own, and fire-zone plan review adds more. We give you a realistic timeline in the first conversation, not an optimistic one that slips.
What Should the Build Itself Cost?
For benchmarking, here’s how an addition compares with the other work we do in Glendale. These are the ranges we quote, and they don’t move without a written change order:
| Project | Typical Range |
|---|---|
| Home Addition | $45,000-$130,000 |
| ADU Construction | $90,000-$220,000 |
| Garage Conversion | $30,000-$80,000 |
Permit fees, engineering, and fire-zone material upgrades live above those build ranges. Every scope, every allowance, and every price change gets written down before work happens – the allowance that isn’t on paper is a surprise waiting for a date. If you’re weighing options, our Home Additions & ADU page lays out the difference between an addition, an ADU, and a conversion.
Barrett & Sons Construction Glendale has pulled permits and signed inspections on every eligible job since 1998, and every completed addition carries our written 90-Day Done Right Promise: if it’s not right, we come back. You can also check the published license number and address before you sign anything – that’s the point of having a name on the truck.
FAQs
Yes. Glendale doesn’t offer a size exemption for conditioned additions – any addition that adds floor area, extends the footprint, or changes structure needs a permit. Small bump-outs still go through plan review, and if you’re in a fire-hazard zone, Chapter 7A materials are checked regardless of size. Call (844) 560-4526 and we’ll tell you what your specific scope requires before you commit.
You can be required to tear it out or bring it fully into code, and the cost of retroactive permitting is usually higher than doing it right the first time. It also surfaces during a sale or refinance, when the appraiser and title company see the unpermitted square footage. Glendale has dealt with enough undocumented additions that the building department verifies existing conditions on hillside parcels before issuing new permits. If you suspect prior unpermitted work on your property, a free second opinion on any written estimate is a good place to start.
A home addition is generally cheaper than a full ADU – our Glendale addition range starts at $45,000, while ADU construction runs $90,000-$220,000. But an ADU can make more sense if you want rental income or a separate living space, and garage conversions sit in between at $30,000-$80,000. The permit complexity is similar; the decision usually comes down to how you’ll use the space. Call (844) 560-4526 for an exact quote – estimates are free, the second opinion on an existing estimate is free, and there’s no trip charge inside the county.
Yes. We pull every permit and manage inspections on every eligible job, including the engineering review and fire-zone plan checks specific to Glendale. Our technicians have up to 28 years of experience, and we’ve worked with Glendale’s building department long enough to know where a project will get held up.
If you’d rather have it looked at, Barrett & Sons Construction Glendale offers a no-pressure assessment in Glendale – call (844) 560-4526 for a free estimate.
Written by the team at Barrett & Sons Construction Glendale, serving Glendale, CA.