

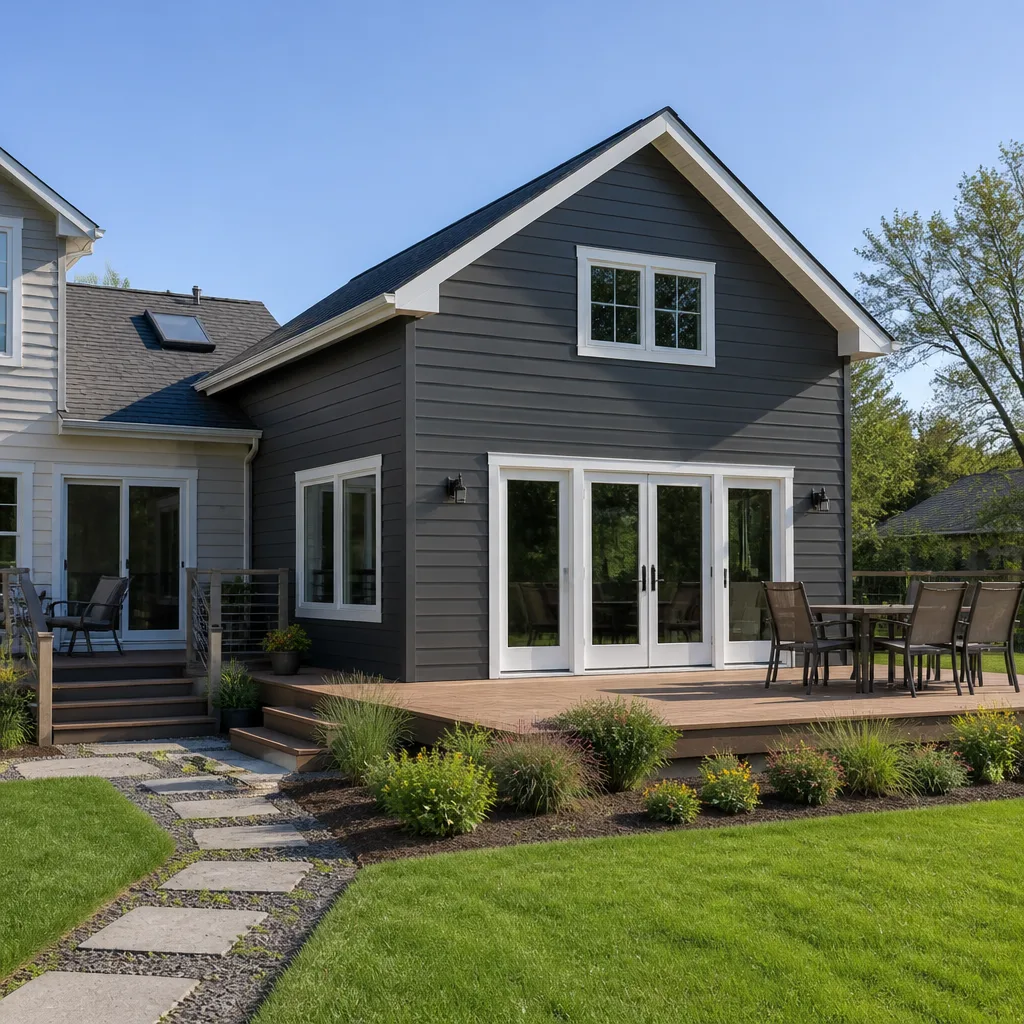
 Home additions & ADU
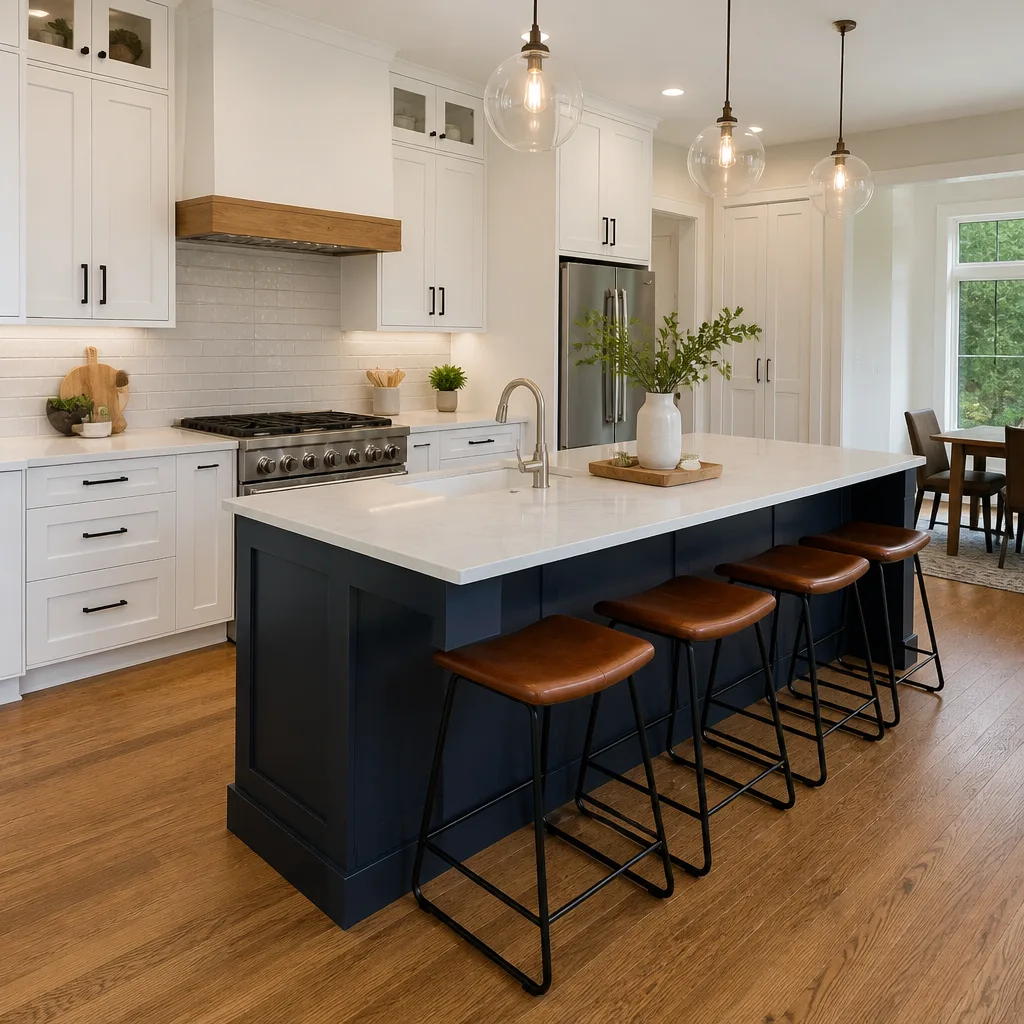 Kitchen remodeling
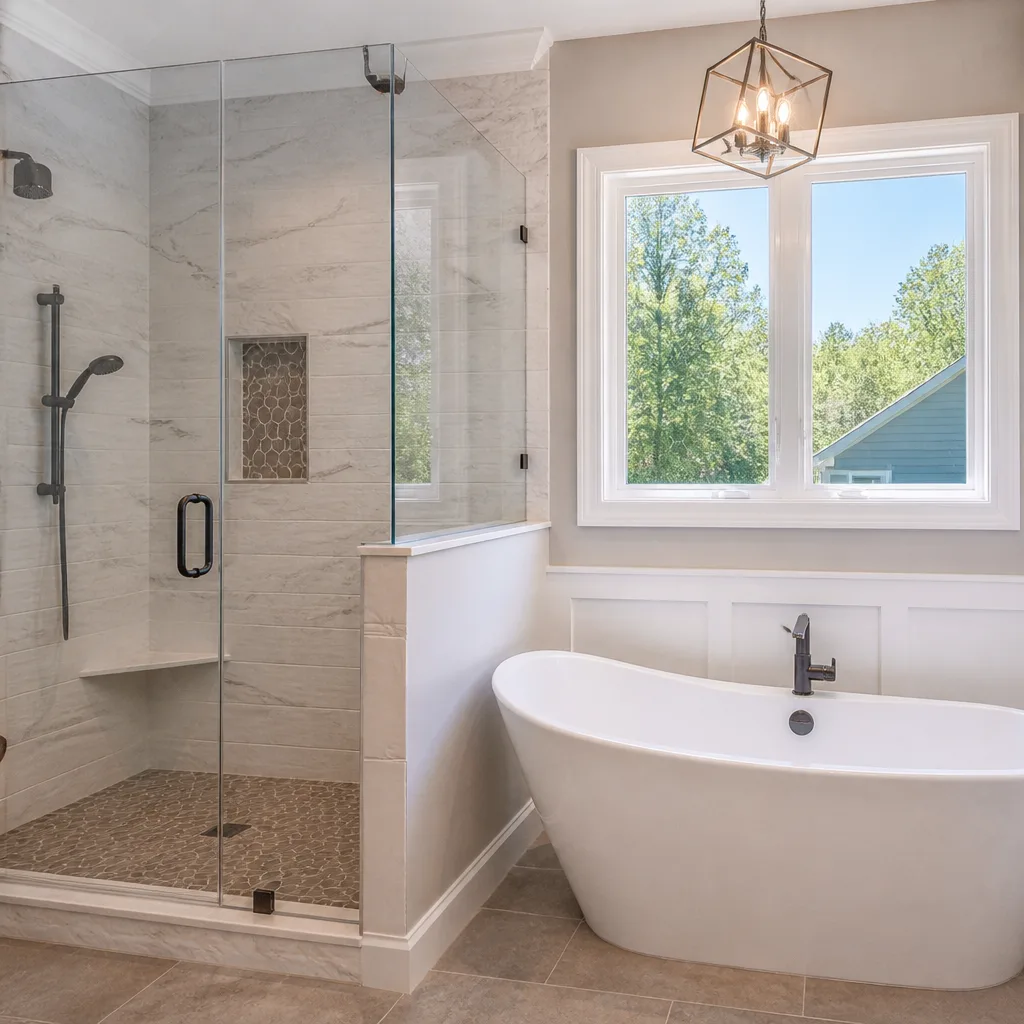 Bathroom remodeling
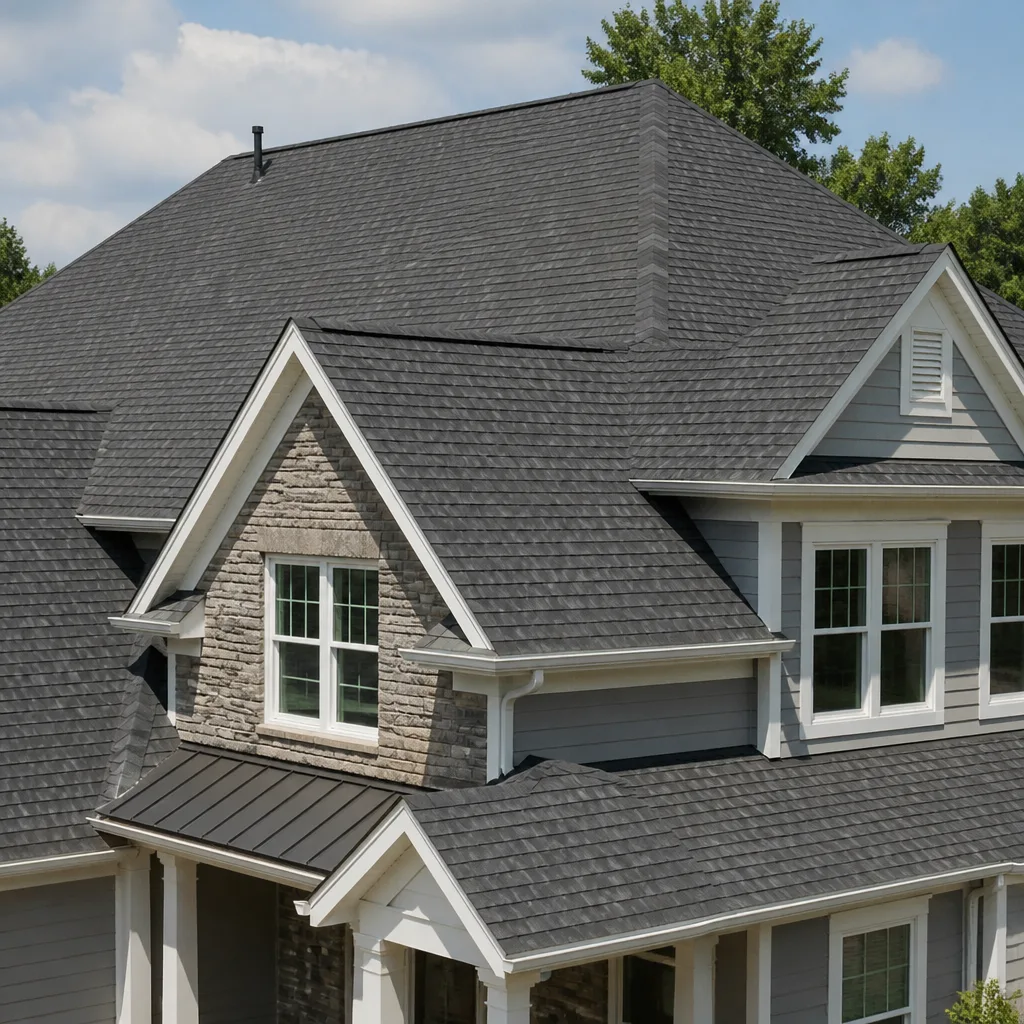 Roofing
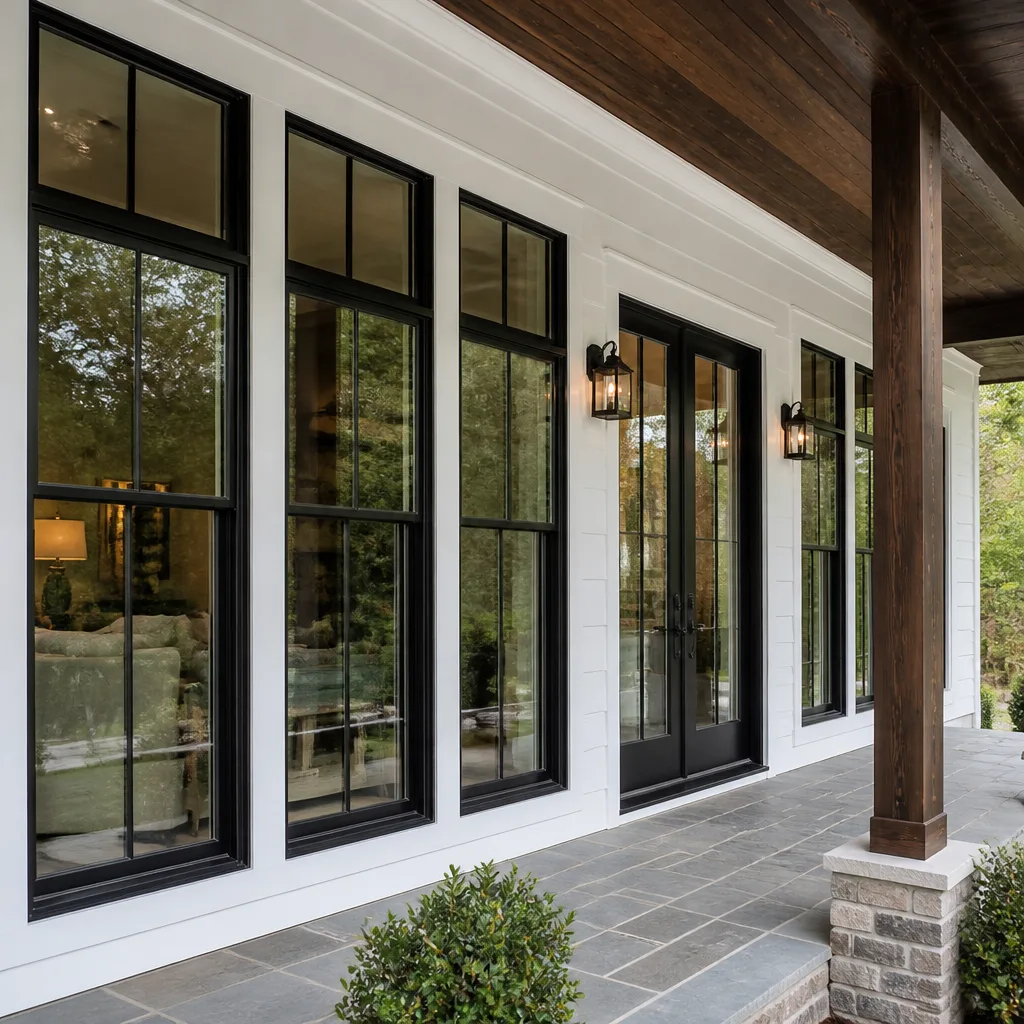 Windows & doors
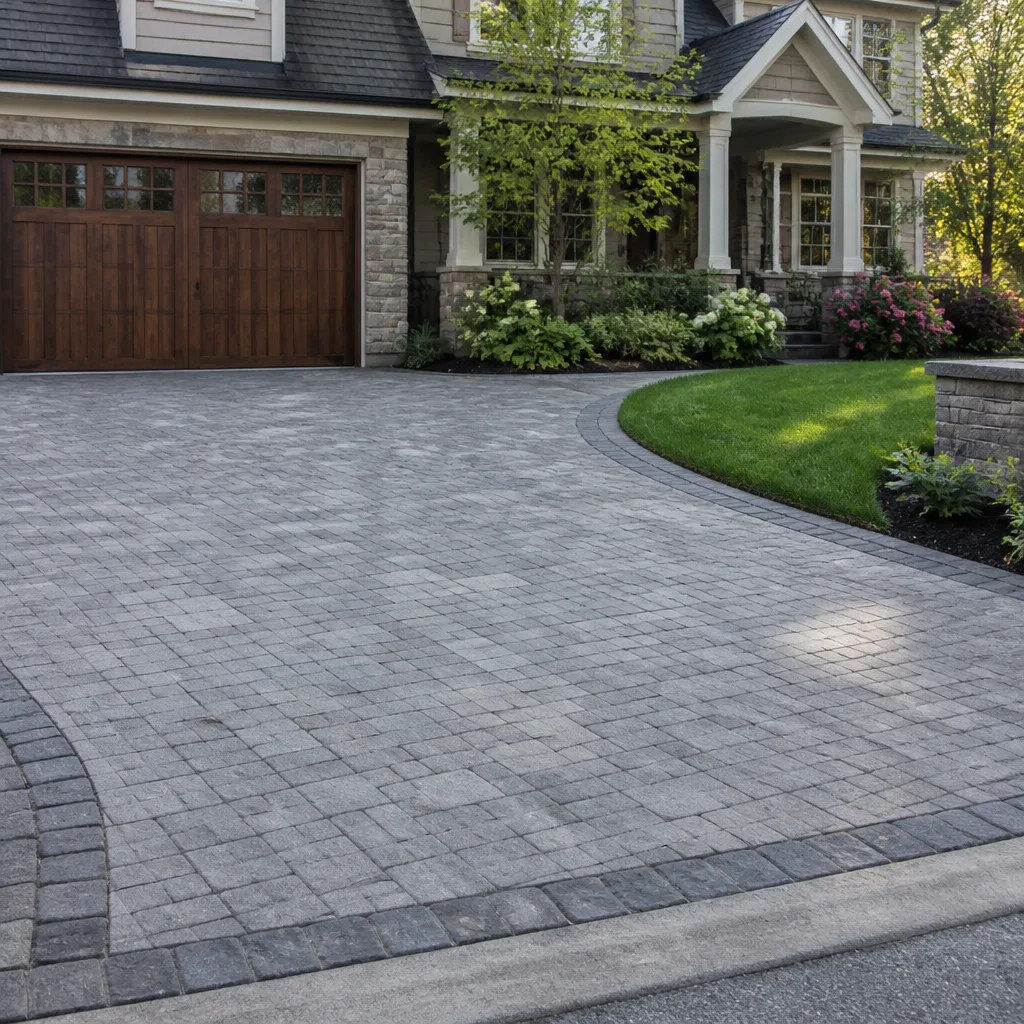 Driveway & pavers
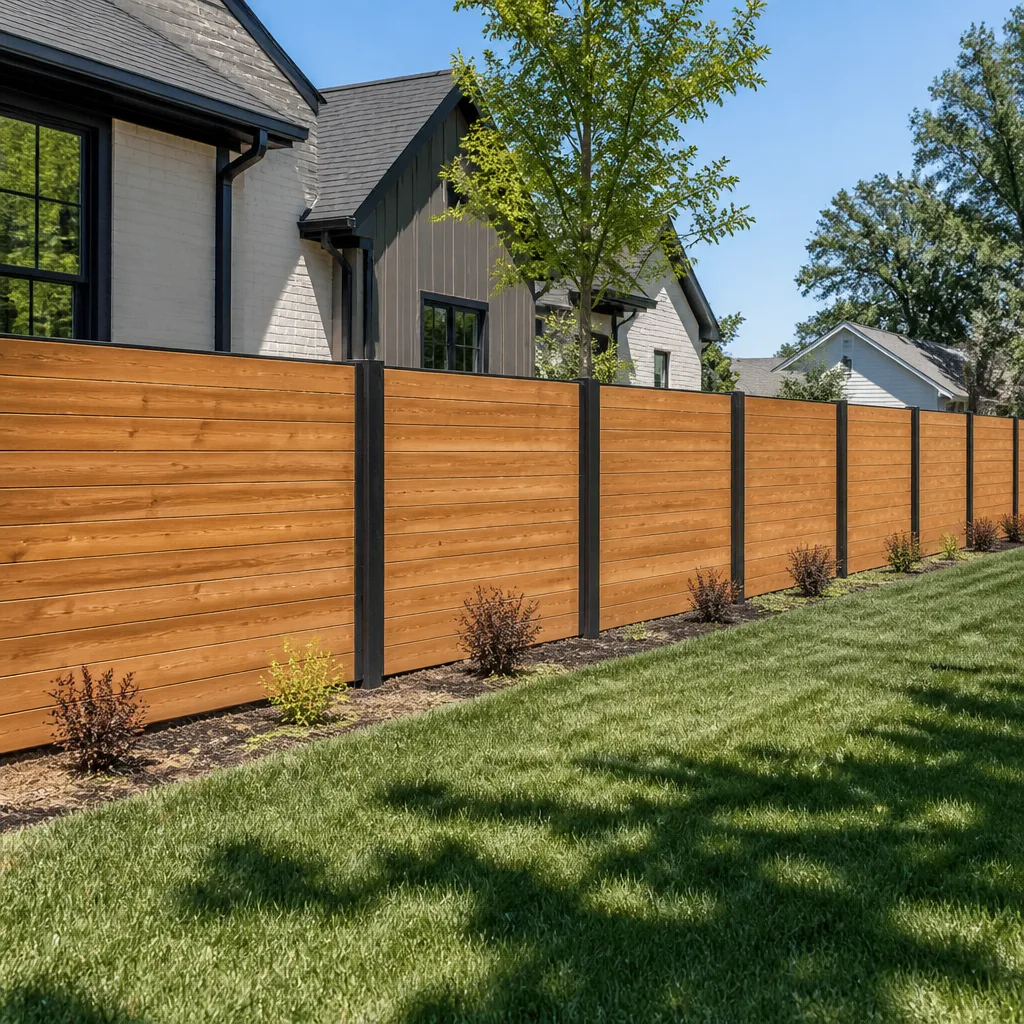 Fence
Free written scope consultation - allowances, timeline, and change-order rules on paper before a single trade is scheduled
Delta Home Additions & ADU: The Glendale Owner’s Guide
Barrett & Sons Construction Glendale installs Delta-compatible home additions and ADUs, and a typical finished addition in Glendale runs $45,000 – $130,000 depending on size, site conditions, and finish level. ADU construction is a longer project, generally $90,000 – $220,000. This is planned construction, not a same-day part swap, so we schedule it like the five-figure job it is.
Owners usually land here because something in an older addition or converted space has started talking back. The ceiling sags a little more each winter. A sliding door in the new room sticks from May through October. The electrical panel that fed the old garage buzzes when the dryer kicks on. The permit records come back thin when a buyer’s inspector asks. That last one is the most common reason people call us about a Delta-labeled addition or ADU that was finished years ago. You’re not chasing a broken hinge. You’re figuring out what’s actually behind the wall, and what it will take to make it right.
Key Takeaways
- Installed additions in Glendale: $45,000 – $130,000. Standalone ADUs: $90,000 – $220,000. Garage conversions: $30,000 – $80,000.
- Delta-labeled additions and ADUs come out of many different builds – the label tells you who supplied the package, not who built it.
- Glendale’s hillside lots, seismic zone, and Title 24 energy rules shape what can legally be added and what it costs.
- Permits pulled and inspections signed on every eligible job. Written change orders before any scope shift.
- We’re an independent contractor, not affiliated with Delta.
Which Delta Models This Applies To
Delta has supplied home addition and ADU packages under several product lines over the decades, and the label alone won’t tell you what’s behind the drywall. What matters is the structure, not the nameplate. If your addition carries a Delta-branded door, window, or modular panel package, the practical questions are: what year, what drawing set, and does the city have the plans on file.
Here’s how to identify what you’re working with:
- Check the permit history first. Glendale keeps building records at the Community Development Department. A permitted addition has a drawing set and inspection record. If it isn’t there, that’s your starting point, not the brand label.
- Measure the framing and door openings. Delta packages shipped door and window units in standard rough-opening sizes tied to their drawing set. If your opening measures 32-1/4 inches, you’re working with a specific Delta line, not a generic retrofit size. Measure twice, order once.
- Look for the data plate or stamp. Delta modular panels and window units usually carry a manufacturer stamp or printed label on the frame, header, or jamb. Photograph it before you order anything.
OEM vs. aftermarket. For structural panels and load-bearing elements, we use OEM or engineer-stamped equivalents matched to the original drawing set. For doors, windows, and trim, we match the Delta size and profile from quality manufacturers. We don’t cut corners on structural members just to save a hundred dollars. That’s how additions fail inspection.
Styles & brands we work with
- Kitchen remodeling
- Bathroom remodeling
- Home additions & ADU
- Roofing
- Windows & doors
- Driveway & pavers
- Fence
Signs Your Delta Home Additions & ADU Is Failing
An addition or ADU rarely fails all at once. It telegraphs. Here’s what to watch for, and what each symptom actually means:
- Ceiling or floor sag in the added room. This usually means undersized joists or a header that wasn’t engineered for the span – common in additions built without a stamped drawing set. In Glendale’s older hillside neighborhoods, it also shows up where a room was built over a sloping lot without proper footing depth.
- Doors and windows that stick seasonally. Delta window units in an addition that sees full afternoon sun will expand and bind if the rough opening was framed too tight. Sticking in summer, fine in winter, is a fit problem, not a lock problem.
- Water intrusion at the roof-to-addition tie-in. The junction between an existing roof and a new addition is the number-one leak point we see in Glendale. Flashing that was value-engineered or skipped shows up as a stain on the addition ceiling, usually after the first real rain.
- Electrical panel overload or warm outlets in a converted space. Garage conversions and ADUs built on a shoestring often tapped into an existing panel that was never sized for the added load. A warm outlet cover or a breaker that trips under load is a warning, not a nuisance.
- Cold floors and high energy bills in the new room. Glendale’s Title 24 energy rules have tightened repeatedly, and older additions often have under-insulated walls or single-pane units that don’t meet current standards. If the added room is always ten degrees off from the rest of the house, that’s the envelope.
See the difference
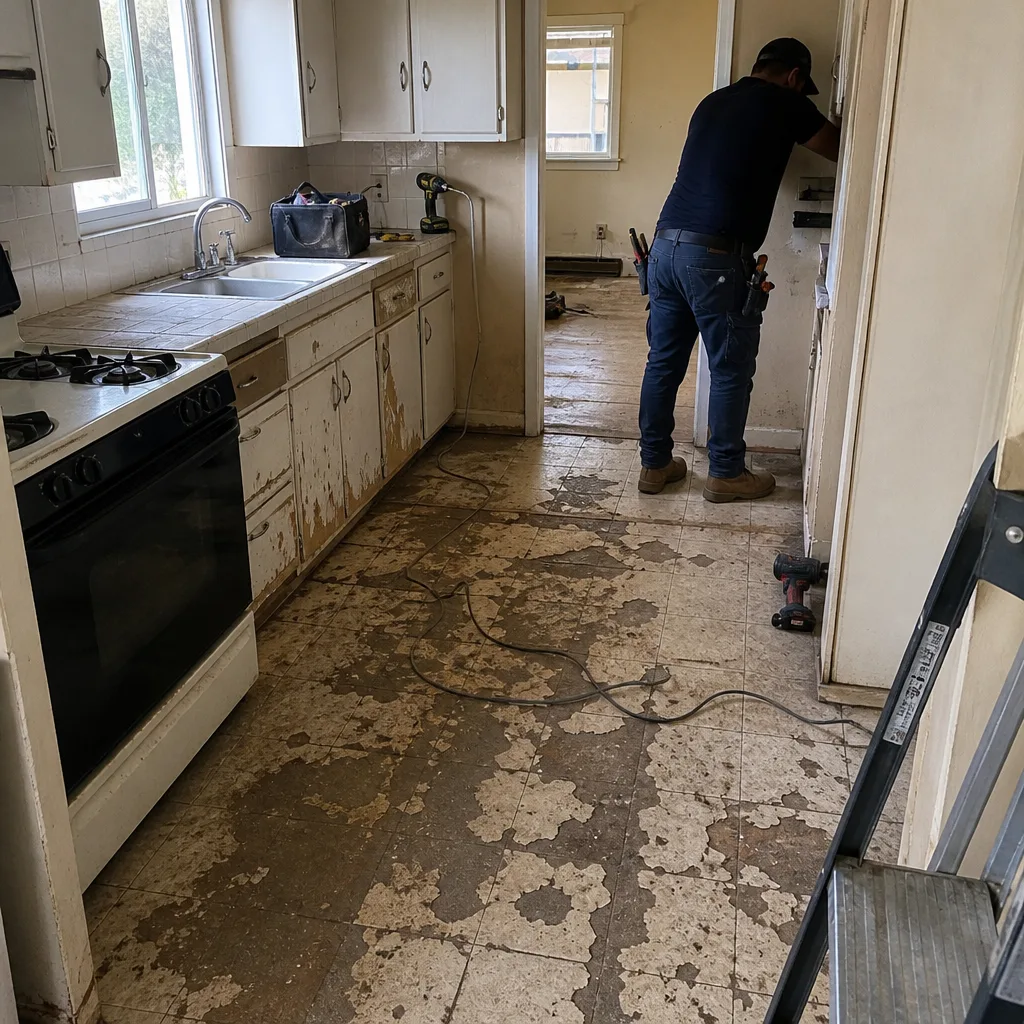 Before
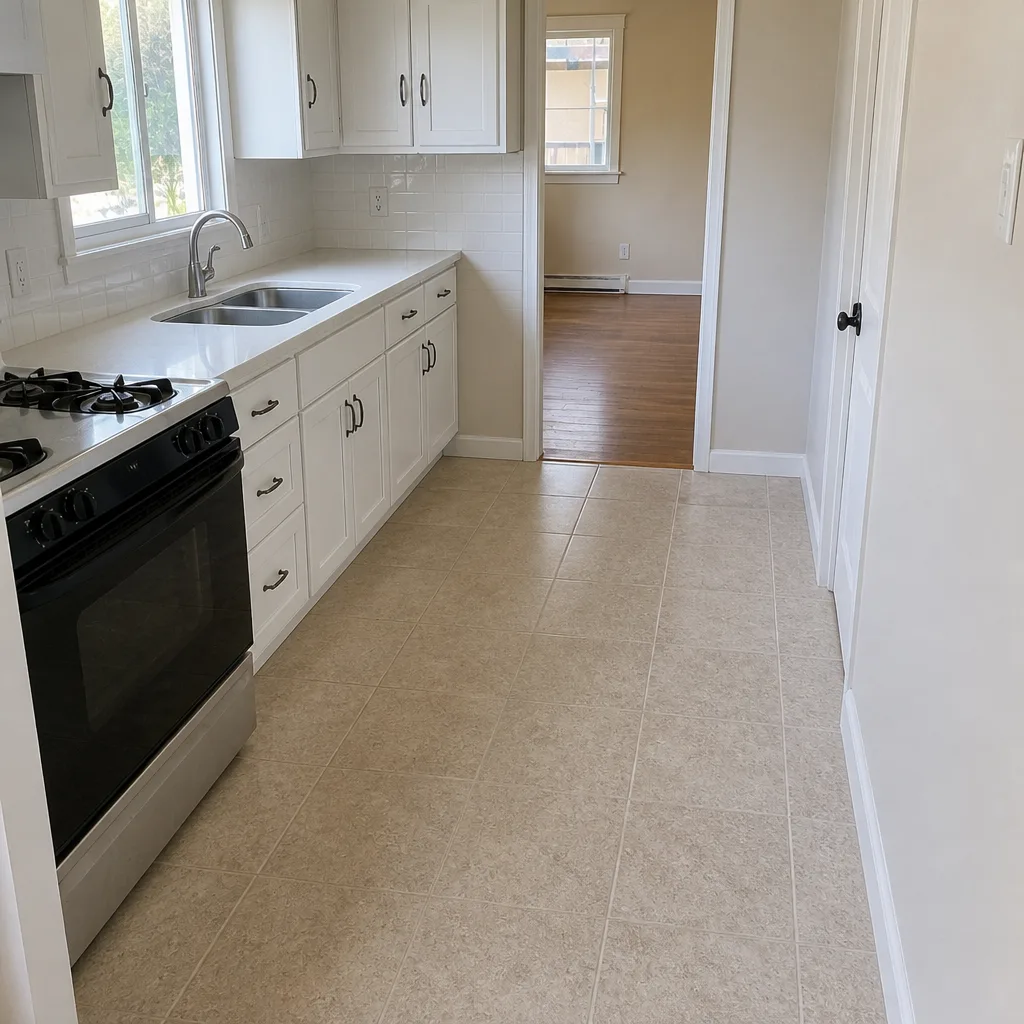 After
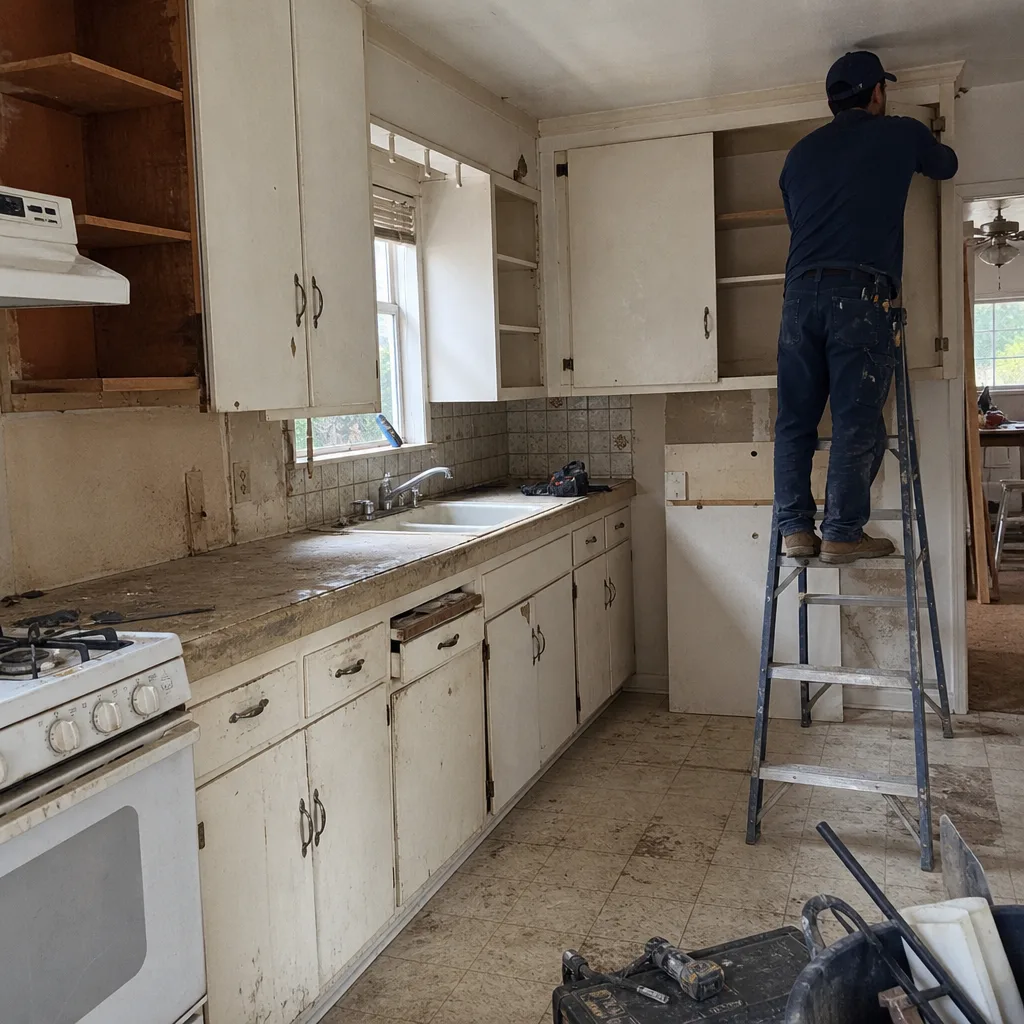 Before
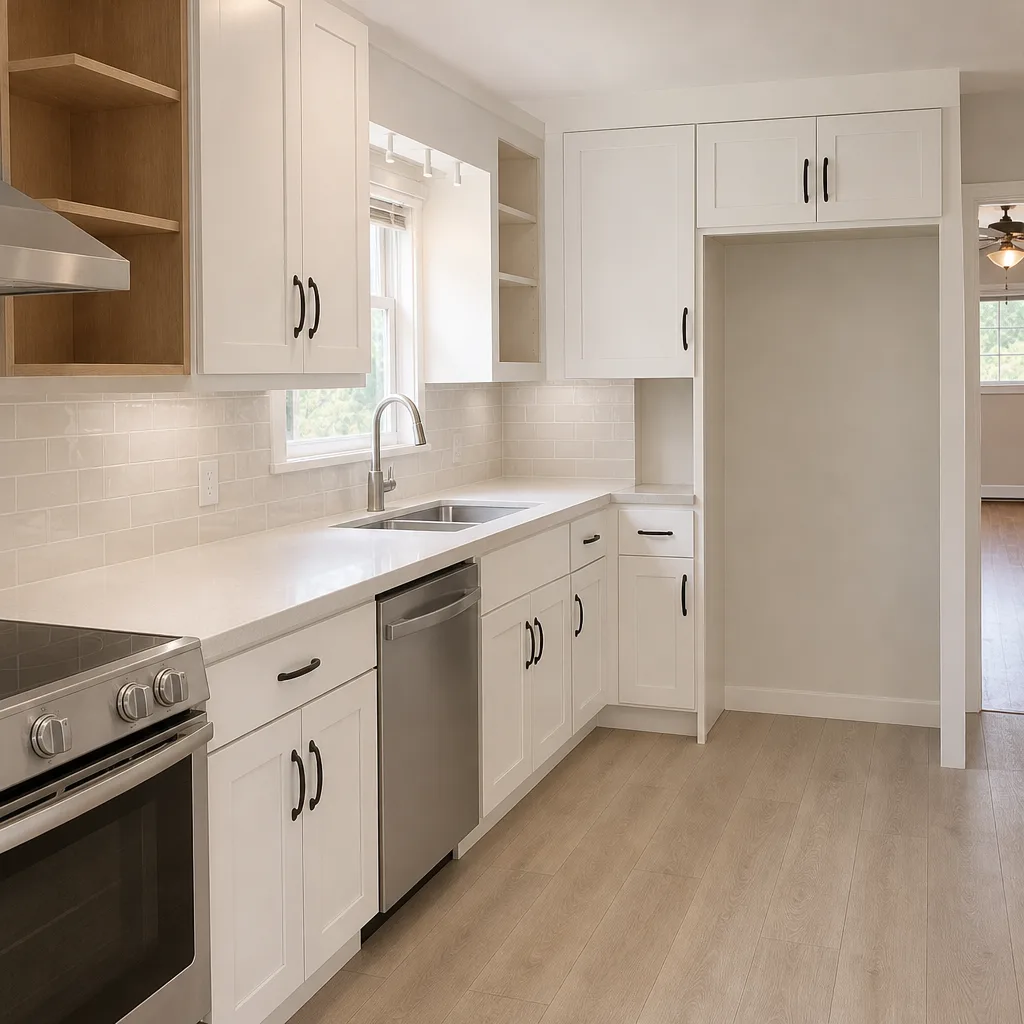 After
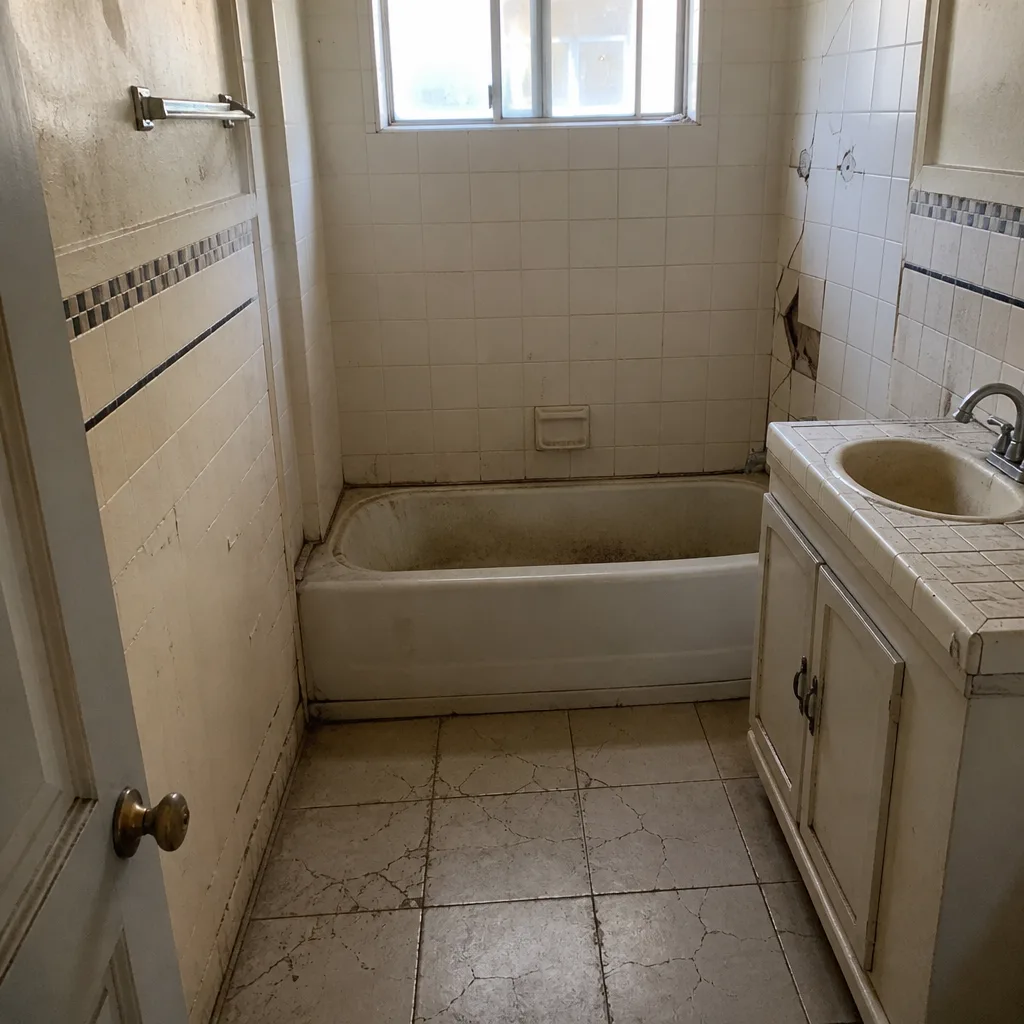 Before
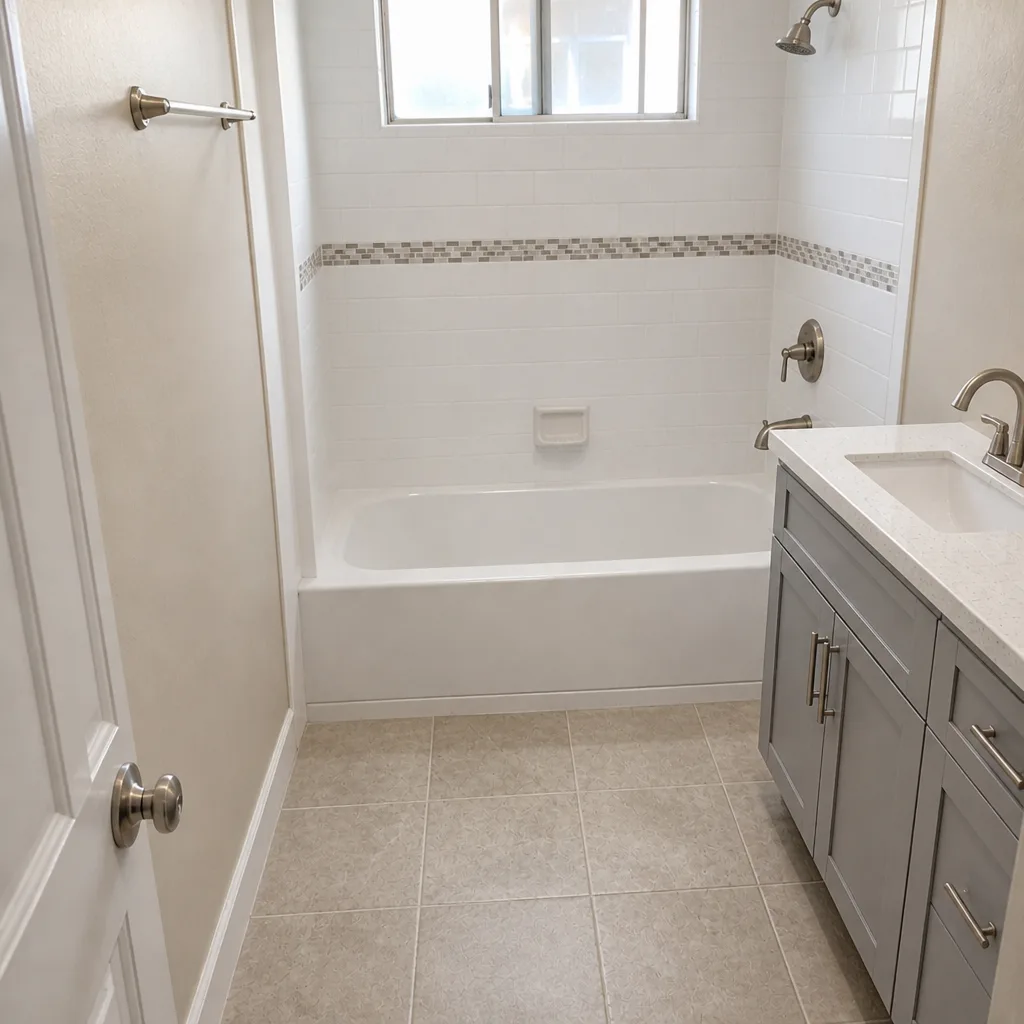 After
Replacement Cost & What’s Included
Here’s what an addition or ADU rebuild runs in Glendale, with the range drivers spelled out. Prices are installed, permits and inspections included on eligible jobs.
| Scope | Typical Installed Range in Glendale | What Drives the Range |
|---|---|---|
| Home Addition (repair or rebuild) | $45,000 – $130,000 | Square footage, foundation work on hillside lots, structural corrections, finish level |
| ADU Construction | $90,000 – $220,000 | Utilities to the structure, kitchen and bath rough-in, Title 24 compliance, site access |
| Garage Conversion | $30,000 – $80,000 | Panel upgrade, insulation, egress windows, HVAC, flooring |
The low end of each range assumes a straightforward site and finishes you pick from a defined list. The high end covers structural correction, hillside foundation work, or a full kitchen and bath inside the ADU. Every allowance and every scope line arrives in writing before work starts, and any price change comes as a written change order before a nail moves. Our crew members have up to 28 years of experience, and every completed job is backed by the written 90-Day Done Right Promise.
DIY or Call Us?
Some of this you can safely check yourself. Put a level on the added room’s floor. Photograph the Delta data plate. Pull the permit history at City Hall. Watch where a ceiling stain first shows after rain. Those checks cost nothing and tell you a lot.
What you shouldn’t do yourself: anything involving the electrical panel, gas lines, load-bearing framing, or roof-to-addition flashing. A garage conversion that taps a panel without a load calc is a fire waiting on a permit. A header sized by eye can take a ceiling down. And roof tie-ins fail from a ladder, not a chair. Those are jobs for a licensed crew, and we say that plainly.
If the checks you can do turn up something you can’t, call (844) 560-4526 for a free estimate. We’ll tell you what’s actually failing, what it costs, and whether it needs fixing at all.
FAQs
A properly built and permitted addition should last 30 to 50 years before major envelope work, and an ADU built to current Title 24 standards can go longer. The variable is water. In Glendale’s climate – dry summers, concentrated winter rain – the roof tie-in and foundation drainage determine the lifespan more than the brand label on the package. If you’re seeing stains or movement, call (844) 560-4526 for a free assessment.
Often, yes. Structural sag can be corrected with new footings and headers. Window binding can be fixed with re-framing. Electrical issues can be cured with a panel upgrade. Full rebuilds are typically only needed when foundation movement is severe or the original work was never permitted. A free second opinion on any written estimate tells you which side of the line you’re on. Call (844) 560-4526 to schedule it.
A garage conversion usually runs four to eight weeks. A home addition is typically three to five months. A standalone ADU is a longer timeline, often six to twelve months depending on utility work and city review. We don’t promise faster than we can deliver, and every timeline goes in writing with the scope. Call (844) 560-4526 for an exact estimate on your project.
We match the original drawing set and manufacturer data plate to the current replacement. For structural members, that means engineer-stamped equivalents sized to the original design load. For doors, windows, and trim, we source from quality manufacturers matched to the Delta rough-opening dimensions. We don’t stock parts and we don’t carry them on a truck. We source to spec, and we show you the spec before anything ships. Call (844) 560-4526 to start the match.
We also service KraftMaid, Cambria, and Silestone parts and installations when those brands turn up in your project.
Barrett & Sons Construction Glendale is an independent contractor and not affiliated with Delta. We’re proud of our Local roots, our On time record, our Community first approach, and our Accountability. Tom Barrett is twenty minutes away, and if something’s wrong, he wants to hear about it. Written change orders. Permits pulled and inspections signed. The 90-Day Done Right Promise on every job. That’s the way we’ve worked since 1998. Call (844) 560-4526 – a live person answers around the clock, not a voicemail box.
Written by the team at Barrett & Sons Construction Glendale, serving Glendale and nearby areas.