

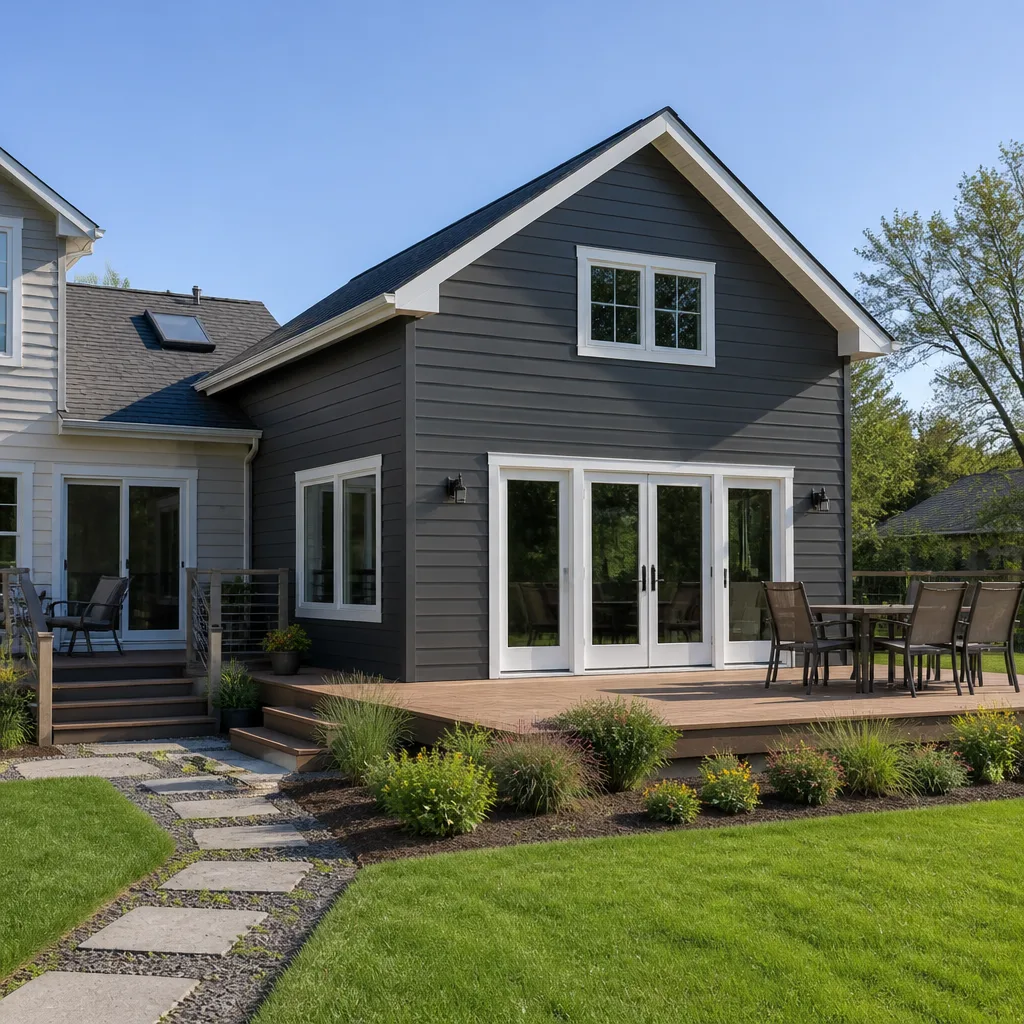
 Home additions & ADU
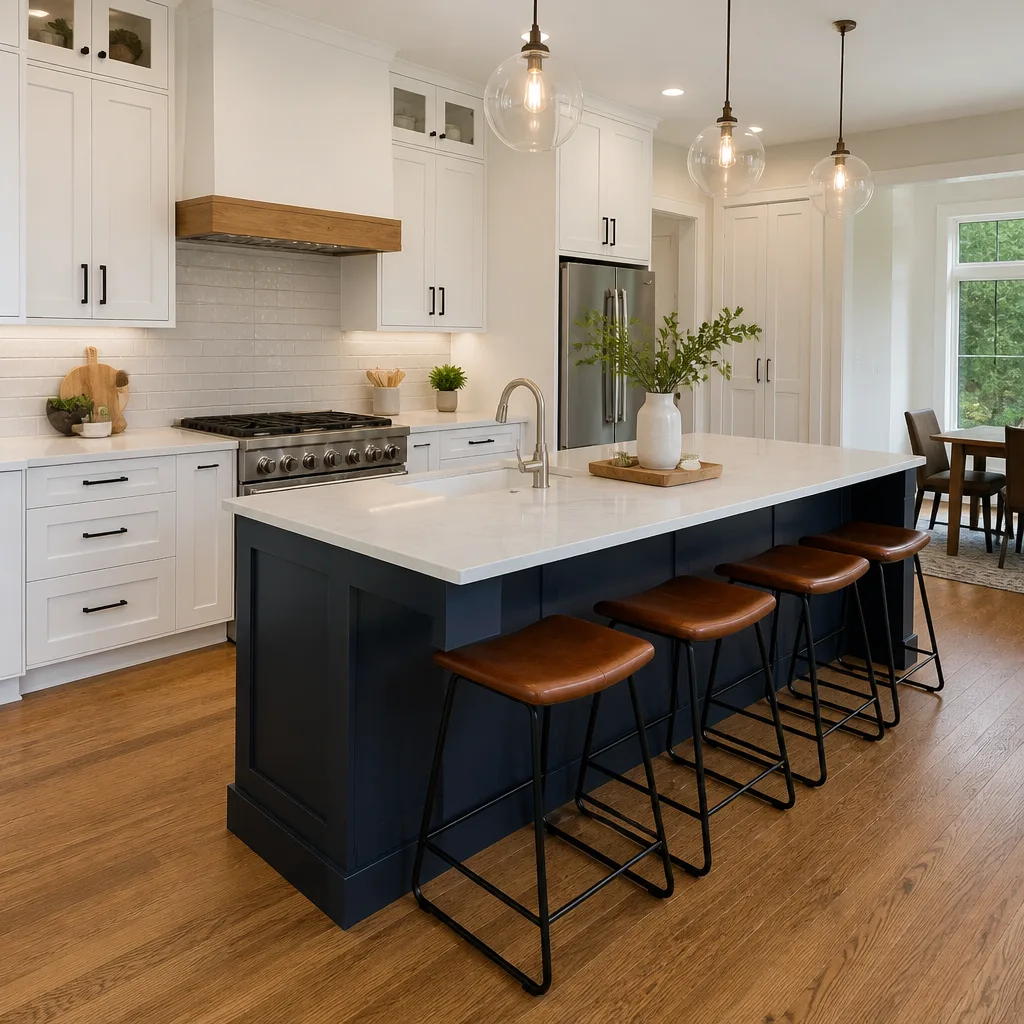 Kitchen remodeling
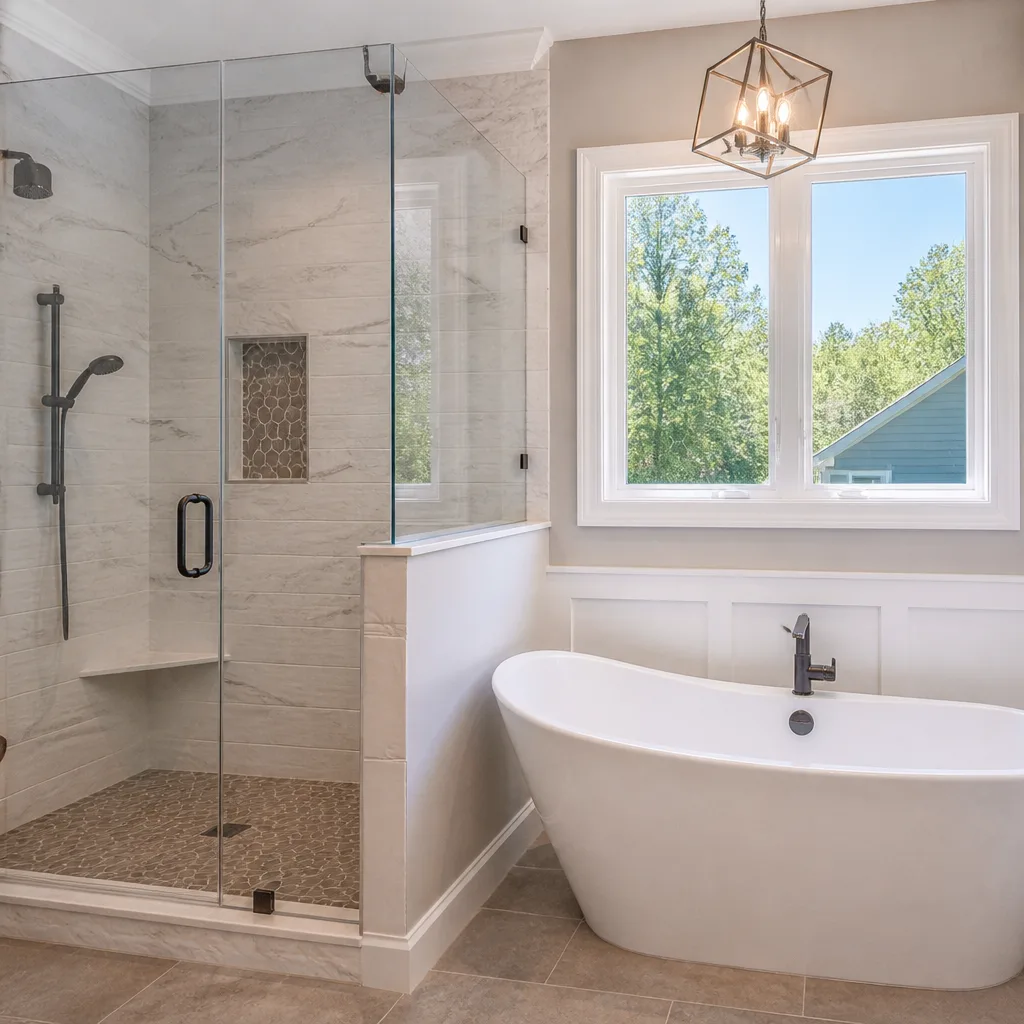 Bathroom remodeling
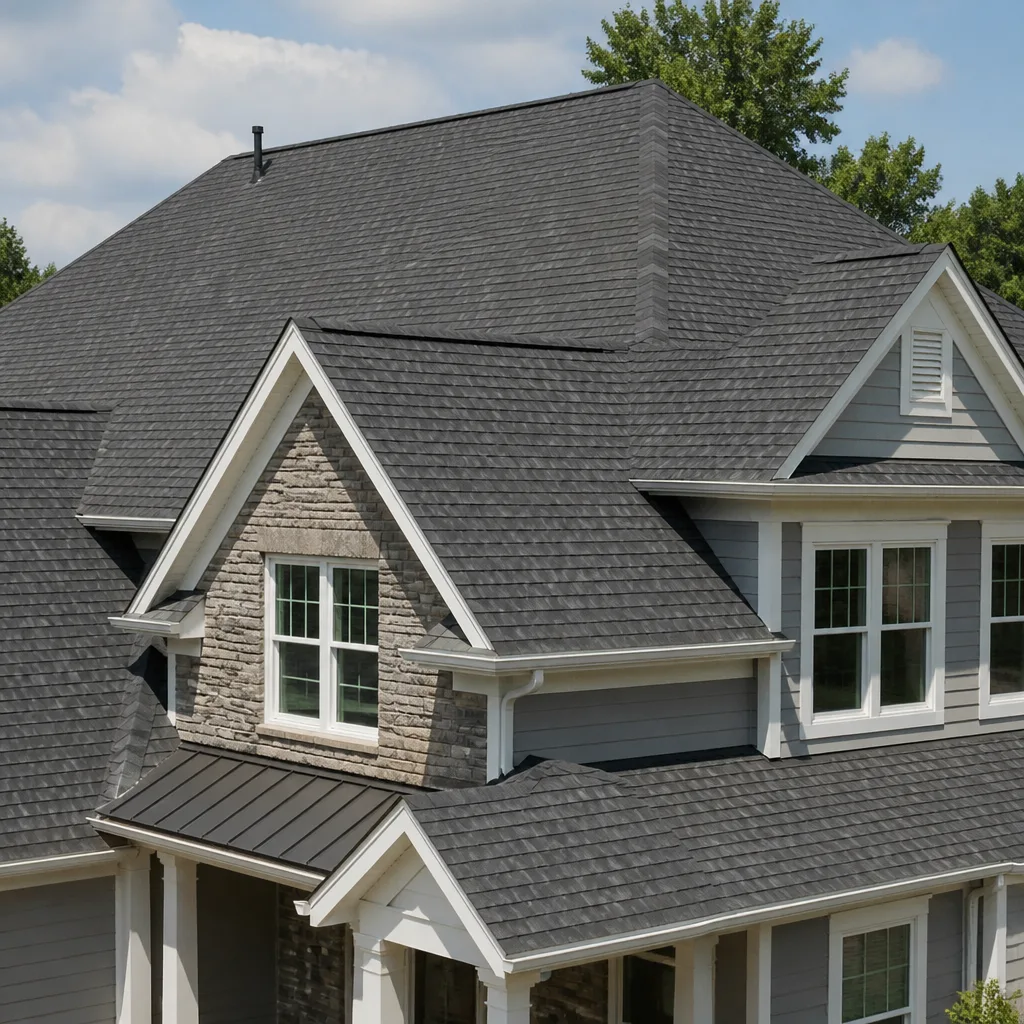 Roofing
 Windows & doors
 Driveway & pavers
 Fence
Free written scope consultation - allowances, timeline, and change-order rules on paper before a single trade is scheduled
Atlas Home Additions & ADU: The Glendale Owner’s Guide
If you’re building an addition or ADU on an Atlas plan set in Glendale, the “part” that fails isn’t a piece of hardware – it’s the plan-to-site fit. Atlas designs are engineered for a standard lot and standard setbacks, and Glendale lots rarely cooperate. Installed home additions in Glendale typically run $45,000 – $130,000, and an ADU runs $90,000 – $220,000, depending on size, foundation, and how much the plan has to be redrawn to match your parcel. We don’t claim to stock Atlas parts or hold Atlas plans in inventory. What we do is take the Atlas design you own and build it correctly on your lot, with every change documented before framing starts.
Owners usually find out something’s off in one of three moments: the city plan checker flags a setback or height issue, the foundation crew hits a slope or an old patio slab nobody accounted for, or a contractor quotes a number on the phone and the change orders start arriving after demolition. If any of that sounds familiar, this page is worth the next five minutes.
Which Atlas Models This Applies To
Atlas publishes a range of plan sets, from single-story detached ADUs in the 400 – 750 sq ft range to two-story attached additions and garage conversions. Identification matters more than most owners expect. The plan number and revision letter are stamped on the cover sheet of your set, and that revision letter is the single most important detail on the page – Atlas updates structural and Title 24 details between revisions, and a contractor building from a superseded sheet can fail inspection on details that were corrected two revisions ago.
Before anyone quotes you, pull the cover sheet and the two or three sheets showing foundation and framing. Check the revision letter, check the plan number, and check the date stamp on the title block. If you bought the plan secondhand or downloaded a sample, call Atlas directly and confirm the current revision – the plans are the owner’s property and Atlas will tell you what’s current.
On the OEM-versus-alternative question: there’s no aftermarket equivalent for a stamped plan set. But you have a real choice on the materials the plan specifies. Atlas plans often call out generic cabinets, generic windows, generic roofing. We install KraftMaid and Cambria in kitchens, Andersen and Marvin on windows, and GAF or CertainTeed on roofs – materials you can look up, not mystery brands off a van. Substituting a named brand for a generic spec is legal and common, but it requires a written change order and, in some cases, a Title 24 recalculation.
Styles & brands we work with
- Kitchen remodeling
- Bathroom remodeling
- Home additions & ADU
- Roofing
- Windows & doors
- Driveway & pavers
- Fence
Signs Your Atlas Home Additions & ADU Is Failing
- The city plan checker flags a setback or height issue. Atlas plans are drawn to standard zoning, and Glendale parcels in the Verdugo foothills frequently sit on slopes or narrow lots where the as-drawn footprint won’t clear. This is the most common failure we see, and it’s fixed before demolition, not after.
- The plan revision is outdated. Building from a superseded Atlas revision means you’re typically chasing inspections, not passing them. Confirm the current revision before a single permit is submitted.
- The foundation spec doesn’t match your soil. Glendale has areas with expansive clay and areas with old fill, and an Atlas plan drawn for a flat standard lot may need an engineered foundation revision for your specific address.
- Title 24 energy calculations fail. California’s energy code has tightened, and older Atlas plan sets sometimes don’t meet current requirements without a recalculation – window U-factors, insulation R-values, and HVAC sizing all come into play.
- A contractor quotes a number before reading the plans. If the quote arrives before anyone has looked at the cover sheet, that number is a placeholder, and the change orders will find you later. Written scope, written allowances, written change orders – anything less is a surprise waiting for a date.
See the difference
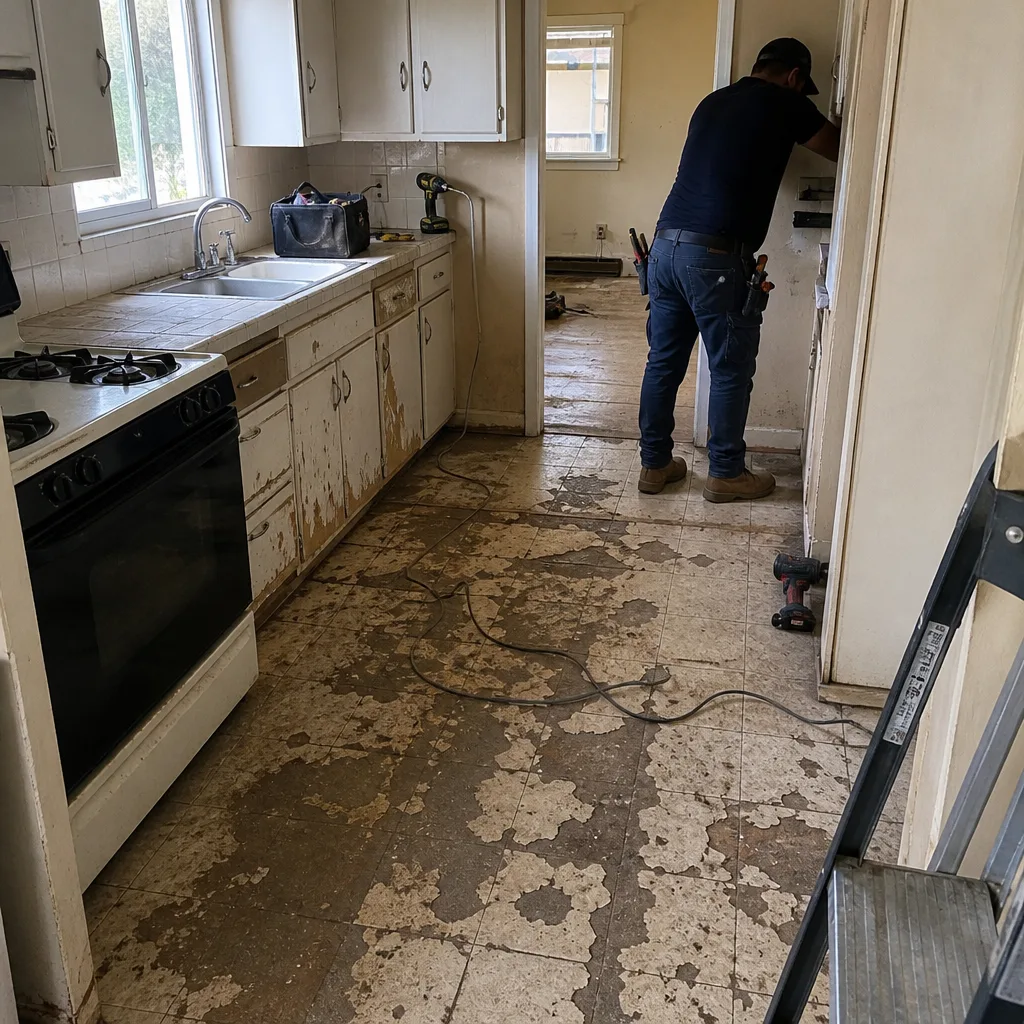 Before
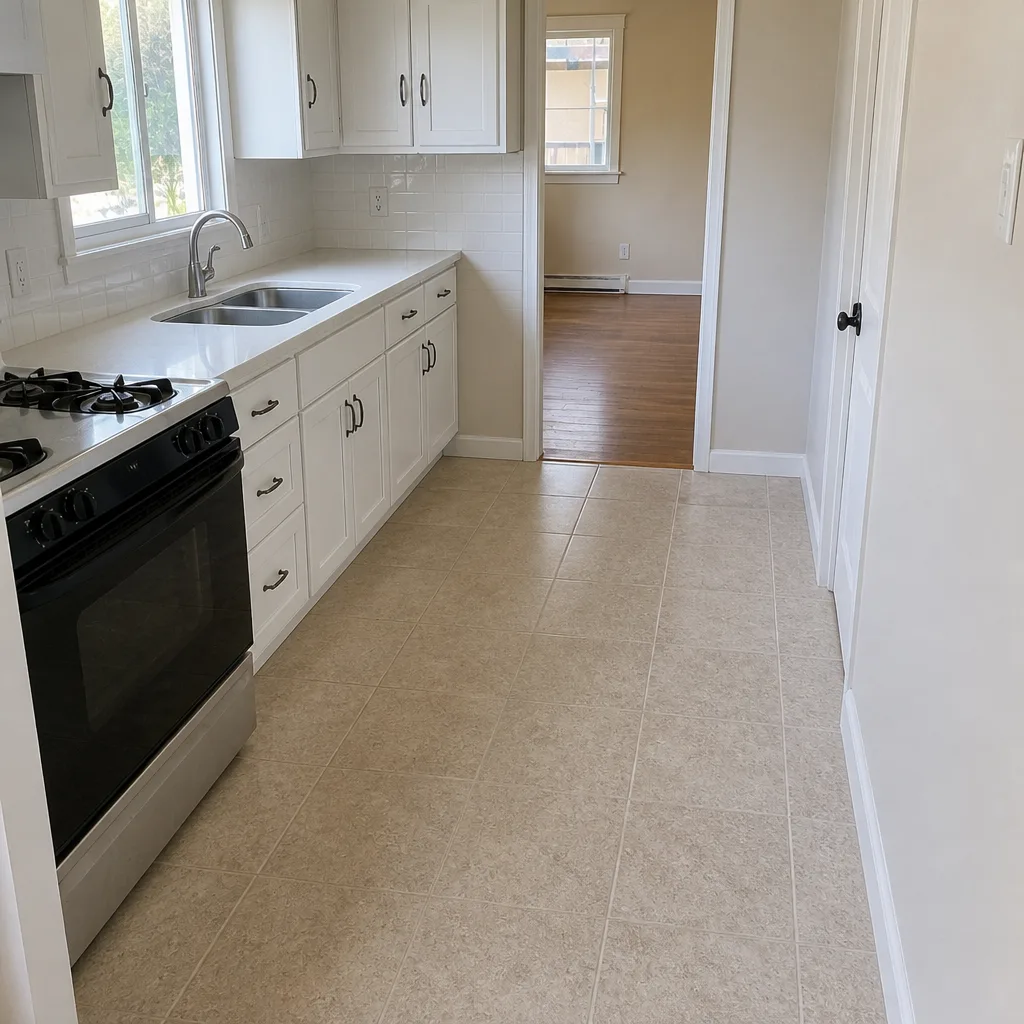 After
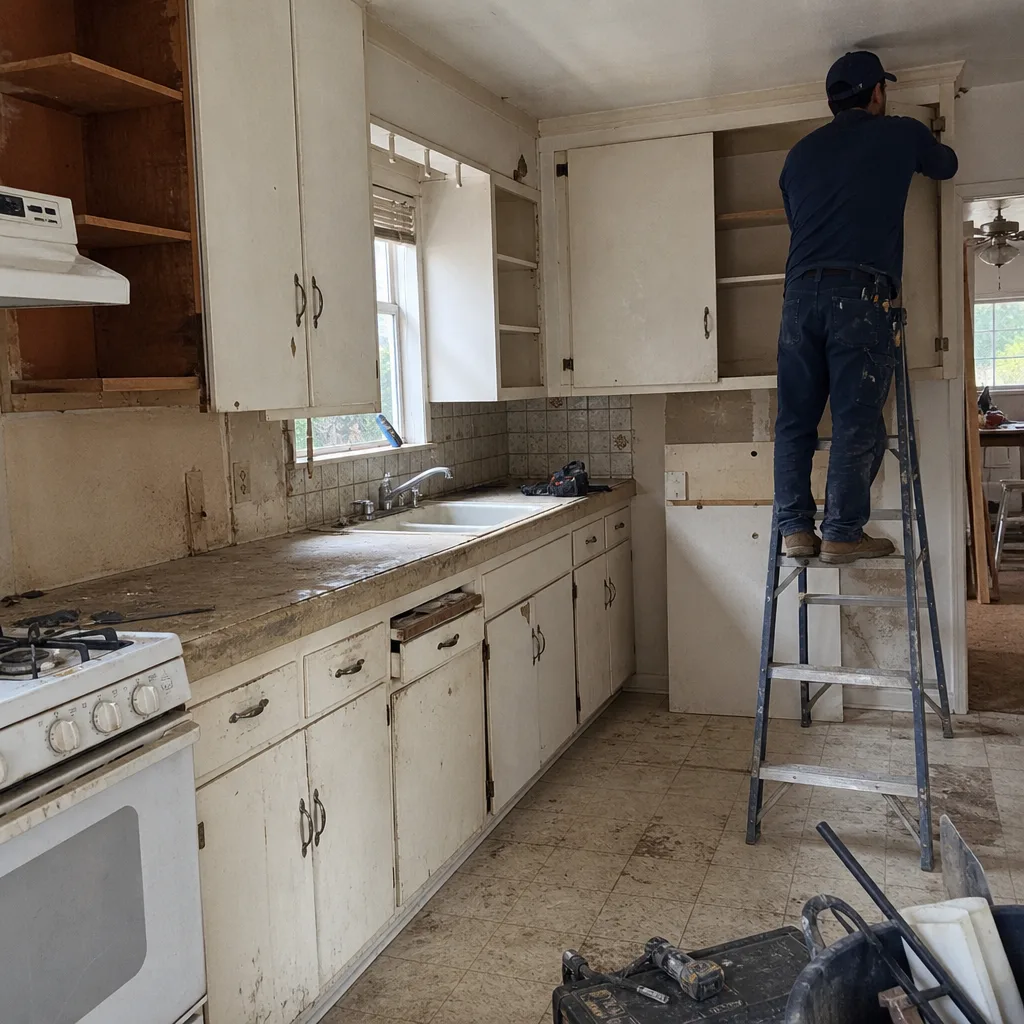 Before
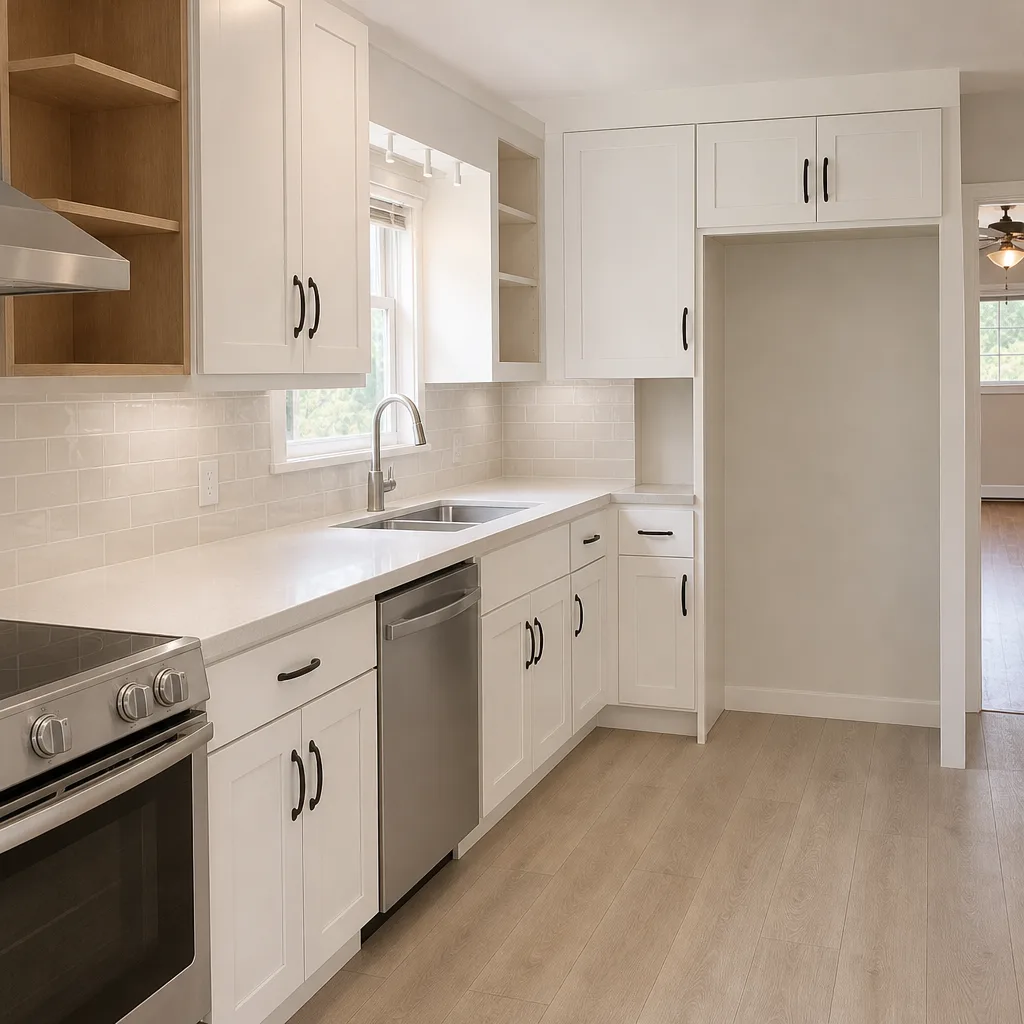 After
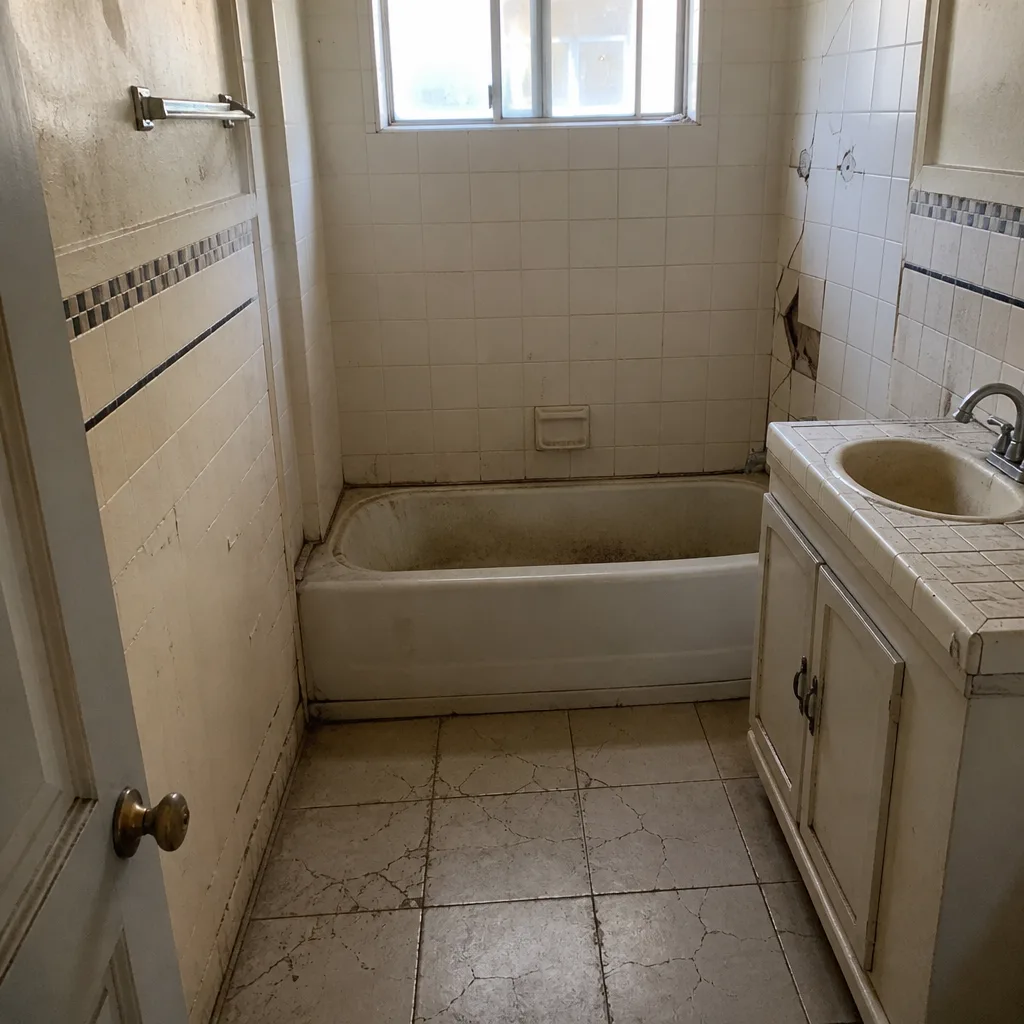 Before
 After
Replacement Cost & What’s Included
Here’s roughly what the work runs in Glendale, installed:
- Home Addition: $45,000 – $130,000
- ADU Construction: $90,000 – $220,000
- Garage Conversion: $30,000 – $80,000
What drives the range: square footage, whether the foundation is slab, raised, or stem wall, the slope of your lot, how much the plan has to be revised to clear zoning, and finish level. A garage conversion sits at the low end because the shell and foundation already exist. A detached ADU at the high end typically includes a full foundation, separate utilities, and a new roof.
Every eligible job includes permits pulled and inspections signed. Every price change arrives as a written change order before any work moves forward. Every finished job is backed by our written 90-Day Done Right Promise – if something isn’t right, one call brings Tom back.
We’re an independent service provider in Glendale, not affiliated with Atlas. We also work with KraftMaid, Cambria, and Silestone on the finish side when your plan allows a substitution.
DIY or Call Us?
What you can safely do yourself: pull your Atlas cover sheet and confirm the revision, measure your lot’s setbacks and compare them to what the plan calls for, photograph the existing foundation and any slope or drainage issues, and gather your last two years of property tax and utility bills if you’re financing an ADU.
What you shouldn’t do yourself: foundation layout, structural framing, electrical rough-in, gas line work, or any modification to the plan that affects structural or energy compliance. These are engineering decisions with real consequences, and a homeowner redrawing a stamped plan can void the plan and fail inspection. The permit inspector works for you, not for us – that’s exactly why we like him. If you want a second set of eyes before you commit, call (844) 560-4526. The estimate is free and there’s no trip charge inside the county.
FAQs
How long does an Atlas addition or ADU last in Glendale?
A properly built addition on a correct foundation will outlive the mortgage. The variables that shorten the life of any addition in Glendale are drainage, roof detailing, and ventilation. Glendale’s foothill rain patterns are concentrated, and a roof that isn’t flashed correctly at the wall-to-roof transition will leak within a few seasons. Call (844) 560-4526 for a free estimate – we’ll walk your specific site.
Can I repair rather than replace an existing addition or ADU?
Sometimes. A garage conversion that failed inspection can often be brought up to code without a full rebuild, and a plan-set issue can be corrected with a revised set and a new submittal. A foundation that’s failed or settled past tolerance is a rebuild. Call (844) 560-4526 and we’ll tell you honestly which one you’re looking at.
How long does the build take?
An attached addition typically runs three to six months from permits to completion, and a detached ADU runs six to ten months. The biggest variable in Glendale is plan check, which can add two to four months depending on the case planner and whether the plan needs revisions. Call (844) 560-4526 for a written schedule in your estimate.
How do you source Atlas plans and spec materials?
The plans are yours and ours is the build. If you already own an Atlas plan set, we build from it and document any revision needed in writing. If you don’t have plans yet, we can work with your Atlas plan directly as a design starting point. Call (844) 560-4526 for a free second opinion on any written estimate.
Written by the team at Barrett & Sons Construction Glendale, serving Glendale and nearby areas.