

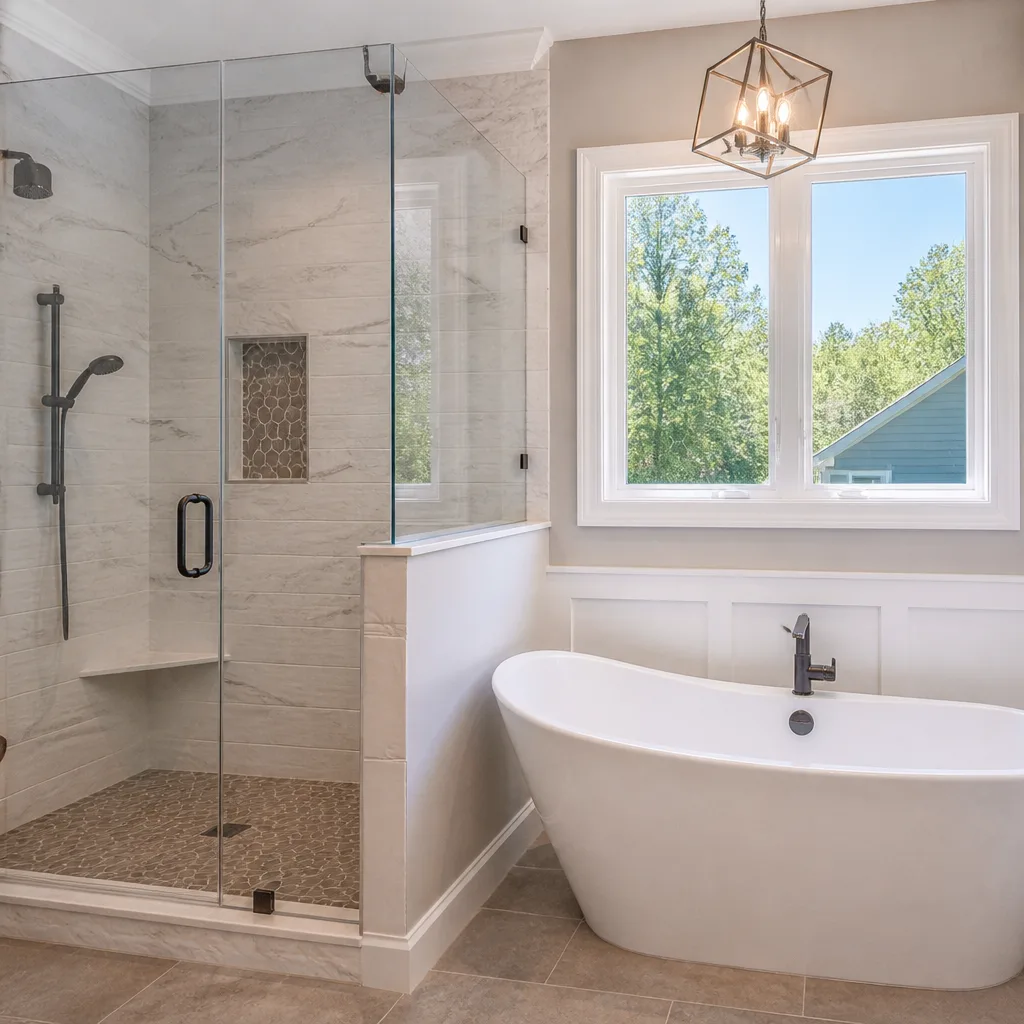
 Bathroom remodeling
 Kitchen remodeling
 Home additions & ADU
 Roofing
 Windows & doors
 Driveway & pavers
 Fence
Free written scope consultation - allowances, timeline, and change-order rules on paper before a single trade is scheduled
Tuff Shed Bathroom Remodeling: The Glendale Owner’s Guide
Bathroom remodeling in a Tuff Shed structure in Glendale typically runs $9,000 – $28,000 installed, with most owners landing somewhere around $14,000 once fixtures, tile, and the rough plumbing for a shed slab are accounted for. The job isn’t a same-day swap; a full bath build-out in a converted shed takes two to four weeks depending on permit turnaround with the City of Glendale. Owners usually discover the need the same way: a shed tagged as a studio or office that was quietly plumbed by a previous owner, a shower pan that starts flexing underfoot, a toilet flange rocking on a floor that was never framed for a wet room, or water staining on the sill plate after the first real winter rain.
Key Takeaways
- A shed bathroom is a plumbing-and-framing job first, a finish job second. The floor structure and venting decide whether the tile survives.
- Glendale permits matter here. Converting or re-plumbing a shed to a habitable bathroom goes through plan check, and unpermitted work surfaces at resale.
- Budget $9,000 – $28,000 for the full scope. Small powder-room conversions run $5,000 – $12,000.
- Written scope, written allowances, written change orders before any price moves.
Which Tuff Shed Models This Applies To
Tuff Shed builds its structures on a slab or skid foundation, and that foundation detail decides what kind of bathroom you can actually put inside. The traditional Premier and Tahoe series sit on a pressure-treated floor system rated for storage loads, not for a shower pan holding 300 pounds of water and tile. The ProTall and Premier Pro Ranch lines, plus the larger two-story and cabin-shell designs, are commonly framed with heavier floor joists and are the ones that take a wet bath more cleanly. If you’re identifying your structure, look for the data plate on the door jamb – it lists the model series and the build date – and measure the actual interior footprint at the floor, not at the plate line, because the shed walls lean in slightly on older builds.
There’s no OEM bathroom package from Tuff Shed to order. That’s the compatibility gotcha most owners run into: the building shell is Tuff Shed’s, the wet room inside is entirely a custom build, so every fixture, drain, and vent has to be specified against your actual joist spacing and slab condition rather than pulled from a catalog. Aftermarket fixtures from brands like Kohler, Moen, and American Standard fit fine when the rough-in is measured first.
Barrett & Sons Construction Glendale is an independent contractor and is not affiliated with Tuff Shed. We work on the building, not for the manufacturer.
Styles & brands we work with
- Kitchen remodeling
- Bathroom remodeling
- Home additions & ADU
- Roofing
- Windows & doors
- Driveway & pavers
- Fence
Signs Your Tuff Shed Bathroom Remodeling Is Failing
Watch for these five, in roughly the order they show up:
- A spongy or flexing floor near the shower or toilet. The joists or subfloor were sized for storage, not a wet room, and the OSB is taking on moisture. Left alone, the flex cracks the tile above it within a season or two.
- A rocking toilet or a flange that sits below the finished floor. Almost always a sign the floor was layered rather than properly rebuilt, so the wax seal keeps failing and you get the faint sewer smell that never quite goes away.
- Water stains on the sill plate or baseboards after rain. Shed walls weren’t detailed for the moisture a shower throws, and Glendale’s occasional heavy winter storms push water right through an unsealed penetration.
- Musty smell that returns after cleaning. Shed ventilation is designed for air, not steam. Without a proper exhaust fan vented outside, moisture parks in the wall cavity and feeds mold behind the drywall.
- Tile cracking in a straight line. That’s not usually a bad tile set – it’s movement in the structure underneath, and it means the subfloor and possibly the joist spacing need to be addressed before any new finish goes down.
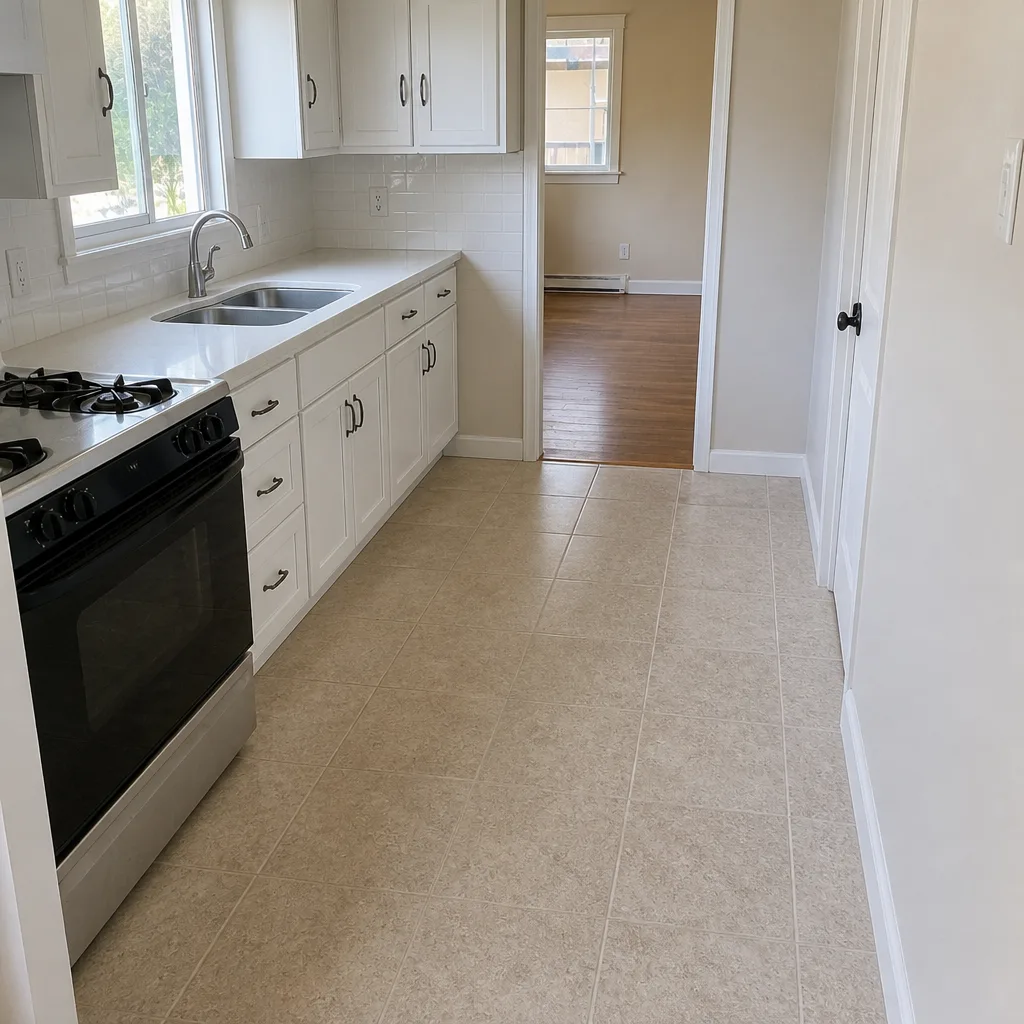
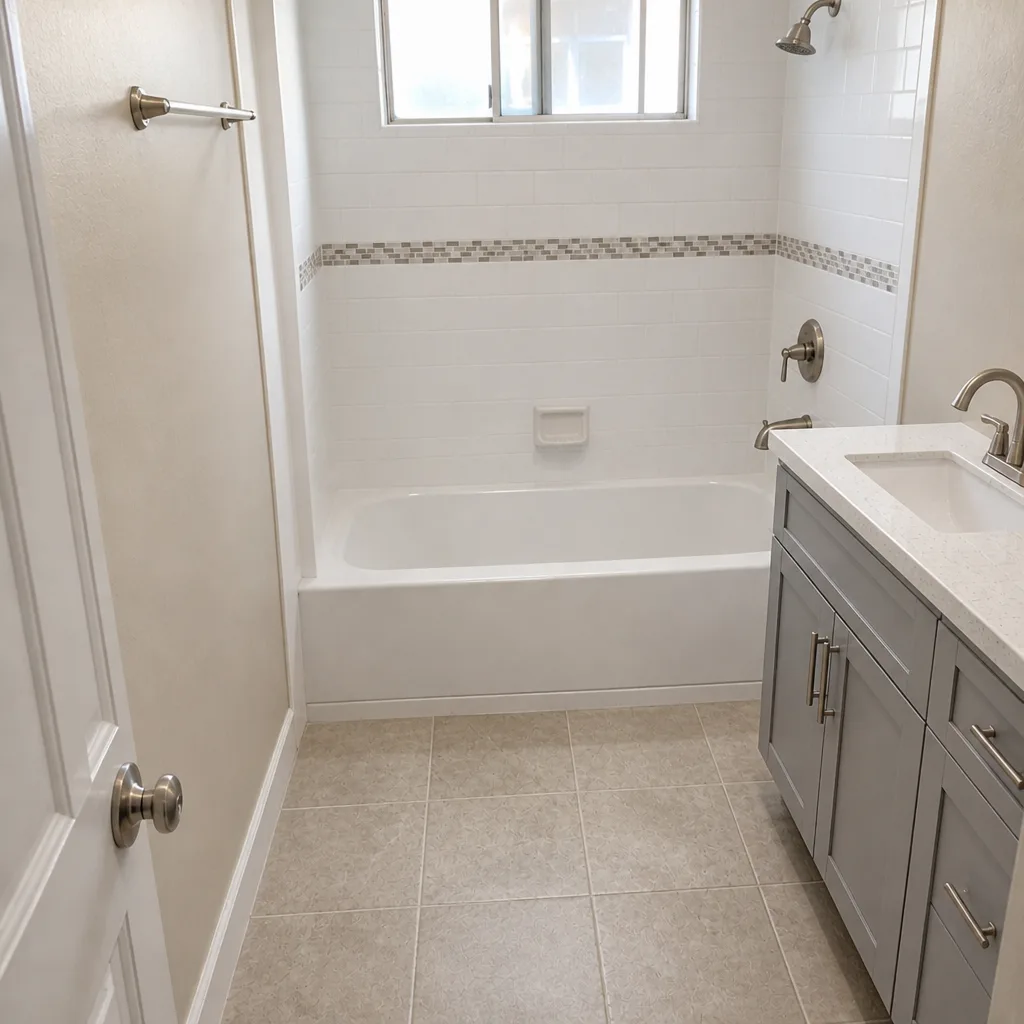
See the difference
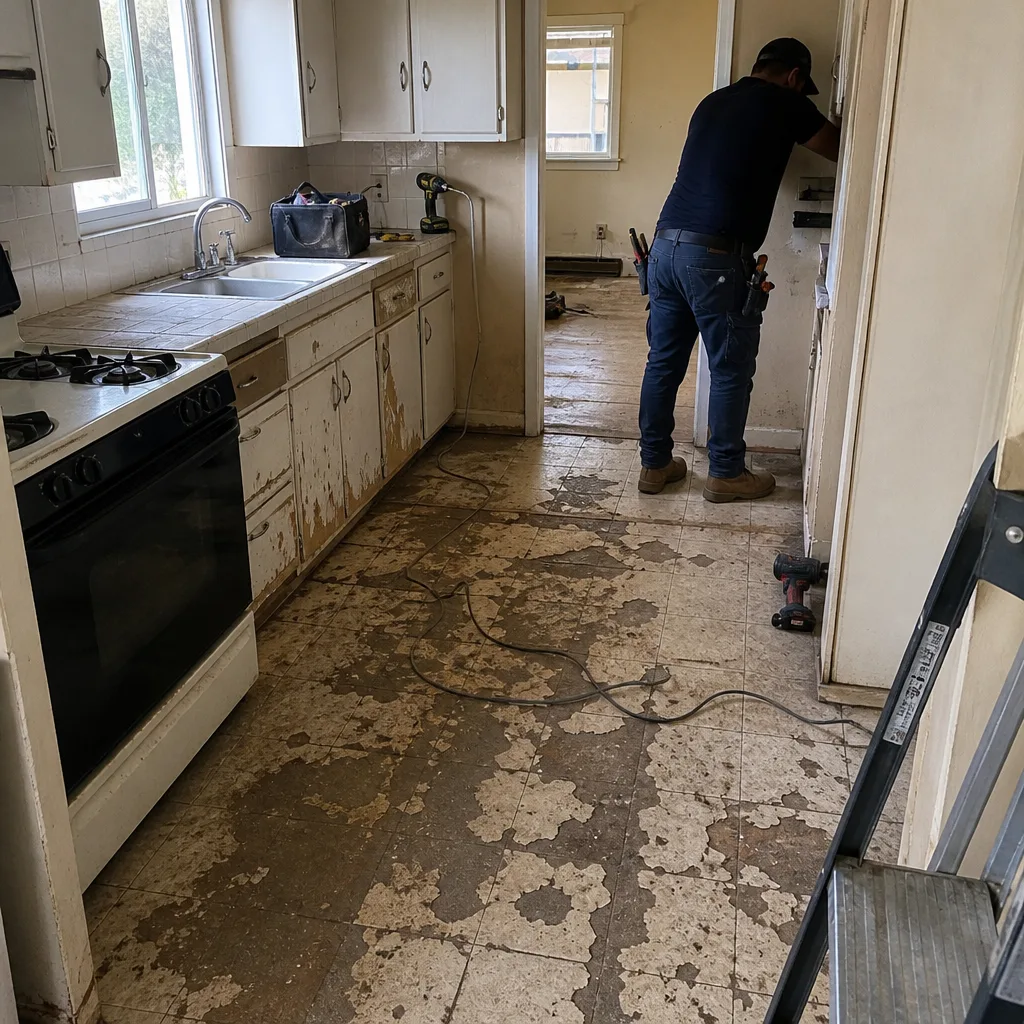 Before
 After
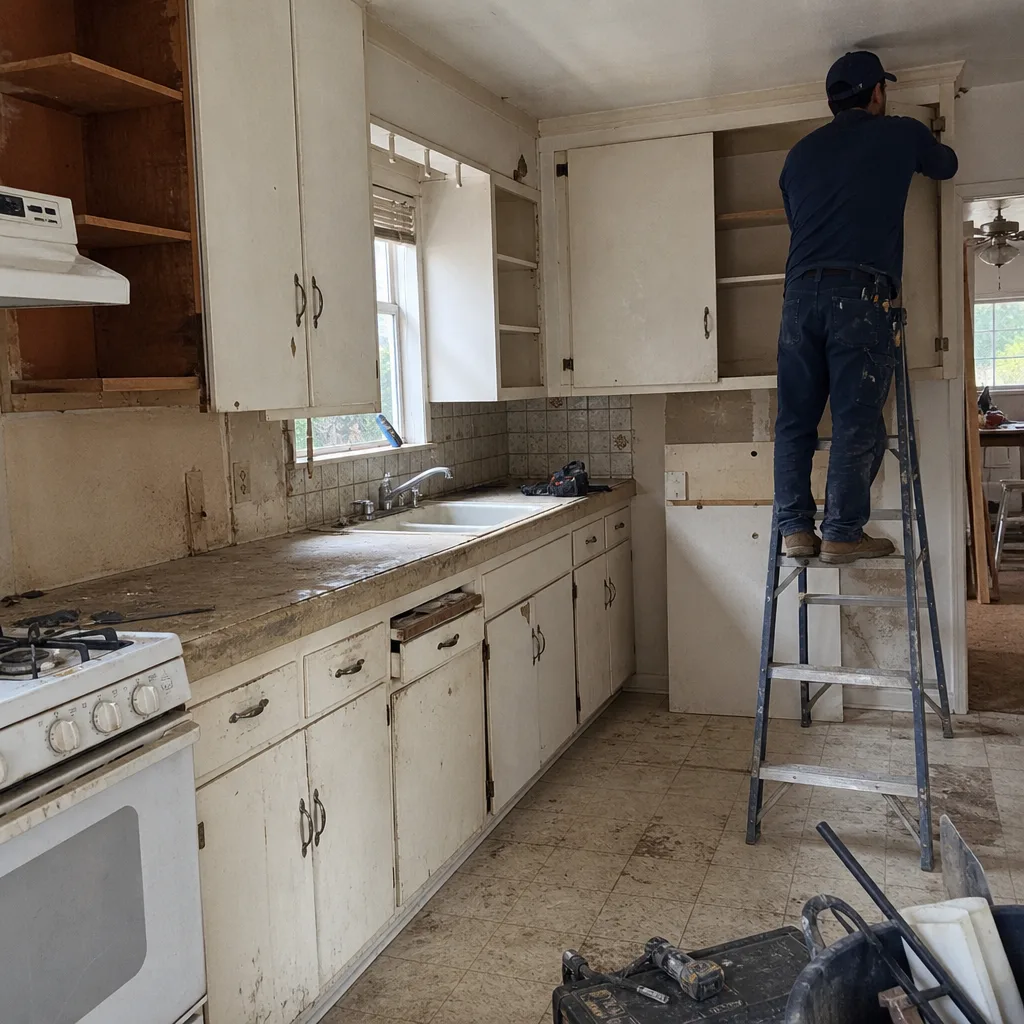 Before
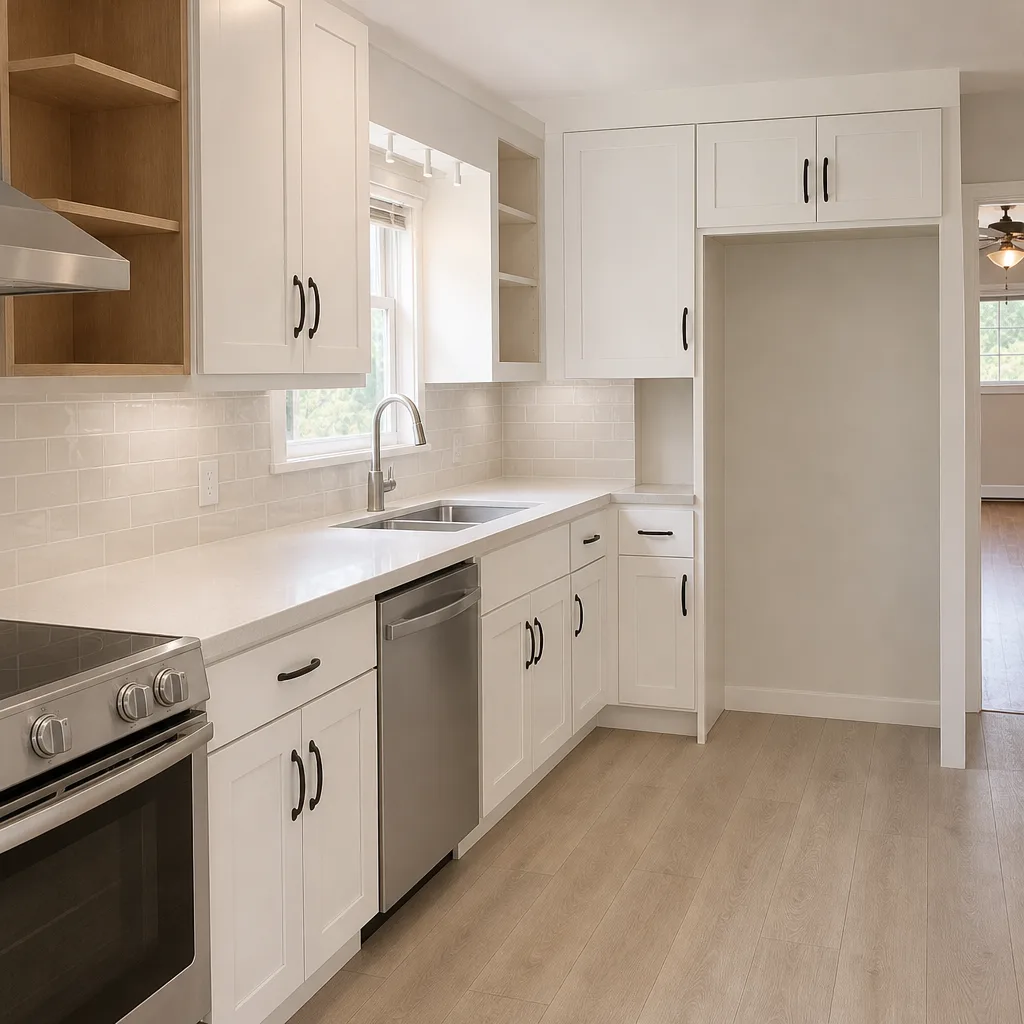 After
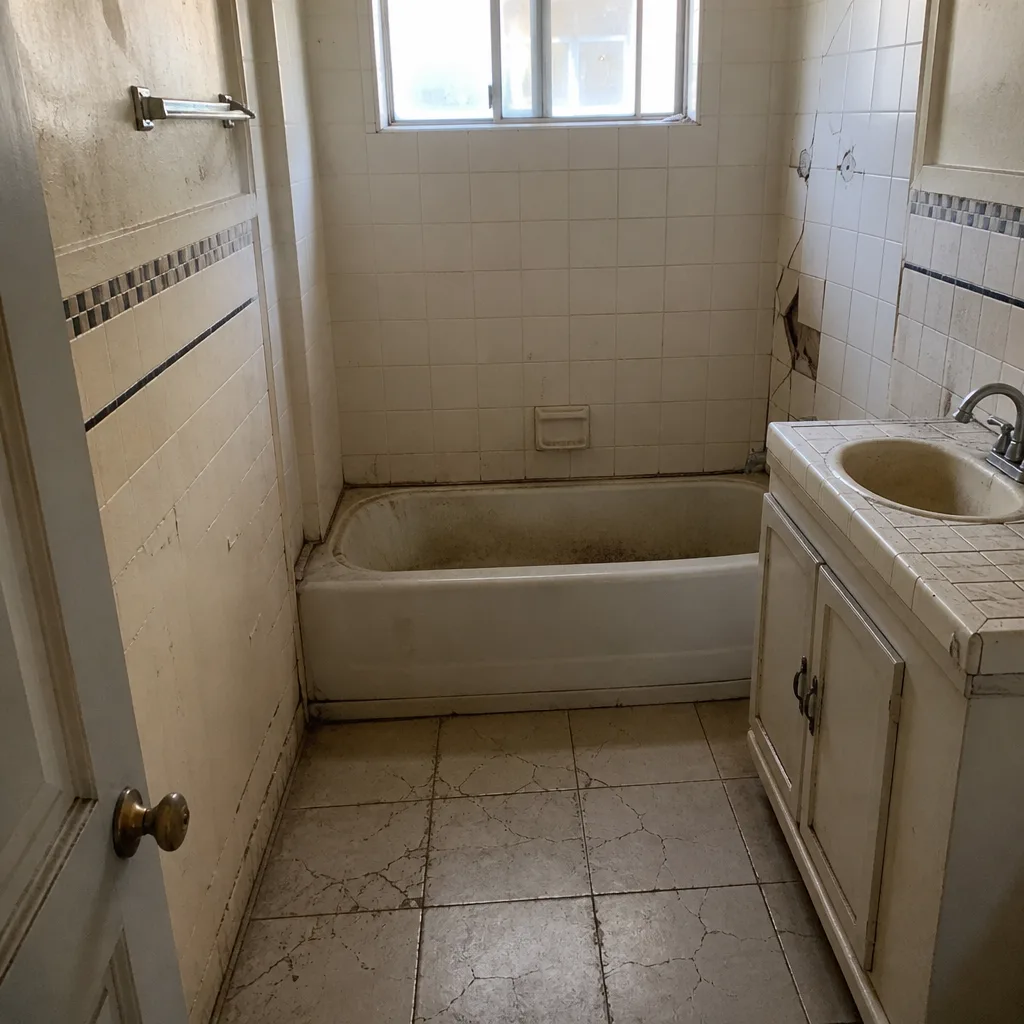 Before
 After
Replacement Cost & What’s Included
For a Glendale shed bathroom build-out, expect $9,000 – $28,000 installed. A smaller powder room or half-bath conversion lands in the $5,000 – $12,000 range. A walk-in shower added inside an existing footprint runs $4,500 – $12,000, and a tub-to-shower conversion is $3,500 – $10,000.
| Scope | Installed range |
|---|---|
| Small bathroom / powder room | $5,000 – $12,000 |
| Full bathroom remodel | $9,000 – $28,000 |
| Walk-in shower installation | $4,500 – $12,000 |
| Tub-to-shower conversion | $3,500 – $10,000 |
| Shower replacement | $3,000 – $8,500 |
| Vanity installation | $800 – $3,000 |
What moves the number: whether the floor joists need sistering, how far the drain has to run to tie into the house, whether a new vent stack is needed, and tile selection. Fixtures and finishes sit in a written allowance. Every price change gets a written change order before work starts – an allowance that isn’t on paper is a surprise waiting for a date. Permits pulled and inspections signed, and the work is backed by the 90-Day Done Right Promise.
DIY or Call Us?
You can safely check a few things yourself: measure the interior footprint at floor level, find the model plate on the door jamb, look for soft spots by walking the floor in socks, and confirm whether the shed has power run to it. What you shouldn’t take on is the wet work. Rebuilding a floor for a shower pan, setting a drain at the right slope, running a vent stack through the roof, and pulling a Glendale permit are where a weekend project turns into a tear-out. Cutting into a floor you thought was solid and finding rot is a common story, and it’s the point where the honest move is to stop.
Our crew members have up to 28 years of experience, and Tom’s sons run the teams. If you want a straight read on what your shed can handle, call (844) 560-4526 for a free estimate – a live person answers any hour.
FAQs
A properly built one lasts 20 to 30 years on the tile and fixtures, but the structure underneath is what sets that clock. In Glendale’s dry summers and wet winters, a shed bath without correct venting and a sealed floor fails in 5 to 8 years, while one built with a rebuilt subfloor and a vented exhaust holds far longer. Call (844) 560-4526 for an exact quote – estimates are free.
Sometimes. A failing wax seal, a single cracked tile, or a fan that stopped pulling are repair jobs. A flexing floor, a shower pan that’s leaking into the subfloor, or repeated mold behind the wall means a rebuild is the only fix that holds. We’ll tell you which one you’re looking at before anyone picks up a tool.
Plan on two to four weeks for a full shed bath build-out in Glendale, with the permit timeline often the longest single step. A shower replacement alone is a few days of work once materials are on site. If there’s a second opinion on an existing written estimate you want first, we’ll give you one free.
Everything is specified against your actual rough-in and listed by brand and model in the scope, so you can look each one up rather than take our word for it. We also work in KraftMaid, Cambria, and Silestone where they fit a bath, and we don’t claim to carry stock – the right part is ordered to your shed, not pulled from a truck. Call (844) 560-4526 to start with a free estimate.
Written by the team at Barrett & Sons Construction Glendale, serving Glendale and nearby areas.