
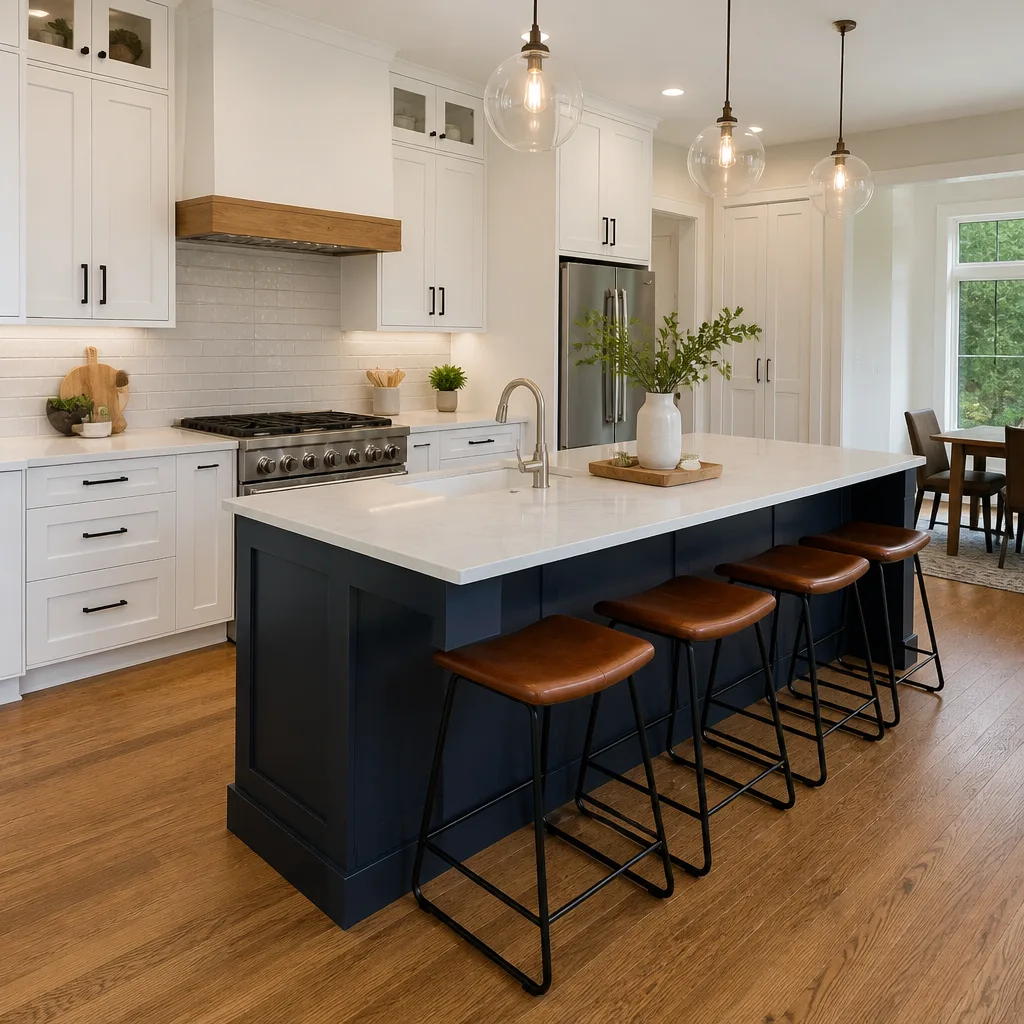
 Kitchen remodeling
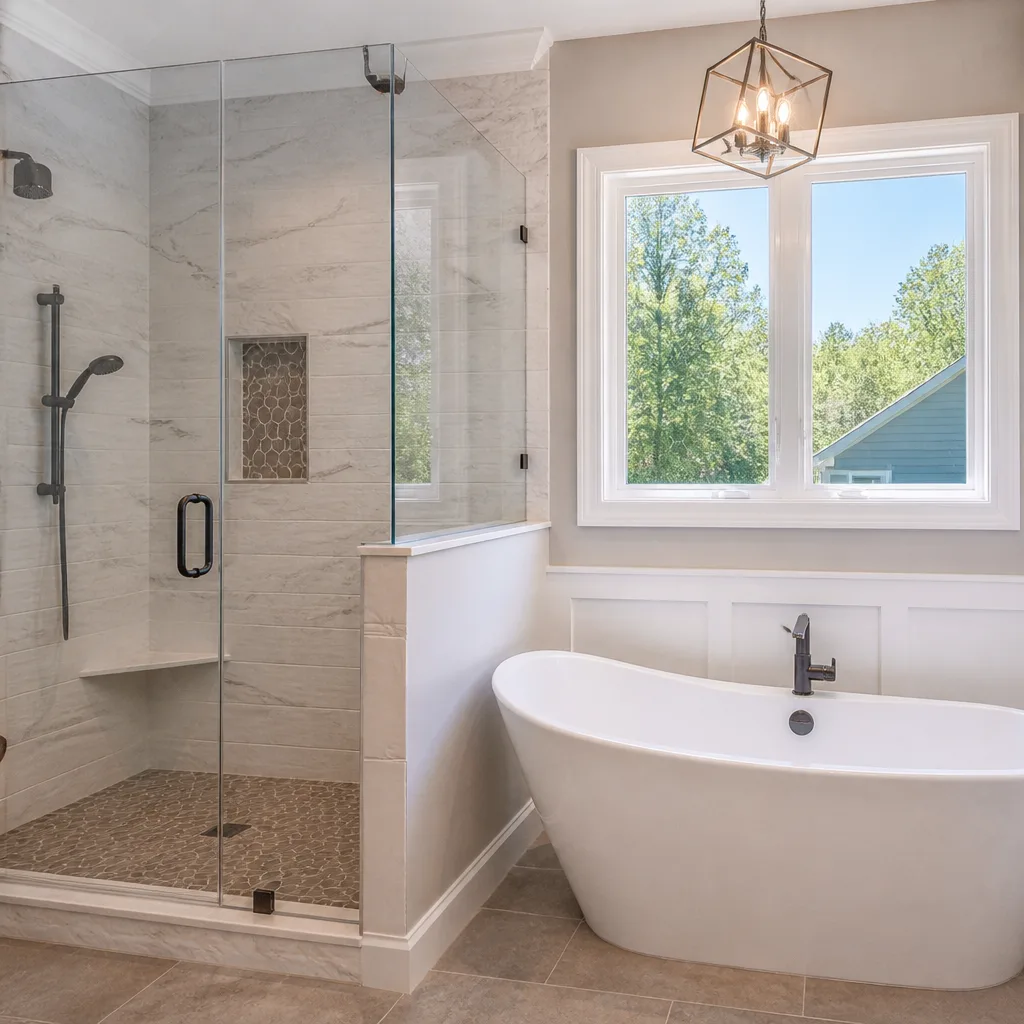 Bathroom remodeling
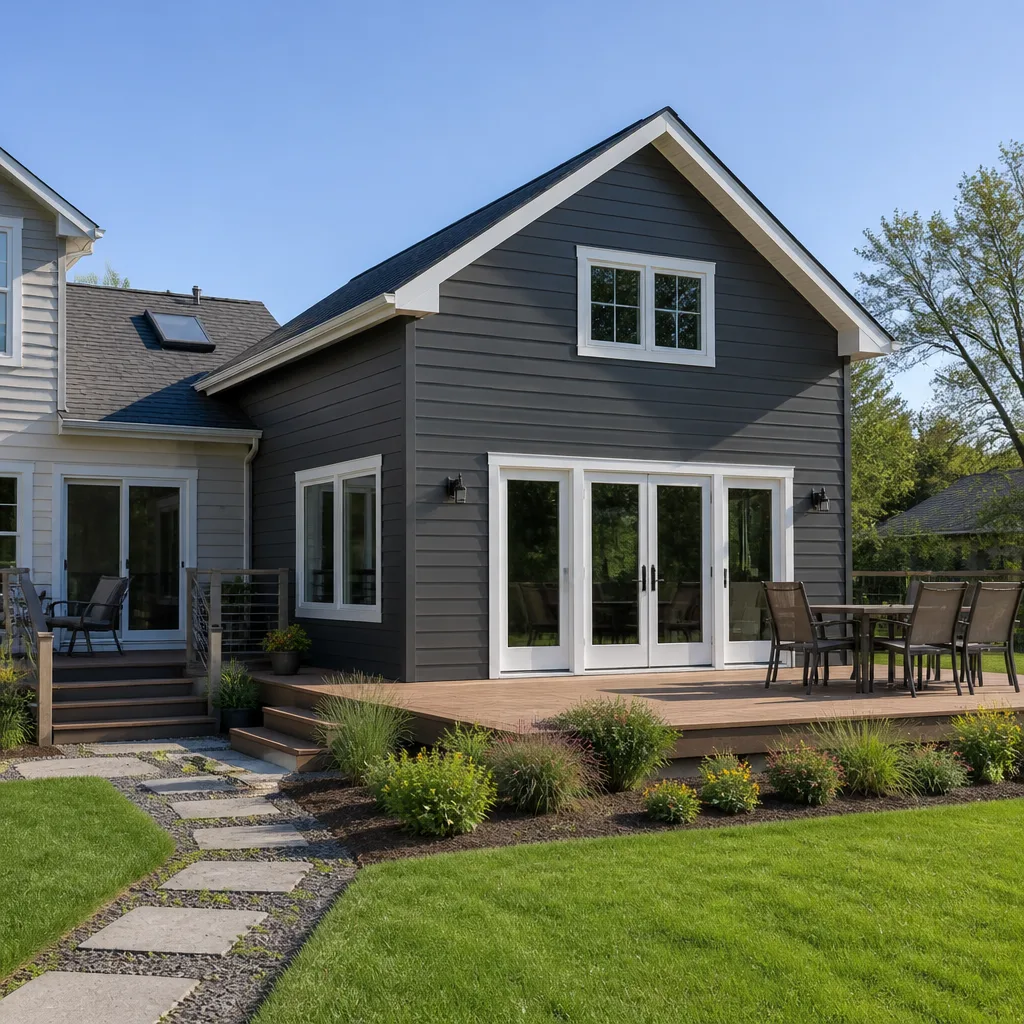 Home additions & ADU
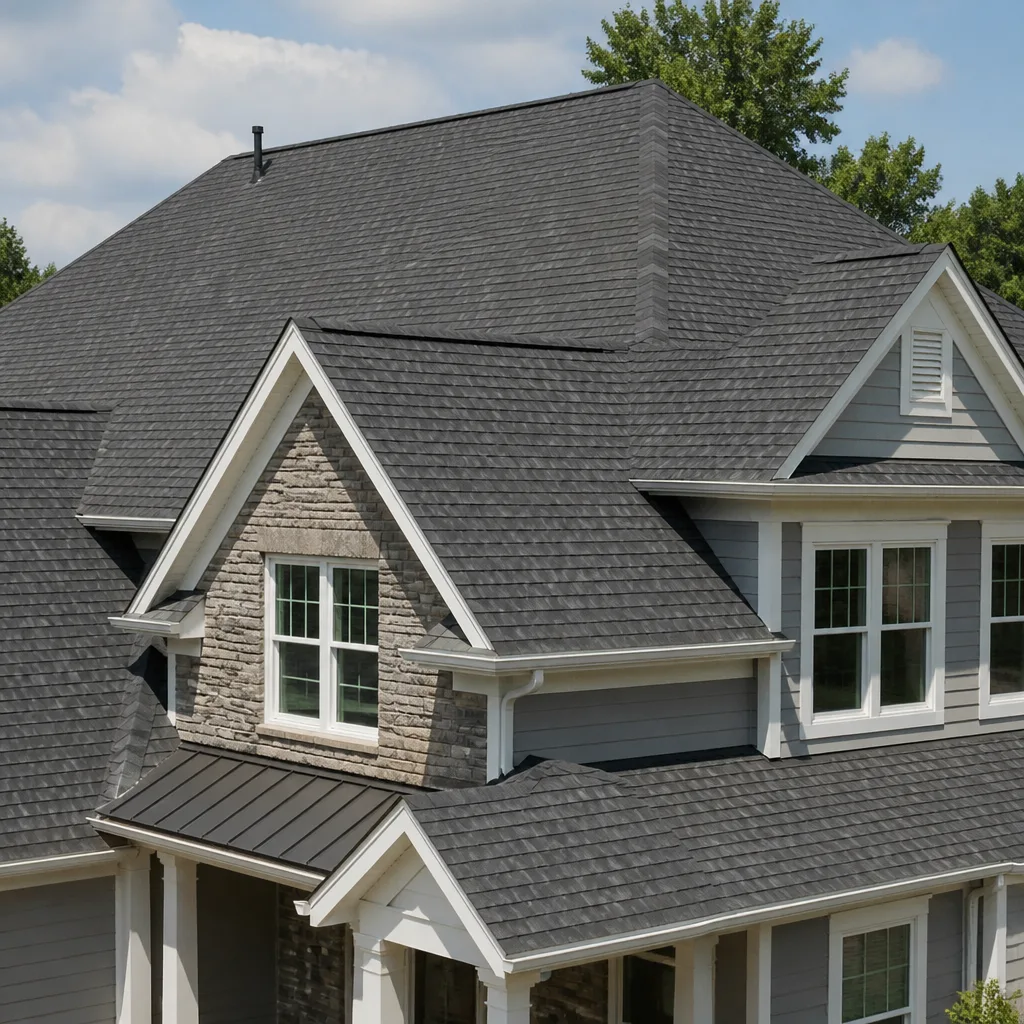 Roofing
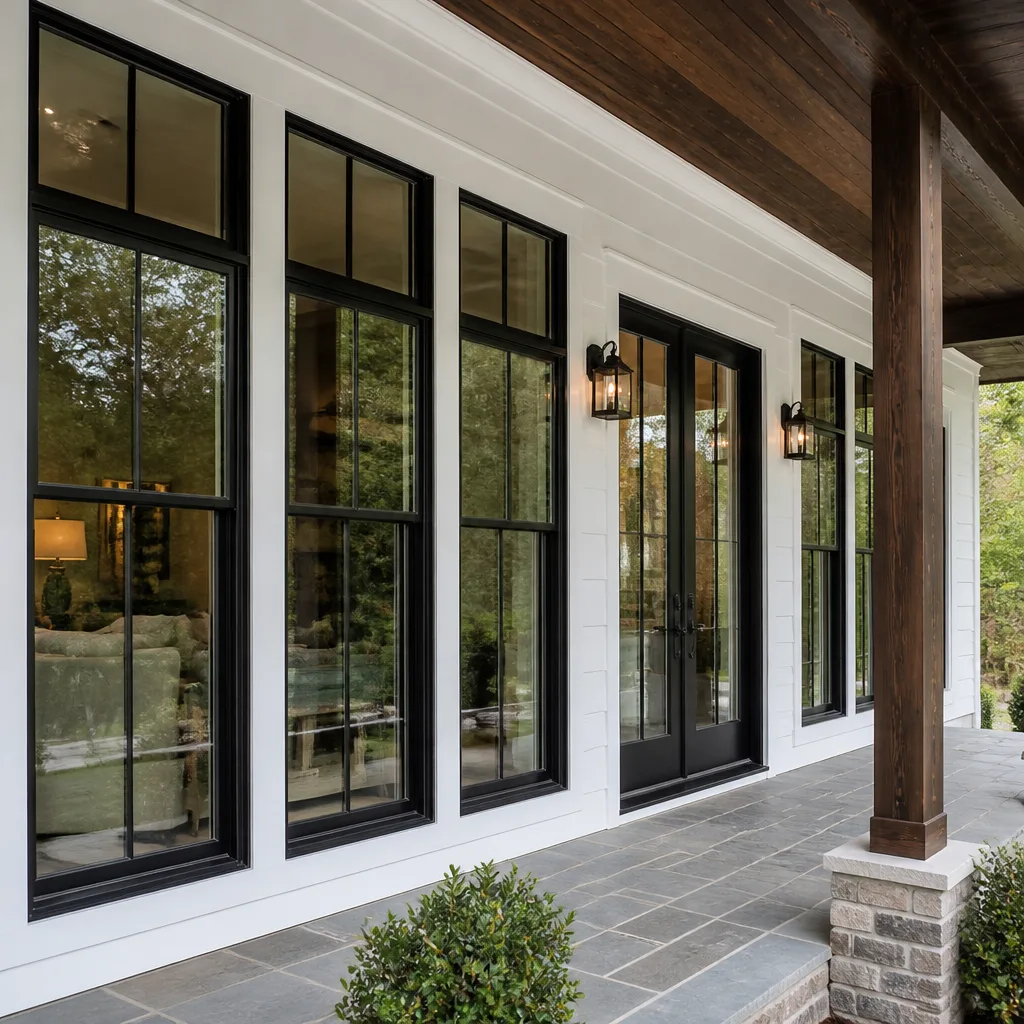 Windows & doors
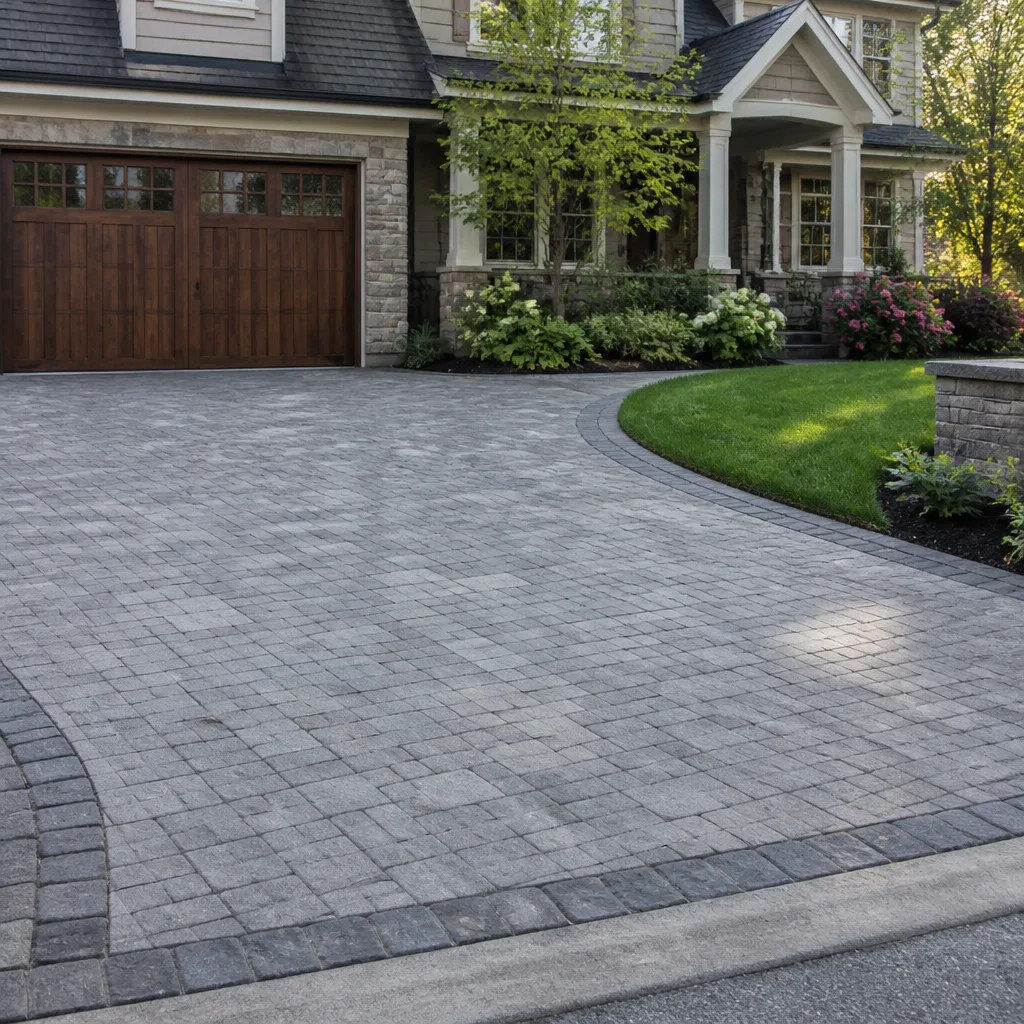 Driveway & pavers
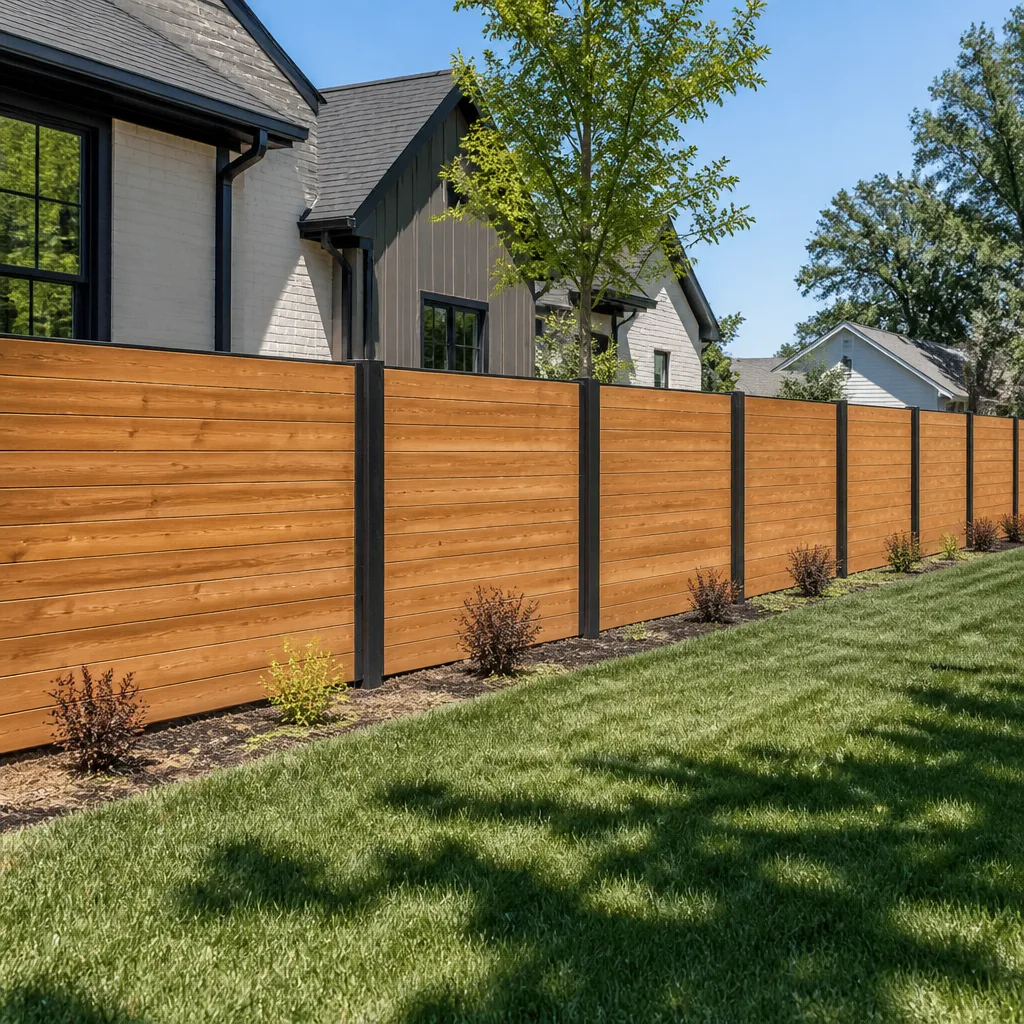 Fence
Free written scope consultation - allowances, timeline, and change-order rules on paper before a single trade is scheduled
Styles & brands we work with
- Kitchen remodeling
- Bathroom remodeling
- Home additions & ADU
- Roofing
- Windows & doors
- Driveway & pavers
- Fence
See the difference
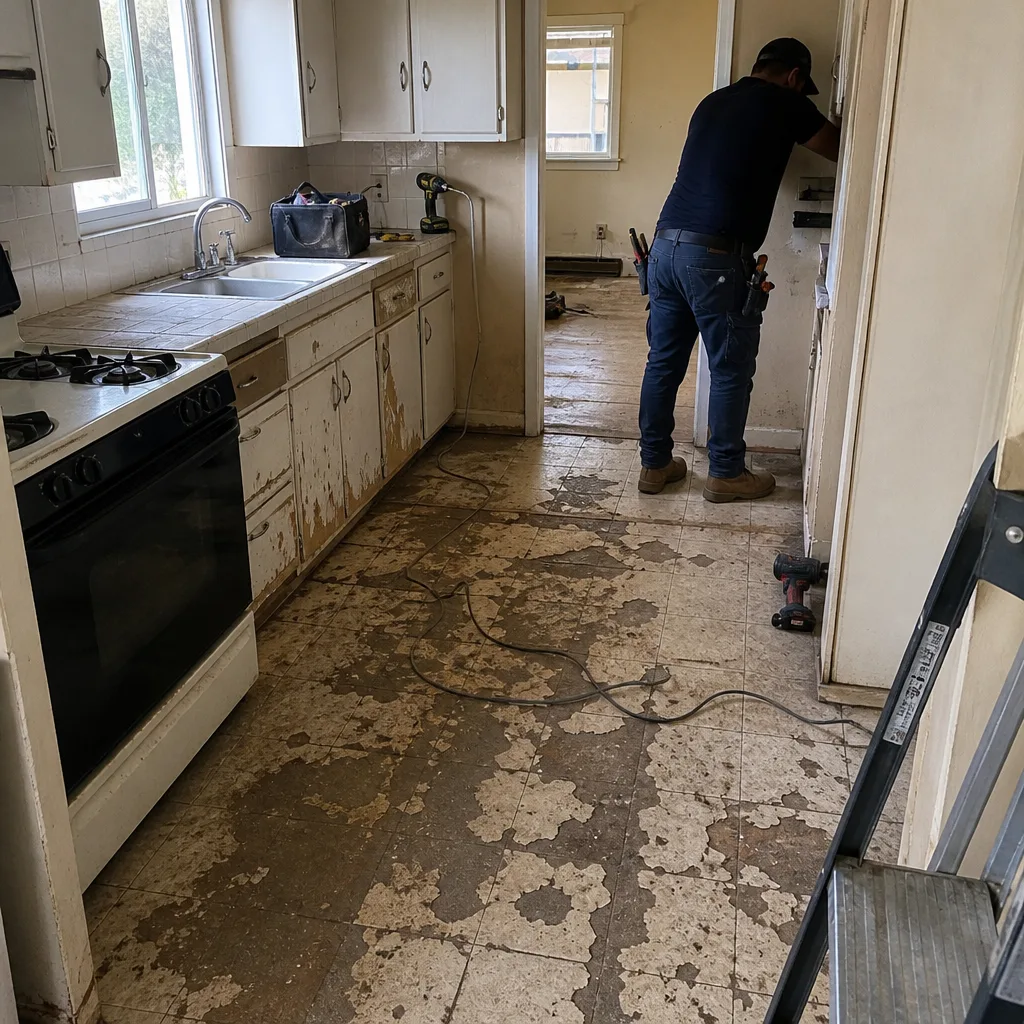 Before
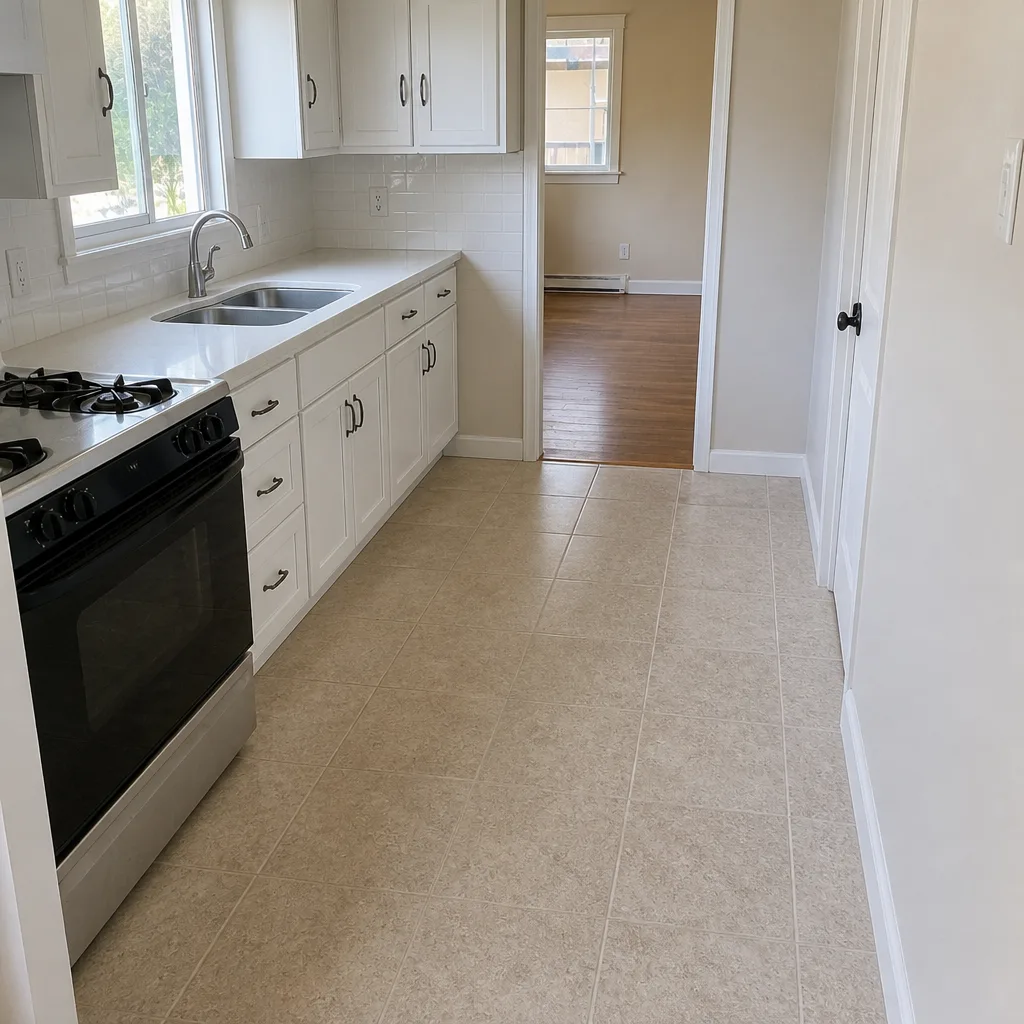 After
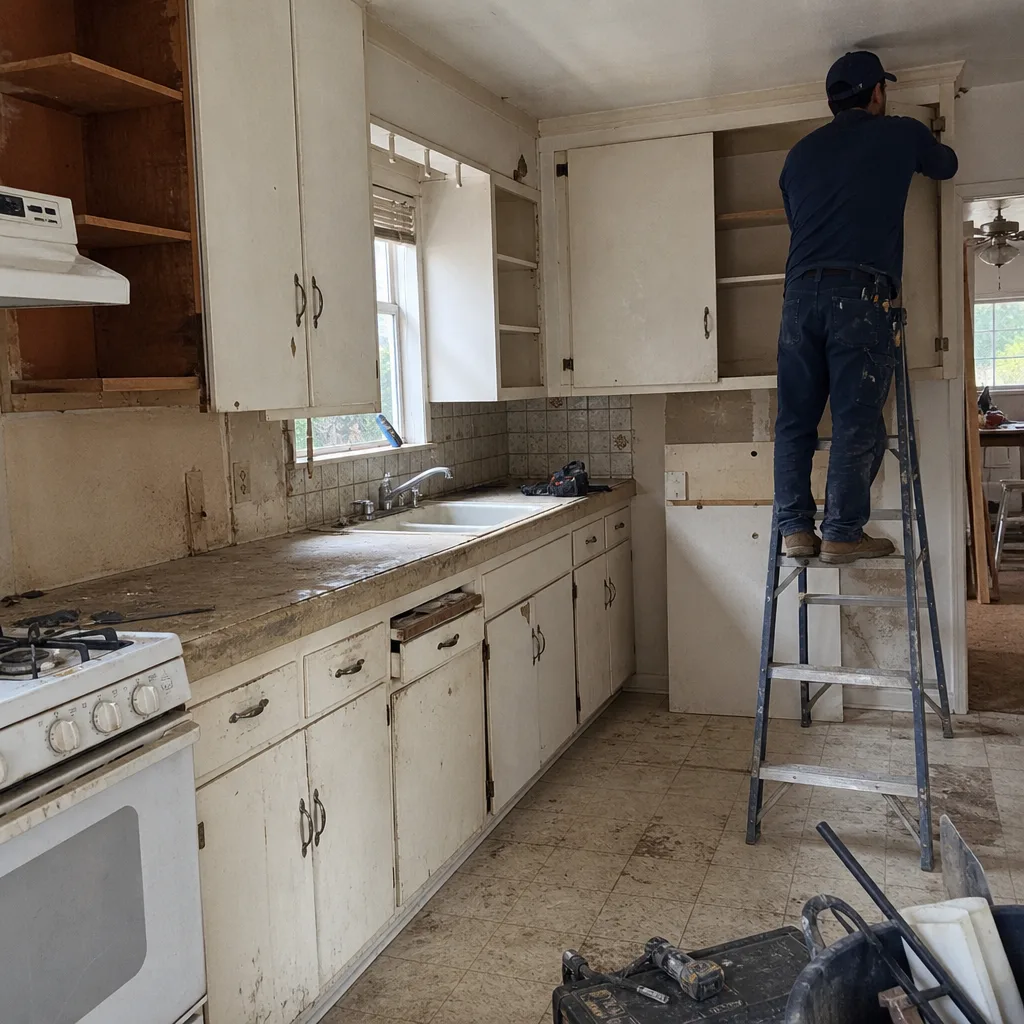 Before
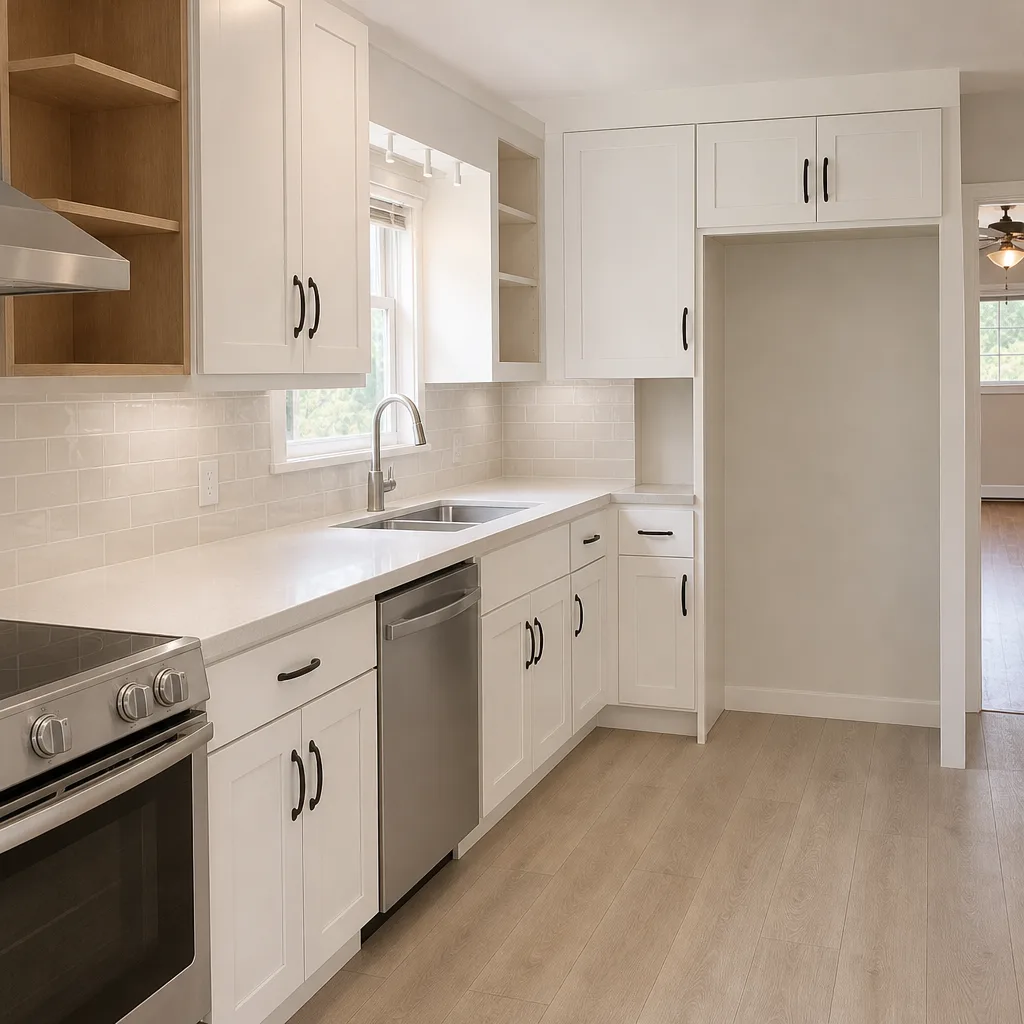 After
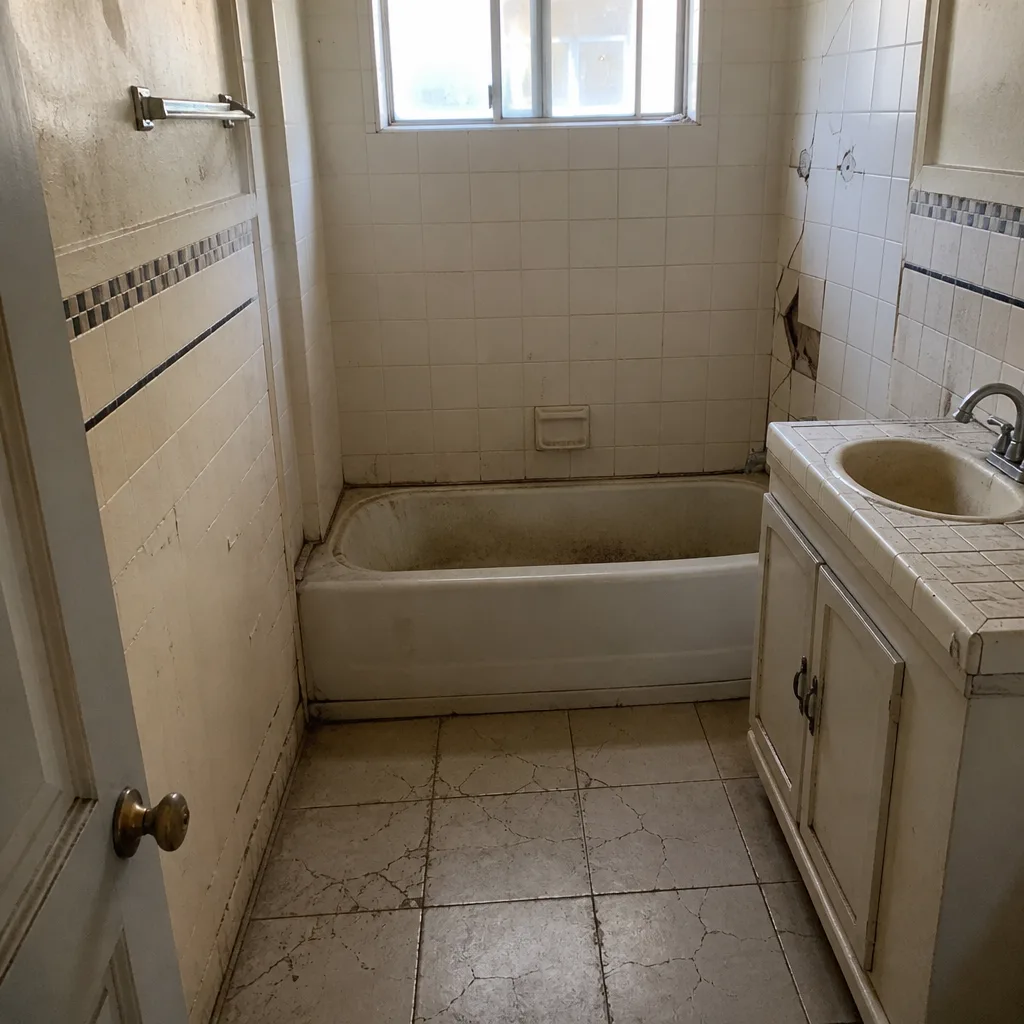 Before
 After
Kitchen Design & Layout in Glendale, CA
Kitchen design and layout in Glendale is the planning stage that decides where the sink, range, island and storage go before anyone touches a cabinet or orders a countertop. A good layout makes a 100-square-foot bungalow kitchen in Adams Hill cook like a 200-square-foot one in Rossmoyne, and a bad one makes a big kitchen feel cramped and awkward every single morning. We handle the measuring, the code checks, the cabinet and stone selections (KraftMaid, Cambria, Wellborn), and the written scope that keeps the whole thing on track. If you’d rather talk it through than read it, call (844) 560-4526 and a live person picks up, day or night.
This page is about the design and layout work specifically. For the full build – demolition, electrical, plumbing, drywall, tile, finish carpentry – see our Kitchen Remodeling page. And if you want the local overview of what a whole kitchen project looks like in this city, start at Kitchen Remodeling in Glendale.
Key Takeaways
- Layout is the cheapest thing to change on paper and the most expensive to change after cabinets ship.
- Glendale’s older homes – 1920s Spanish bungalows, 1950s ranches near Glenoaks – often have load-bearing walls and tight plumbing stacks that dictate the layout more than any Pinterest board.
- We put every scope item, allowance and price change in writing, before work happens. The allowance that isn’t on paper is a surprise waiting for a date.
- Permits get pulled and inspections signed on every eligible job. The permit inspector works for you, not for us – that’s why we like him.
- Every completed job is backed by our written 90-Day Done Right Promise: if it’s not done right, one call brings us back.
When You Need Kitchen Design & Layout
Most Glendale homeowners don’t come to us asking for “design services.” They come with a problem. Here are the ones we hear most:
- You’re tired of the triangle being wrong. The fridge opens into the range, the sink is behind the person cooking, and prepping a meal means walking a lap around the island. A proper work triangle (sink, range, fridge within 12 to 15 feet of each other) fixes this before you buy a single cabinet.
- You’re about to order cabinets and you’re guessing. Cabinet layouts are final sale in most cases. We measure the actual walls of your Glendale kitchen – including the ones that aren’t square, which is common in homes built before 1960 – and lock the layout before a single box ships.
- You’re opening a wall and nobody’s checked if it’s load-bearing. Plenty of Glendale homes near Brand Boulevard and in the Chevy Chase canyon area have walls that look cosmetic and aren’t. We confirm structure and get the permit before anyone swings a hammer.
- You want an island but you’re not sure it fits. The rule of thumb is 36 inches of clearance around an island in a one-cook kitchen, and 42 inches if two people work at once. In a 10-foot-wide galley it usually doesn’t fit – and we’ll tell you that instead of selling you one.
- You’re remodeling for aging in place. Wider walkways, a microwave at counter height, drawers instead of deep base cabinets, and a pull-out shelf for the stand mixer. If you’re planning to stay in this house another 20 years, the layout should say so.
- You inherited a 1980s redo and don’t know what’s behind it. We’ve opened Glendale kitchens and found three layers of flooring, a soffit hiding a duct, and a gas line run through a cabinet. Design starts with finding out what you actually have.
Our Kitchen Design & Layout Process
The design stage is where a remodel gets cheaper or more expensive, and it’s the part we take the most time on. Here’s how we run it:
- Walkthrough and measure. We come to your Glendale kitchen, measure every wall (not just the room dimensions), check ceiling heights, window placement and where the plumbing stack and gas line actually run. We note the quirks – the sloped floor, the wall that’s out of plumb by an inch over eight feet – because those are real and they matter.
- Layout options and selections. We bring you two or three layouts that fit the actual measurements and your actual budget. From there you pick cabinets (KraftMaid is our go-to for semi-custom; Wellborn for a broader door style range), counters (Cambria, Silestone or Caesarstone quartz are all in the mix), and appliance sizes. Every one of those choices gets written into the scope.
- Written scope and allowances. Cabinets, countertops, tile, lighting, labor, permits – each line has a number and an allowance. If a number changes later, you get a written change order before the work happens. No surprise invoices at the end.
- Permits and plan check. If the layout moves plumbing, moves a wall, or adds or relocates electrical, it needs a permit in Glendale. We pull it and we take the plan-check comments – which happen on roughly every job – and resolve them without adding to your invoice unless the scope itself changes.
- Pre-build walkthrough. Before demolition starts, we walk the plan with you one more time, in the room, with the drawings. This is where ninety percent of the “wait, I didn’t realize the sink was going there” problems get caught. It’s a thirty-minute conversation that saves weeks.
From that point the kitchen moves into construction, and the design is locked. If you want the full picture of what happens next, our Glendale kitchen remodeling service walks through the build in detail.
Kitchen Design & Layout Pricing in Glendale
Design-only work in Glendale typically runs $1,200 to $3,800 for a full layout with cabinet and counter selection support, measured drawings, and a written scope. If the design is bundled into a full kitchen remodel, we usually fold the design into the project at no separate cost – you’re paying for the remodel, and the design is part of how we get it right.
The remodel itself varies hugely. Here’s honest range for what a Glendale kitchen project runs when the layout work is included:
| Project scope | Typical Glendale range |
|---|---|
| Design-only (layout, drawings, selections) | $1,200 – $3,800 |
| Cosmetic refresh: reface cabinets, new counters, new paint | $18,000 – $32,000 |
| Mid-range full remodel, layout largely kept | $55,000 – $95,000 |
| Full remodel with layout change (wall removed, plumbing moved) | $95,000 – $160,000+ |
| High-end with custom cabinetry and premium stone | $160,000 – $250,000+ |
What pushes a Glendale kitchen toward the top of the range: moving the sink or range (which means relocating plumbing and gas), removing a load-bearing wall (which means a beam and structural engineering), and anything requiring a variance because of setback or historic-district rules. What pulls it down: keeping the plumbing and gas where they are, keeping the same appliance footprint, and choosing semi-custom cabinets over full custom.
The one number you won’t get from us is a phone quote. We won’t guess at a price before we’ve measured your kitchen and seen what’s behind the walls – that’s how the national outfits end up handing you a different bill at the door. Estimates are free and in writing, and we include our published standing offers automatically: $40 off any repair over $200, free second opinion on any written estimate you already have, no trip charge inside the county, and a permanent 10% Senior and Veteran discount. Call (844) 560-4526 and we’ll get a walkthrough on the calendar.
What Makes a Kitchen Layout Work in Glendale Homes
Glendale isn’t a single kind of housing stock. The kitchen that works in a 1930s Spanish bungalow off Adams Hill is a different kitchen than one in a 1960s ranch near Fremont Park or a newer build up toward the Verdugo foothills. A few things we’ve learned from working in these homes:
- Pre-1960 homes have small kitchens, and the walls are thick. You can’t always move a wall two feet, and you can’t always recess a fridge into one. We use every available inch – full-height pantry cabinets, corner lazy Susans, drawers instead of base cabinets – before we recommend structural change.
- Plumbing stacks are often on an exterior wall. That’s actually good news: it usually keeps the sink under a window, which is where most people want it anyway. When it doesn’t, the cost of moving it is real and we say so upfront.
- Galley kitchens are common and often the right answer. A 7-by-12 galley with the right cabinet depth and drawer plan can out-cook a bigger kitchen with a bad island. We don’t sell islands to people who don’t have the clearance for one.
- Windows matter for ventilation, especially in the summer. Glendale gets hot, and a range hood that vents outside does more for a kitchen than any tile backsplash. We size it to the range and to the room.
- Storage is the real luxury. Pull-out trash and recycling, drawer dividers, a dedicated spot for the stand mixer and sheet pans. We design cabinets to hold what you actually own, not what a showroom staged.
Why Homeowners in Glendale Call Us for Design & Layout
Barrett & Sons Construction is owner-operated and has been since 1998, which means the person who measures your kitchen is the same person whose name is on the contract. Our technicians have up to 28 years of experience, and every crew member who comes into your home is background-checked and carries the Barrett & Sons name.
A few things that make us different from the phone-quote crowd:
- Written scope, written allowances, written change orders. Every price change arrives in writing before a nail moves. No surprise invoices at the end.
- Permits pulled and inspections signed on every eligible job. If the layout requires a permit, we get it. The last contractor most customers used told them permits were optional – and that’s not how we work.
- Name, address and license number published. Look them up before you sign anything. Ask anyone on your street – we live twenty minutes away and we’ll be here if something needs attention.
- 90-Day Done Right Promise. Written on every contract, not buried in fine print. If it’s not done right, one call brings us back.
- Premium brands you can look up. KraftMaid and Wellborn cabinets, Cambria, Silestone and Caesarstone quartz, and appliance specs sourced from the manufacturer – not mystery brands off a van.
- A live person answers the phone, 24 hours a day, 7 days a week. Not a voicemail box, not an out-of-state call center.
We also handle the other pieces of a home that often come up during a kitchen project: if the layout opens up a conversation about a new back door or window over the sink, our windows and doors work uses Andersen and Marvin. If the project moves into an add-on, our home additions and ADUs team can pick it up. And if you’ve got a fence or paver project on the back side of the house that keeps getting pushed back, our fence installation and driveway and pavers crews handle those too. Roof leaking over the kitchen? That’s roofing, and we do it.
FAQs – Kitchen Design & Layout
How much does kitchen design cost in Glendale?
Design-only work in Glendale runs $1,200 to $3,800 depending on room size, complexity, and whether structural or plumbing changes are involved. Most homeowners bundle the design into a full kitchen remodel, where we typically fold it in at no separate cost. Call (844) 560-4526 for a free walkthrough – the estimate is in writing and there’s no charge for it.
Can you design a kitchen that doesn’t need a permit?
Yes – many cosmetic layouts don’t require a permit in Glendale, and we’ll tell you when yours falls in that category. A layout that moves plumbing, gas, electrical, or removes a wall almost always needs one. If the plan requires a permit, we pull it and get the inspections signed. If it doesn’t, we skip it and say so in writing. Either way you know upfront.
How long does a kitchen design and layout take before construction starts?
Design and layout typically take 3 to 6 weeks for a Glendale kitchen, and the timeline runs longer if a permit is required, because plan check adds roughly 3 to 6 weeks after submittal. Cabinet lead times – KraftMaid and Wellborn both run 4 to 8 weeks in normal market conditions – often dictate the rest. We give you a projected start date in writing with the scope, so you’re not guessing. Call (844) 560-4526 and we’ll talk through your specific timeline.
Should we hire a separate designer or use the contractor’s design team?
You can do either, and both can work well. The advantage of using our design team on a Barrett & Sons kitchen project is that the person drawing the layout is the same person who has to build it and pull the permit – so the design is realistic from day one. We’ve seen beautiful designer drawings that called for moving a load-bearing wall with a $40,000 hidden cost. Our drawings are buildable. If you already have drawings from a designer you love, we’ll work from them and point out anything we think needs a second look before you order cabinets. Call (844) 560-4526 and let’s review them together.
If your Glendale kitchen needs a plan before it needs a hammer, the smartest money you’ll spend is on the layout. Call (844) 560-4526 for a free, no-pressure estimate. We’ll walk your kitchen, listen to how you actually cook, and hand you a written scope with real numbers – not a phone quote that changes at the door.
Written by the team at Barrett & Sons Construction Glendale, serving Glendale.