
Last updated November 17, 2026
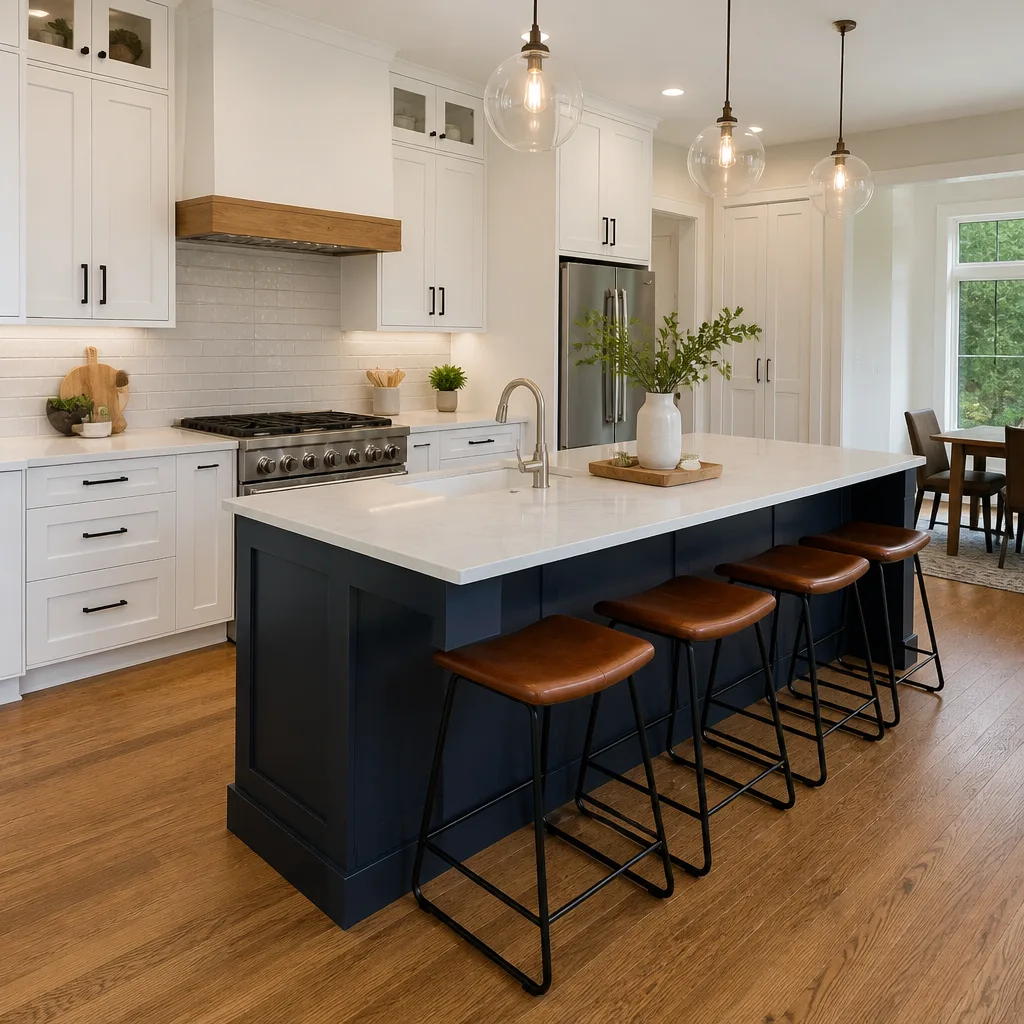 Kitchen remodeling
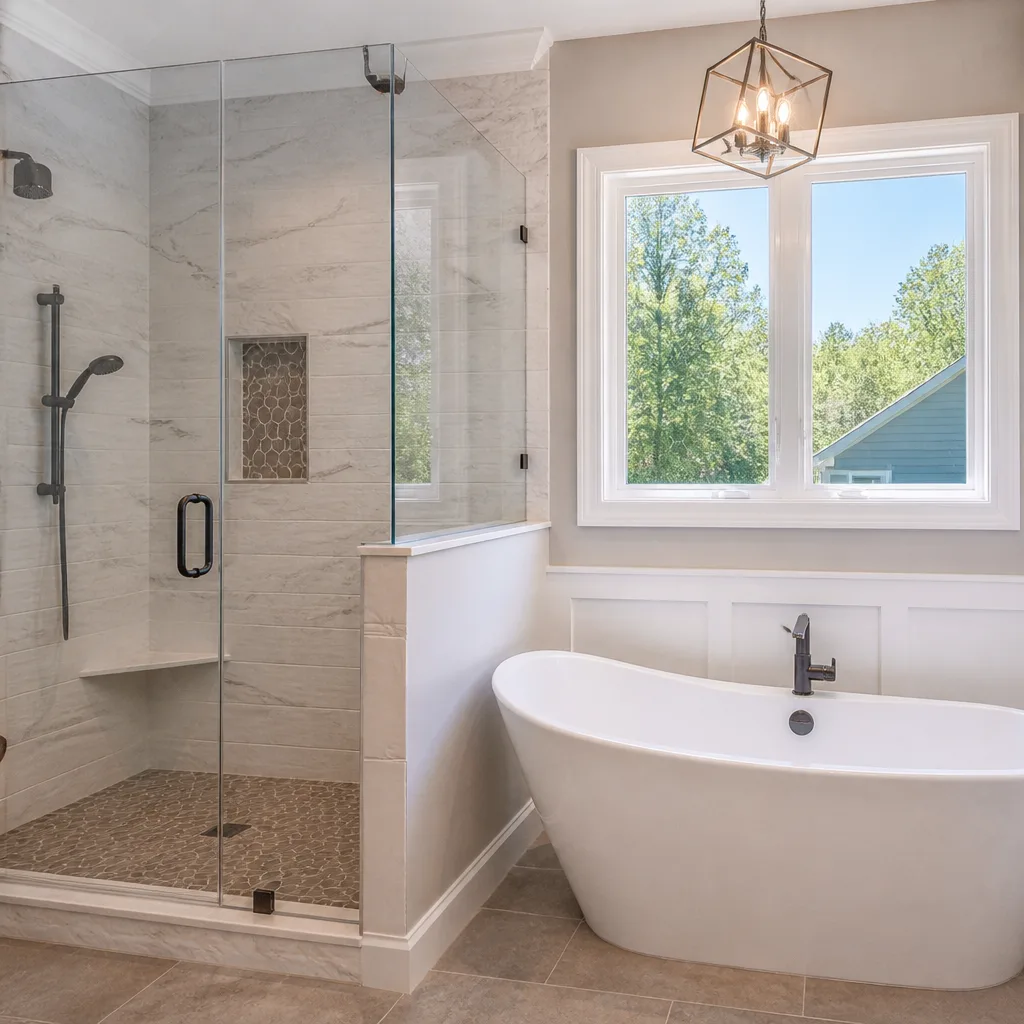 Bathroom remodeling
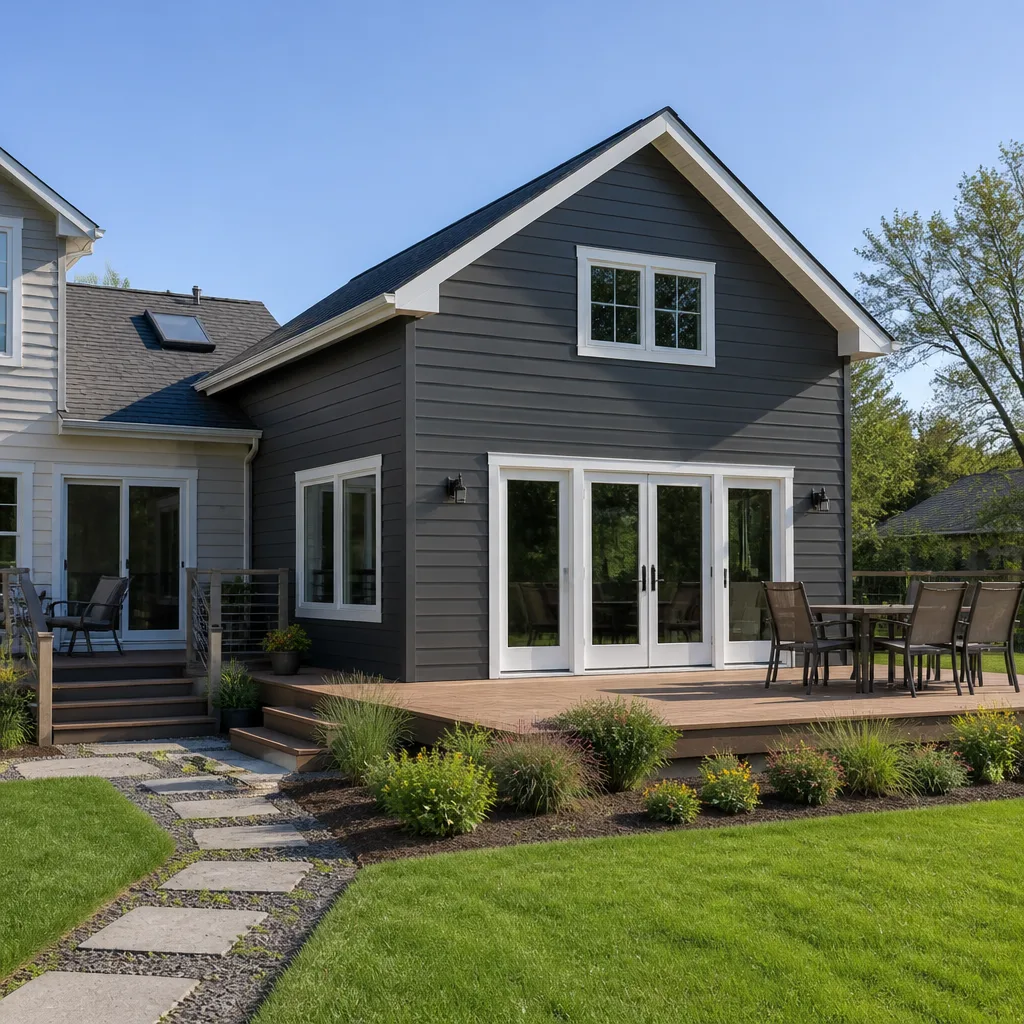 Home additions & ADU
 Roofing
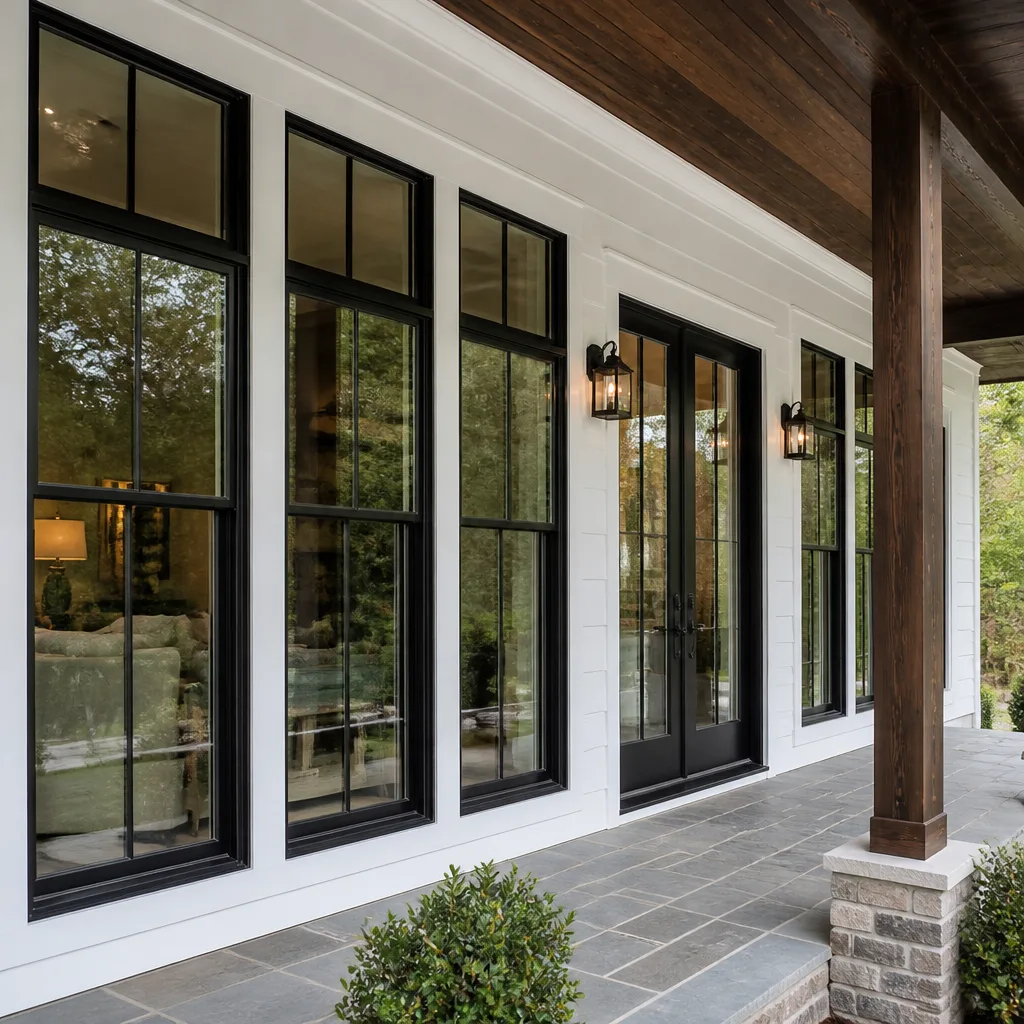 Windows & doors
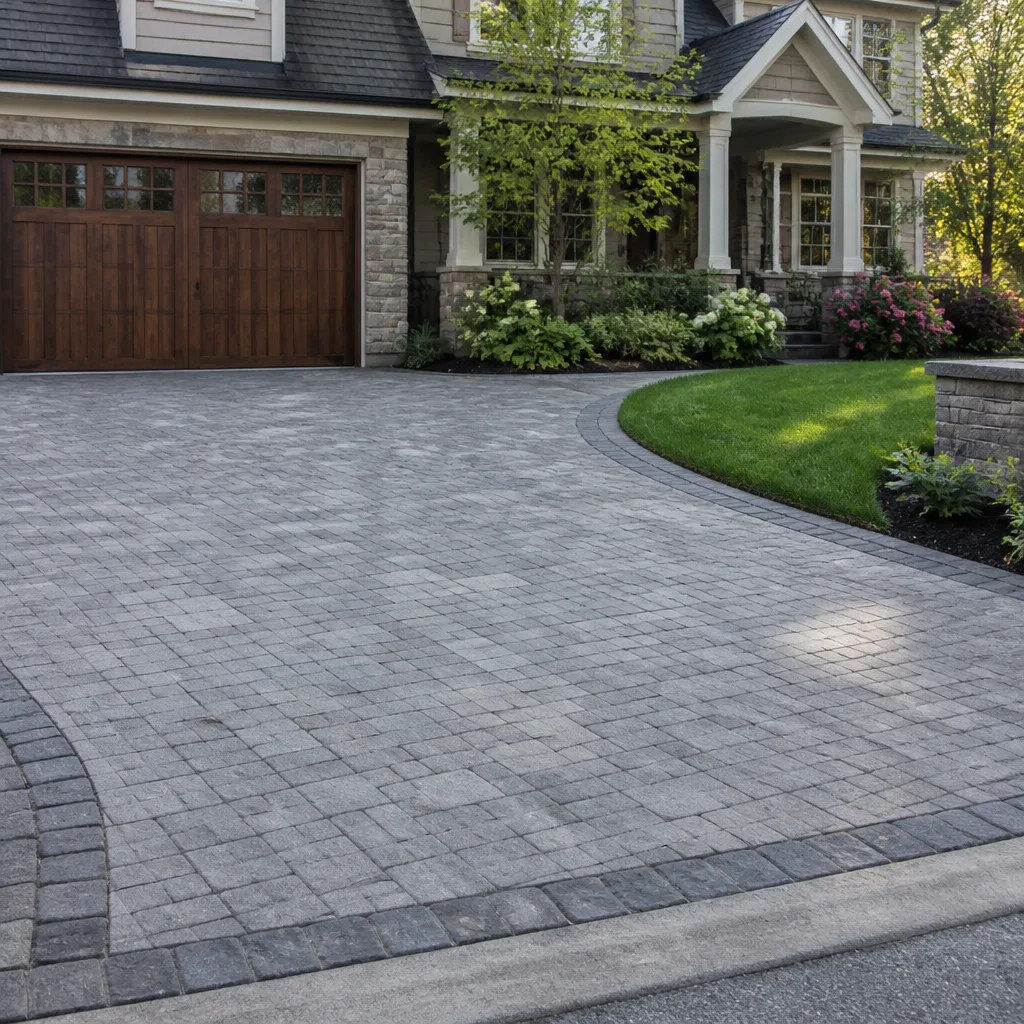 Driveway & pavers
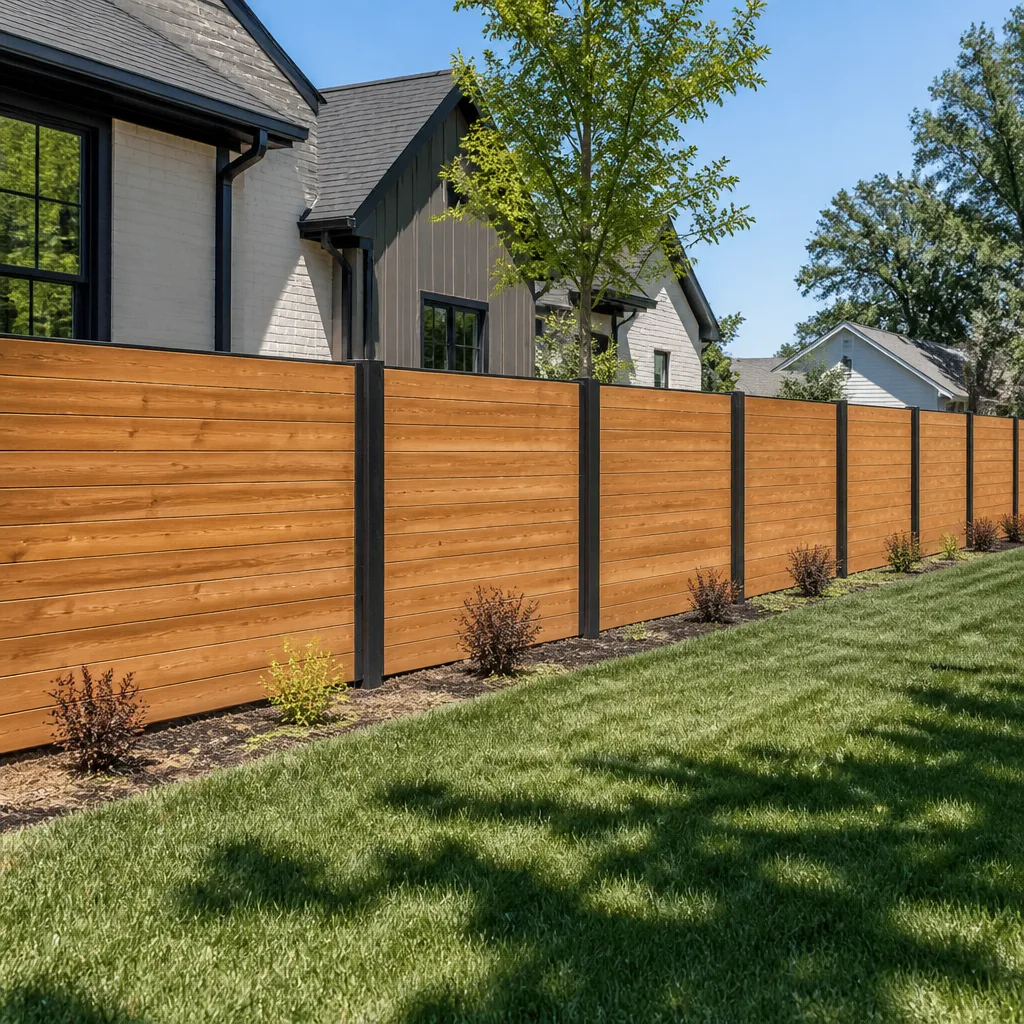 Fence
Free written scope consultation - allowances, timeline, and change-order rules on paper before a single trade is scheduled
The Complete Guide to Construction in Glendale
Glendale has more pre-1960 homes per capita than most LA County cities, which means the odds are good your project will uncover something the original builder never disclosed and no inspection report flagged. Knob-and-tube wiring behind a wall that looked fine at the walkthrough. A foundation poured on fill dirt that never got compacted. A “finished” patio cover that was never permitted. This guide is written for Glendale homeowners who are about to find out what’s actually behind the drywall, and it covers hillside grading rules, older-home hazards, permit timelines, and the decisions that separate a smooth project from an expensive one.
Quick Answer
Construction in Glendale is governed less by what you want to build than by where you’re building it. A hillside lot in Chevy Chase or Adams Hill triggers soils reports, grading permits, and geotechnical review that a flat-lot project in Pelanconi never touches. Homes built before 1978 usually carry lead paint and often asbestos, which adds testing and abatement to the schedule. And Glendale’s own Community Development Department runs on a different timeline and a different set of forms than unincorporated LA County, which matters if your property sits near a city boundary. The short version: know your lot, know your house’s age, and get the permit path right before anyone swings a hammer.
Styles & brands we work with
- Kitchen remodeling
- Bathroom remodeling
- Home additions & ADU
- Roofing
- Windows & doors
- Driveway & pavers
- Fence
Table of Contents
- How Glendale’s Hillside Grading Rules Change Your Project
- What Pre-1978 Homes in Glendale Reveal Once Walls Open Up
- Glendale Permits vs. Unincorporated LA County: Why the Line Matters
- Owner-Occupied vs. Rental Property Permits in Glendale
- How to Read a Glendale Soils Report
- What Construction Actually Costs in Glendale
- A Realistic Glendale Project Timeline
- How to Choose a Contractor Who Will Still Answer the Phone
How Glendale’s Hillside Grading Rules Change Your Project
Glendale is a city built into foothills, and the hillside ordinance that governs grading, retaining walls, and slope stability is the single biggest cost driver most homeowners don’t see coming. A lot with a 25 percent average slope in the Verdugo foothills will require a geotechnical investigation and a grading plan stamped by a licensed engineer before the city will even look at a foundation permit. On flat lots, that same project in Pelanconi or Somerset skips the whole step.
What that usually means in practice:
- A soils report and geotechnical review, typically adding two to four weeks to the pre-construction phase.
- Engineered retaining walls, often at heights the city reviews as structural rather than decorative.
- Drainage plans that direct stormwater away from the slope, not just away from the house. Glendale’s rainy-season runoff is unforgiving to poorly graded hillside lots.
- Possible caisson or pier foundations instead of conventional spread footings, which changes both cost and the inspection sequence.
Hillside work isn’t impossible. It’s just a different animal. If you’re weighing an addition or an ADU on a sloped lot, our Home Additions & ADU in Glendale page walks through how the slope affects footprint and foundation choices. The rule of thumb we give Glendale homeowners: budget an extra 15 to 25 percent over a comparable flat-lot project, and get the geotech started early, because everything downstream waits on it.
What Pre-1978 Homes in Glendale Reveal Once Walls Open Up
If your Glendale home was built before 1978, federal rules require a lead-based paint disclosure and, for any work that disturbs painted surfaces, lead-safe practices. That’s not a Glendale rule, but Glendale’s older housing stock makes it a near-constant reality. The same goes for asbestos: floor tile mastic, popcorn ceilings, pipe wrap, and old furnace ducts are all common in homes from the 1940s through the 1970s.
In our experience remodeling Glendale homes, the surprises cluster:
- Lead paint under three or four layers of newer paint, especially on window trim and doors.
- Asbestos-containing floor tile under carpet or laminate.
- Aluminum branch wiring and sometimes knob-and-tube in the oldest neighborhoods.
- Galvanized plumbing that still works but is at the end of its service life.
- Rooftop and wall sheathing that doesn’t meet current code once you open it up.
None of this is a reason to skip a kitchen or bathroom project in a 1950s Glendale ranch house. It’s a reason to test before you demo, budget an allowance for abatement, and only hire an abatement contractor who does the testing, the removal, and the clearance paperwork. Our Barrett & Sons Construction Glendale home page lists the trades we handle, and where lead or asbestos is present, we schedule licensed abatement before any crew touches the wall.
Glendale Permits vs. Unincorporated LA County: Why the Line Matters
Glendale’s Community Development Department has its own plan review process, its own set of submittal forms, and its own inspection timeline. Unincorporated LA County, which borders Glendale in places like the edge of La Crescenta and the hills above Eagle Rock, runs on a different schedule and a different set of rules. If your property sits near a boundary, the first thing to do is confirm which jurisdiction you’re actually in. Pull your parcel number and check it against the county assessor’s map before you assume anything.
Why it matters on a practical level:
- Plan review turnaround differs. Glendale’s over-the-counter approvals cover some smaller projects; unincorporated county almost never does.
- Hillside and grading rules differ, and so does the trigger point for a geotechnical report.
- Inspection scheduling and the inspector’s checklist are not the same. What passes in one may get red-tagged in the other.
- Some Glendale neighborhoods sit inside historic overlay zones, which add design review to the timeline. Unincorporated county land typically doesn’t.
Getting the jurisdiction wrong before you file costs weeks. We pull permits and walk inspections on every eligible Glendale job, and the first call is always “which department are we actually dealing with.” It’s boring. It’s also the difference between a three-week review and a three-month one.
Owner-Occupied vs. Rental Property Permits in Glendale
Glendale treats owner-occupied and rental properties differently on several fronts. The most common difference homeowners ask about involves ADUs and junior ADUs, where state law and local ordinance interact: an owner-occupied single-family lot can often add a JADU inside the existing footprint and an ADU on the lot, while a rental property runs into different occupancy and parking rules. The city also asks for proof of ownership and, on some projects, owner-occupancy documentation at plan check.
What changes on the ground:
- Filing requirements. Rental property projects often need additional documentation and, on multi-unit properties, different fire and accessibility review.
- Occupancy rules for ADUs and JADUs, which affect how the unit can legally be used.
- Some permit fee and inspection sequences, depending on the use classification.
If you’re remodeling a rental you own in Glendale, be upfront with the plan checker about it from the start. It saves a rejection at intake. And if the goal is a legal, rentable unit, the rules are worth knowing before design begins, not after the foundation is poured.
How to Read a Glendale Soils Report
A geotechnical or soils report is the document that tells you what the ground under your project is actually made of. On any hillside Glendale project, the city will require one before foundation work begins. It’s not a formality. We’ve seen Glendale lots where the report changed the foundation design entirely, and lots where it confirmed conventional footings were fine.
Here’s how to read yours without a geology degree:
- Look at the “site conditions” summary first. It tells you the slope, the existing fill, and whether the lot has been graded before. Prior grading is a flag, not a dealbreaker.
- Find the “allowable bearing capacity” number. That’s the load per square foot the soil can support. It determines footing size and, indirectly, cost.
- Read the “recommendations” section last, and carefully. This is where the engineer tells you what foundation type the soil supports: conventional footings, caissons, or a mat foundation.
- Check for “expansive soils” language. Parts of Glendale sit on clay-rich soil that swells and shrinks with the seasons, and the report will tell you whether your lot is one of them.
- Confirm the “liquefaction” and “landslide” sections. These are the two geohazards that turn a straightforward project into an engineered one, and Glendale hillside lots are more likely to trigger the second.
Wait for the geotech, not the other way around. Every foundation decision depends on it, and a design that assumes the wrong soil type is a design you’ll pay to redo.
What Construction Actually Costs in Glendale
Construction costs in Glendale run higher than the national average, and the reasons are specific: hillside access, older-home abatement, city permit fees, and the labor market. Local pricing ranges below reflect what we see on Glendale jobs. Treat them as a planning range, not a bid.
- Kitchen remodel: $65,000 to $150,000 for a mid-range full remodel, depending on layout changes, cabinetry grade, and whether walls come down. Premium cabinetry and stone move the number up quickly.
- Bathroom remodel: $22,000 to $55,000 for a full gut remodel, with hillside and pre-1978 plumbing work pushing toward the top of the range.
- Roof replacement (asphalt shingle): $14,000 to $28,000 depending on square footage, pitch, and how much sheathing has to be replaced once the old roof comes off.
- Window replacement: $1,100 to $2,500 per opening, installed, with material and glass package driving most of the difference.
- Fence installation: $45 to $90 per linear foot, installed, depending on material and terrain. Hillside lots run higher.
- Driveway and pavers: $12 to $30 per square foot, installed, depending on base prep, drainage, and material.
- Home addition: $350 to $600 per square foot in Glendale, higher on hillside lots where foundation and grading are engineered.
- ADU: $250,000 to $450,000 for a detached unit, all-in, including site work and permitting.
Where a written change order matters most is between that planning range and the final bill. Every scope change, every allowance overrun, every city-required upgrade should arrive in writing before the work happens, not after. Our Driveway & Pavers in Glendale page shows how base prep and drainage calculate into paver pricing, and it’s a good example of why line-item estimates beat ballpark numbers. For a free written estimate on any Glendale project, call us and we’ll put it in writing.
A Realistic Glendale Project Timeline
A kitchen remodel in Glendale takes six to twelve weeks of construction time once permits are issued. Getting the permits is a separate clock, and the two together are what surprise most homeowners. Here’s the realistic sequence on a typical Glendale project:
- Design and planning: 2 to 6 weeks, longer if the project triggers design review in a historic overlay.
- Pre-construction investigation: 1 to 4 weeks for lead and asbestos testing on pre-1978 homes, and 2 to 4 weeks for soils and geotechnical review on hillside lots.
- Plan check and permitting: 2 to 6 weeks in Glendale, depending on project scope and whether the city asks for revisions. Over-the-counter approvals move faster; hillside and structural projects don’t qualify.
- Construction: 6 weeks for a bathroom, 6 to 12 weeks for a kitchen, 12 to 24 weeks for a major addition.
- Inspections and closeout: built into the construction phase, with the final city inspection and a walkthrough before we hand back the keys.
If a contractor promises a four-week kitchen in a 1950s Glendale home without mentioning testing or permits, that’s not optimism. That’s a schedule that hasn’t met the house yet.
How to Choose a Contractor Who Will Still Answer the Phone
The Glendale homeowners we hear from have usually been burned by a company that quoted one price on the phone and handed them a different bill at the door. So here’s the test we invite every Glendale homeowner to run: look up the license number before you sign anything, and ask for the address. Then ask what happens when something goes wrong six weeks in. A contractor with a name on the truck and a phone that gets answered is a different experience from a call center three states away.
What to check before you hire:
- License number, published and verifiable. Not just “licensed” on a business card.
- A written scope and a written estimate. Every line item, every allowance, every exclusion.
- Written change orders. A contractor who isn’t putting price changes in writing before the work happens is a contractor who will hand you a surprise at closeout.
- Permits pulled and inspections signed. The permit inspector works for you, not for the contractor. Confirm in writing that permits and inspections are included on every eligible job.
- A written workmanship warranty. Ours is a 90-Day Done Right Promise on every construction and remodeling job, and it’s written on the contract, not buried in fine print.
- Named brands installed. KraftMaid and Cambria in kitchens, GAF and CertainTeed on roofs, Andersen and Marvin on windows, Belgard and Techo-Bloc on hardscapes, Therma-Tru on doors. Materials you can look up, not mystery brands off a van.
- A live person answering the phone. Not a voicemail box, not an out-of-state call center.
See also our Fence Installation in Glendale page for how we handle boundary and hillside fence work, and our home page for the full list of trades we cover in Glendale.
Common Mistakes to Avoid
- Skipping the soils report on a hillside lot. The city will require one anyway, and skipping it early only pushes the discovery to the most expensive possible moment.
- Assuming a pre-1978 home is “just a cosmetic remodel.” Lead and asbestos testing on a Glendale home of that age is standard, not paranoia, and it changes the budget and the schedule.
- Filing with the wrong jurisdiction. If your Glendale property is close to the county line, confirm the parcel before you file. Wrong-department submittals are rejected at intake.
- Not asking about owner-occupancy status on ADU and rental projects. Glendale’s rules for owner-occupied versus rental properties differ, and the answer shapes the design.
- Accepting a verbal price change. The allowance that isn’t on paper is a surprise waiting for a date. Get every change in writing before the work happens.
- Hiring on price alone. The lowest bid is usually the one with missing line items, and the missing line items are what arrive as change orders.
- Not asking who pulls the permits. The last contractor most customers used told them permits were optional. They weren’t. Confirm in writing that permits and inspections are included.
See the difference
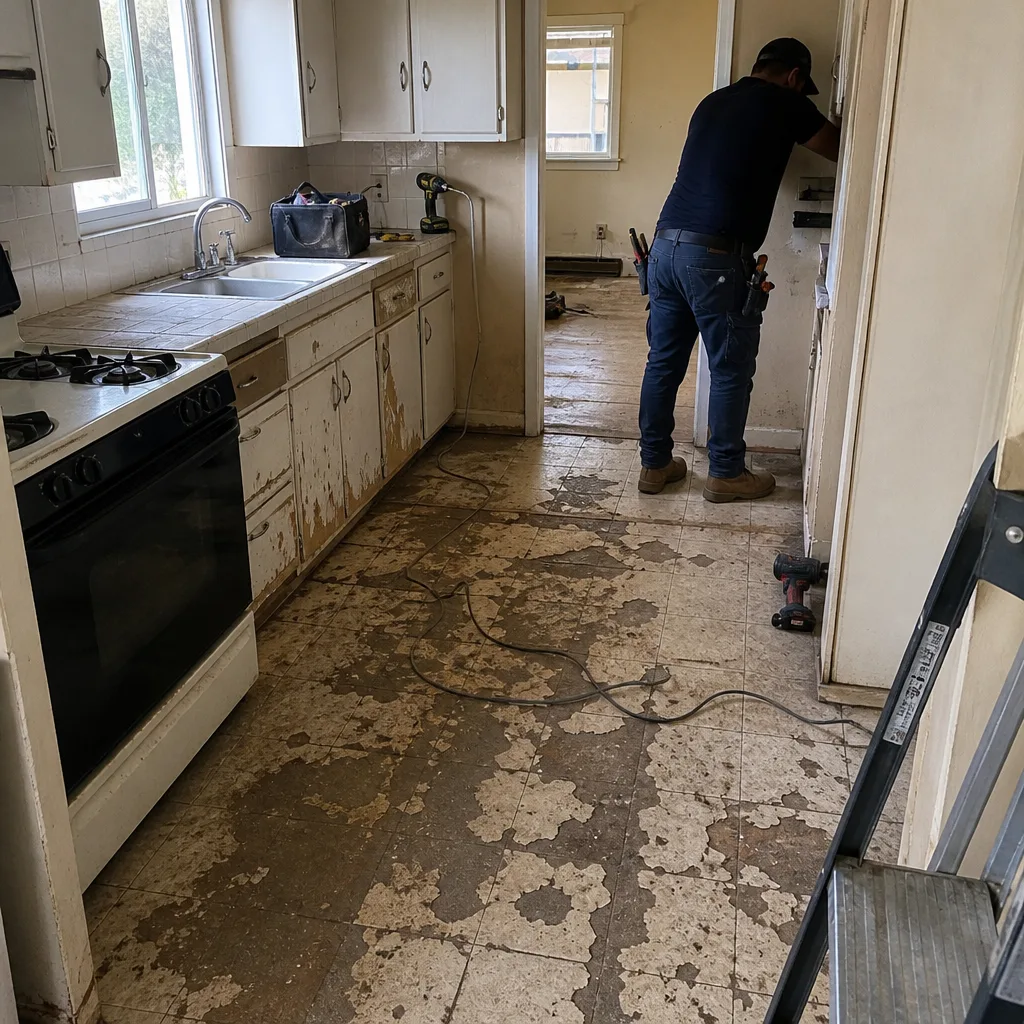 Before
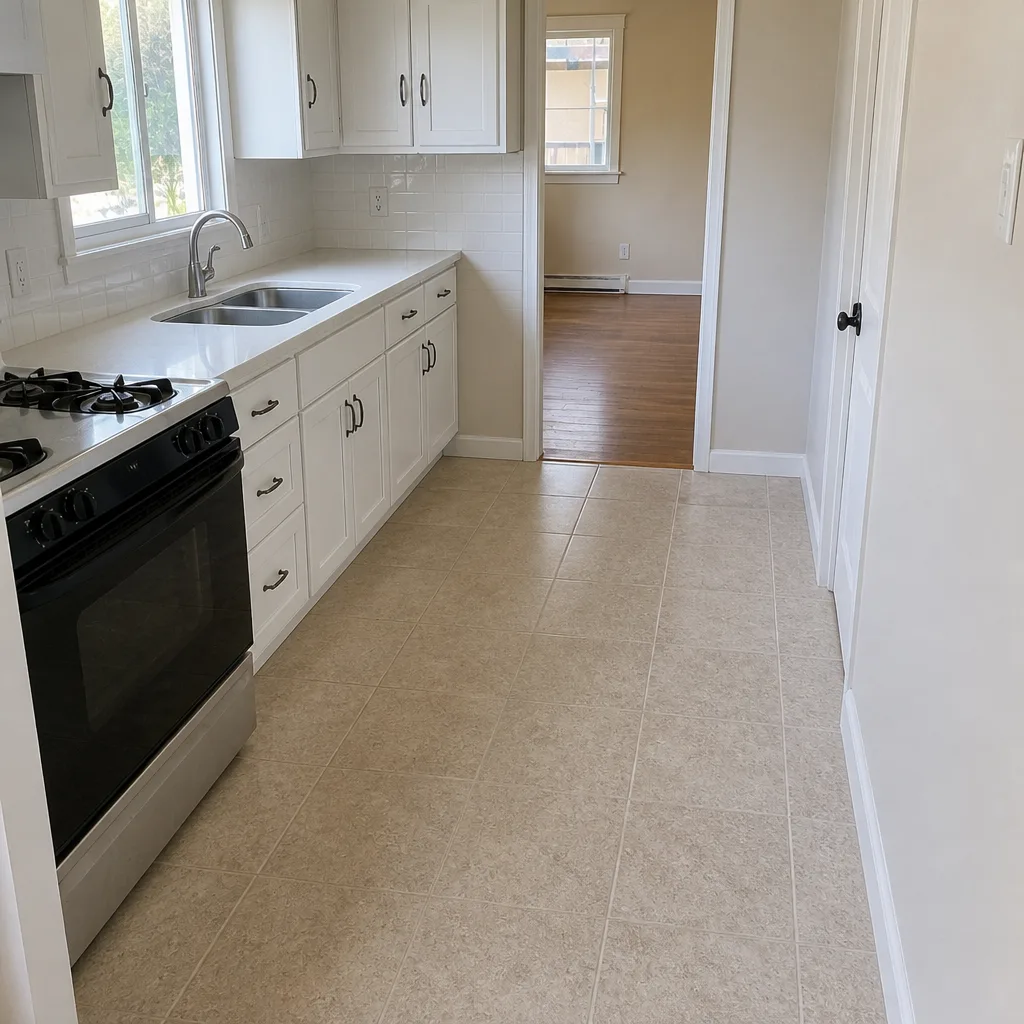 After
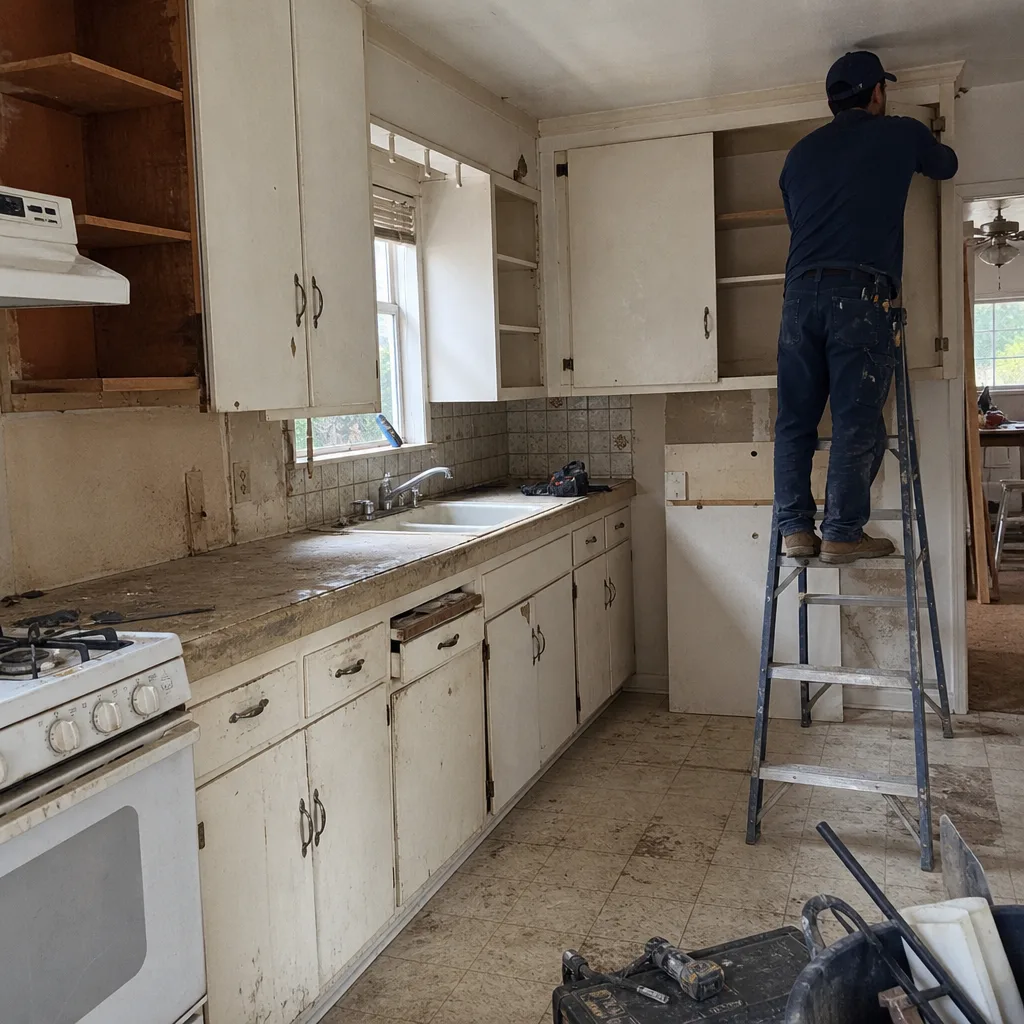 Before
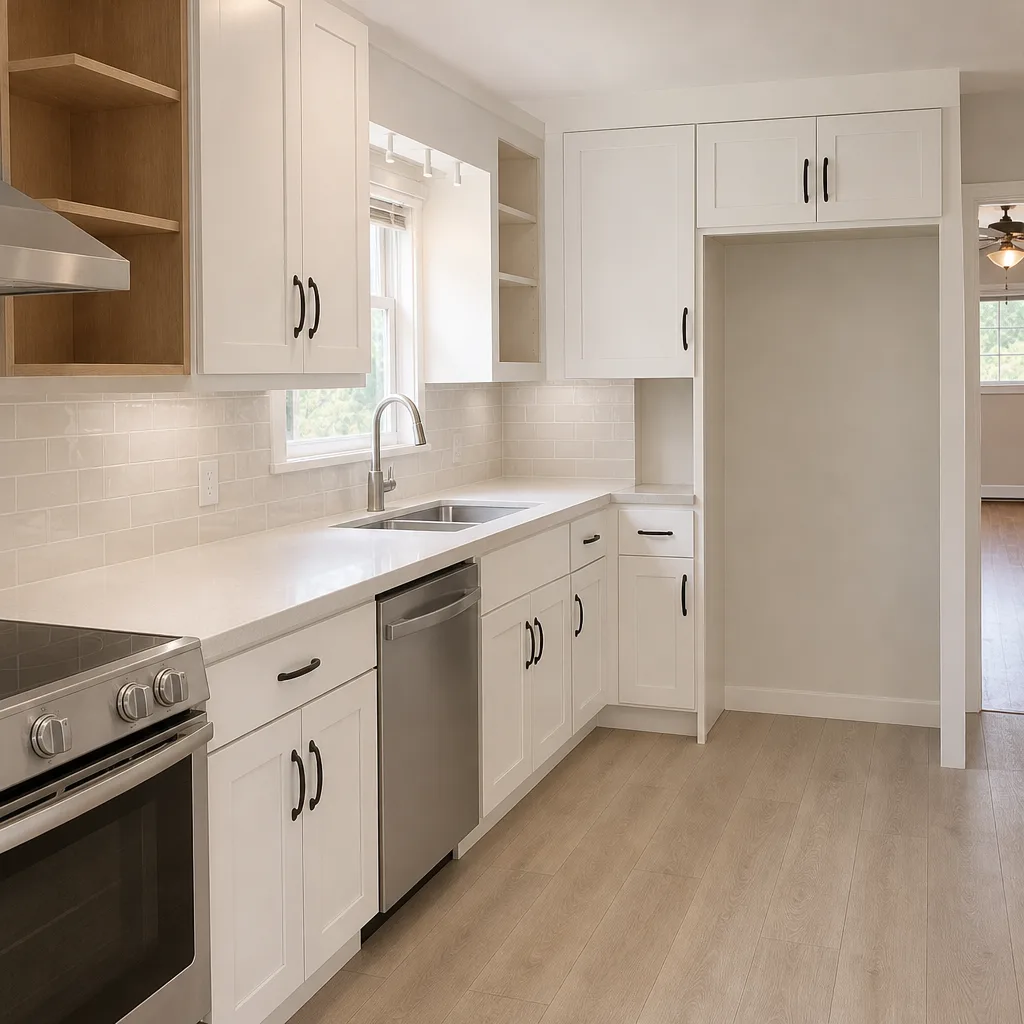 After
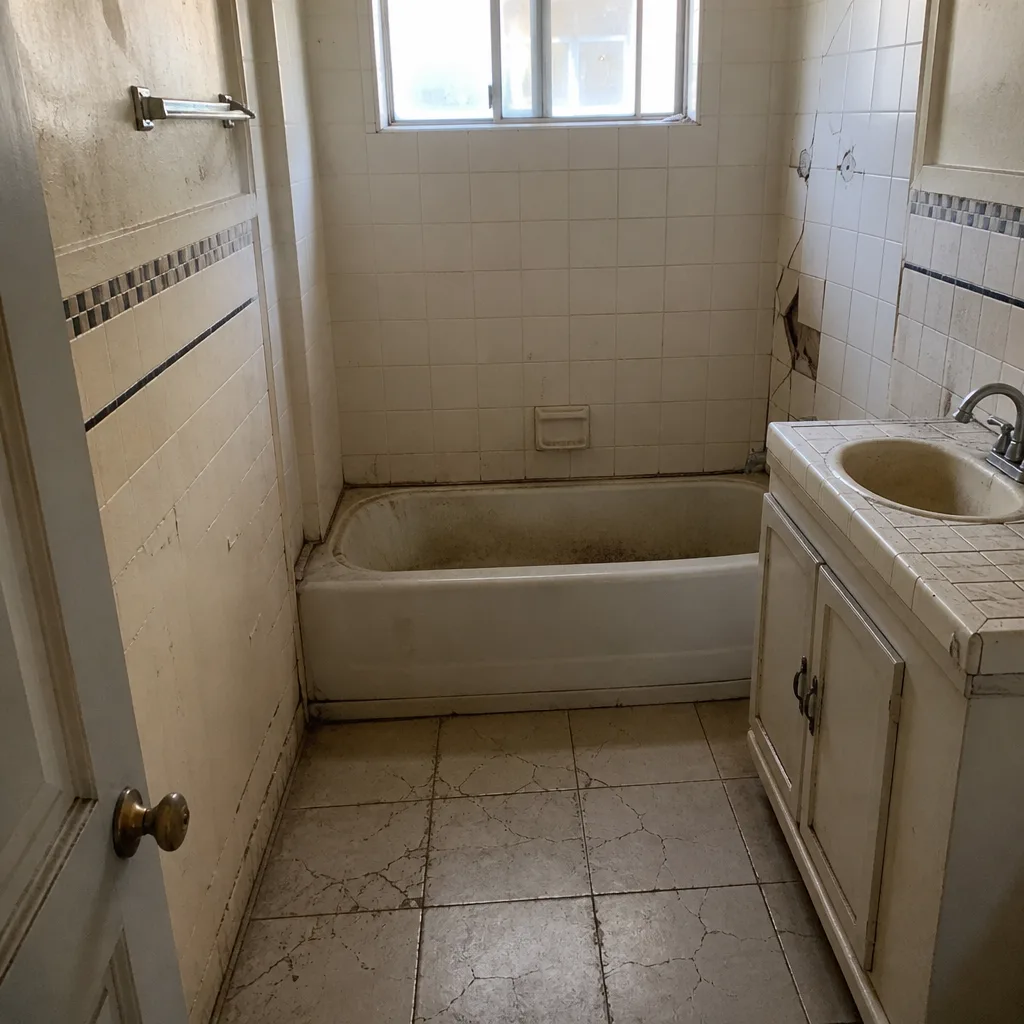 Before
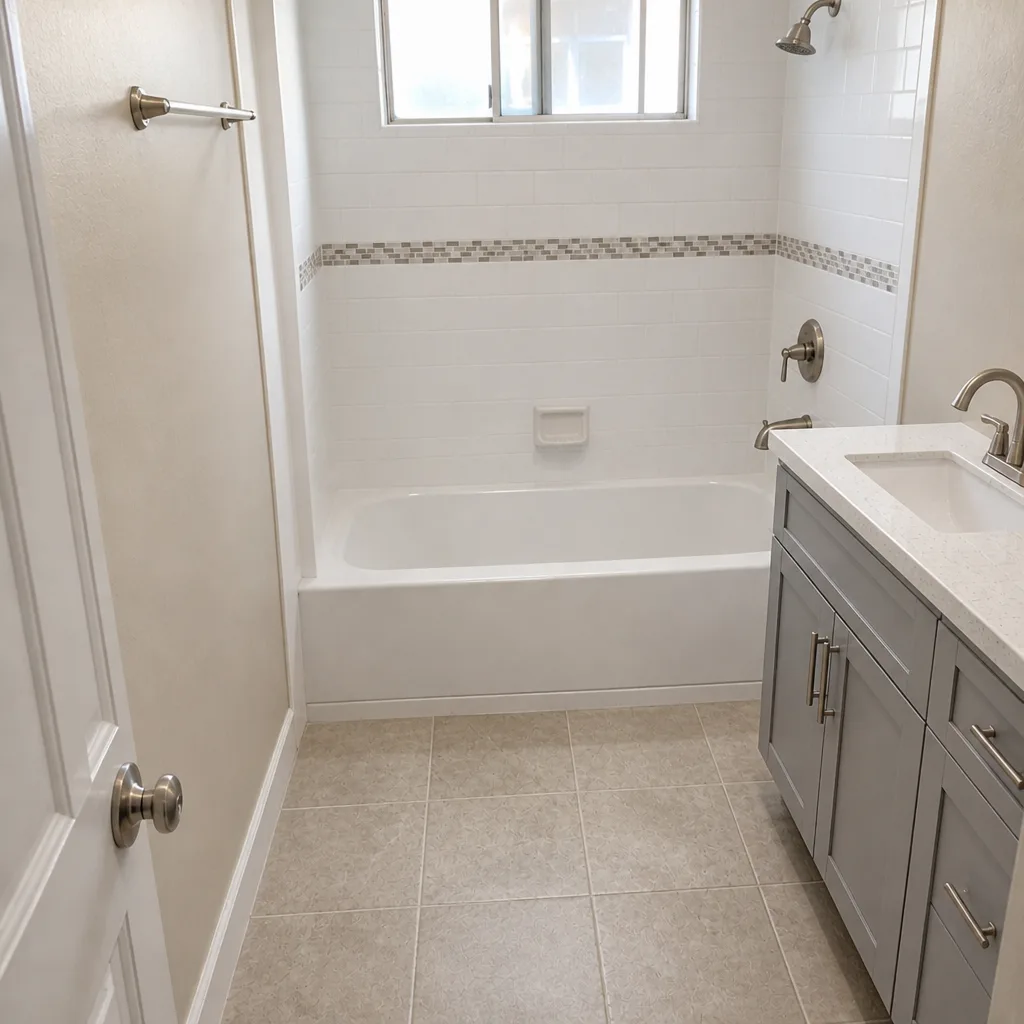 After
When to Call a Professional
Call us when a project hits any of these: you’re opening walls in a pre-1978 Glendale home and don’t know what’s behind them, your hillside lot needs a geotechnical report before design can start, your permit path crosses a city-county boundary, your ADU or rental project raises occupancy questions, or a contractor’s bid has a big number and no line items behind it. Structural work, gas lines, electrical panels, and hillside foundations are not weekend-DIY territory. Those are the jobs where a mistake is dangerous, not just expensive, and where a trained, licensed professional earns their rate.
Barrett & Sons Construction Glendale offers free estimates in Glendale. Call (844) 560-4526. We answer the phone with a live person, day or night, and we’ll put your scope, allowances, and change orders in writing before a single nail moves.
Frequently Asked Questions
A full mid-range kitchen remodel in Glendale runs $65,000 to $150,000, with layout changes, cabinetry grade, and pre-1978 remediation driving most of the range. Call (844) 560-4526 for a free written, line-item estimate on your kitchen, not a phone number.
Yes, in nearly every case. Glendale’s hillside grading rules require a geotechnical investigation before foundation permits are issued on lots with significant slope, and the report determines whether you need conventional footings, caissons, or a mat foundation. Call us for a free estimate that accounts for the geotech phase up front.
Only when the scope changes, and only in writing. Every change order in our contracts is issued before the work proceeds, so you know what a change costs before you approve it. Call (844) 560-4526 to schedule a free estimate and see the line-item format yourself.
Yes. We pull permits and walk inspections on every eligible Glendale job, and the permit and inspection scope is written into the contract. If a contractor tells you the permit is optional on a structural or hillside project, they’re telling you something about how they work.
Check your parcel number against the county assessor’s map. If your property is within Glendale city limits, you’re dealing with the Community Development Department; if it’s unincorporated county land, you’re on a different timeline and a different set of forms. Getting this wrong before filing costs weeks, and we confirm jurisdiction before submitting anything.
A bathroom runs 6 weeks of construction, a kitchen 6 to 12 weeks, and a major addition 12 to 24 weeks, with permitting and pre-construction testing ahead of that. On a pre-1978 or hillside Glendale property, add 2 to 6 weeks for testing and geotech before construction can start. Call for a free estimate and a written schedule that reflects your actual lot and house.
The Bottom Line
Construction in Glendale is a local exercise. The hillside rules, the pre-1978 hazards, and the city-versus-county permit paths are what make a project go smoothly or go sideways, and none of them are on a generic checklist. Get the soils report before the design, test the old house before the demo, confirm your jurisdiction before you file, and put every scope, allowance, and change order in writing before a nail moves. Do those four things and the rest of the project takes care of itself. Skip them and you’ll find out what the original builder never disclosed the expensive way.
Written by the team at Barrett & Sons Construction Glendale.