
Last updated November 17, 2026
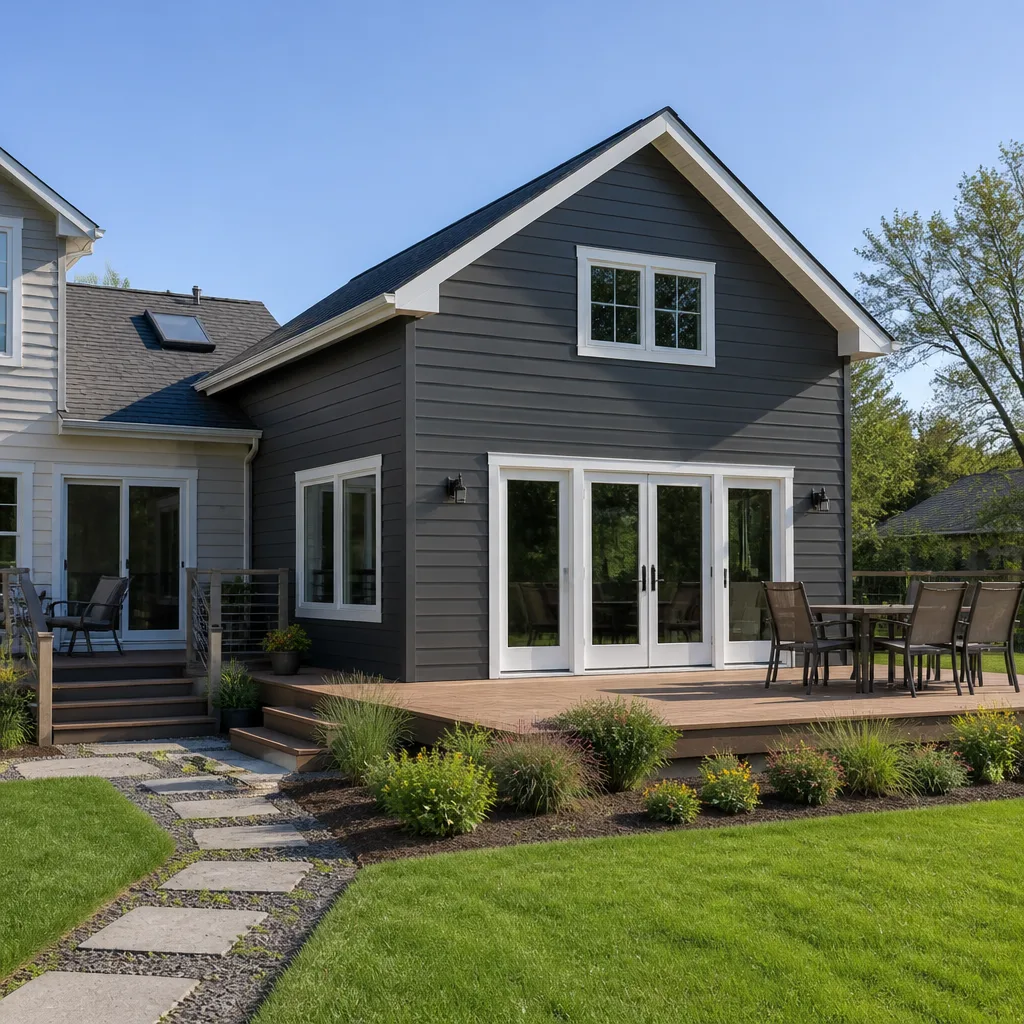 Home additions & ADU
 Kitchen remodeling
 Bathroom remodeling
 Roofing
 Windows & doors
 Driveway & pavers
 Fence
Free written scope consultation - allowances, timeline, and change-order rules on paper before a single trade is scheduled
The Complete Home Additions & ADU Guide for Glendale Homeowners
California made ADUs easier statewide in 2020, but Glendale still has local overlay rules that can shrink your allowable square footage before a single line is drawn. Plenty of Glendale homeowners have paid for a full set of plans only to learn at the counter that their zone caps the unit 200 square feet smaller than the state figure they’d read online. The gap between what the internet says is allowed and what the City of Glendale’s Planning Division will actually approve has derailed more projects than bad contractors have. This guide walks through Glendale’s own setback and height rules, how hillside overlay zones change the math, which permit pathway each project type triggers, and how to check whether your lot can physically hold an addition before you spend money on drawings.
Quick Answer
In Glendale, a detached ADU, an attached addition, and a JADU each follow a different approval path, and the size you’re allowed depends on your zoning, your lot’s slope, and any overlay district covering the parcel. The city layers its own development standards on top of state ADU law, so the number that matters is the one the Glendale Planning Division confirms for your specific address. Before you commission architectural drawings, verify your lot’s zoning, setbacks, and utility capacity, because those three items decide more projects than design preferences ever do.
Styles & brands we work with
- Kitchen remodeling
- Bathroom remodeling
- Home additions & ADU
- Roofing
- Windows & doors
- Driveway & pavers
- Fence
Table of Contents
- Glendale Zoning, Setbacks, and Height Limits
- How Hillside Overlay Zones Change the Math
- Detached ADU, Attached Addition, or JADU?
- Utility Connections: Where Budgets Go Sideways
- Glendale’s Plan Check, Structural Review, and Inspection Sequence
- Can Your Lot Physically Support an Addition?
- What Does an Addition or ADU Cost in Glendale?
- Common Mistakes to Avoid
Glendale Zoning, Setbacks, and Height Limits
Glendale’s residential zones carry their own development standards, and those standards, not the state minimums, decide what you can build. A property zoned R1 in a flat part of Glendale operates under a different set of rear-yard and side-yard requirements than a parcel up in the hills or one near a commercial corridor. The city’s municipal code sets the base standards, and the Planning Division applies them lot by lot.
Here’s what to confirm for your address before anything else:
- Your exact zoning designation. R1, R2, and planned residential zones each handle additions differently, and some parcels carry a specific plan or historic designation that adds a review step.
- Rear and side setbacks for an accessory structure. Glendale allows reduced setbacks for ADUs in many cases, but the reduction depends on the structure type, its height, and how close it sits to the main house.
- Height limits. A single-story detached ADU and a two-story attached addition do not face the same height ceiling, and a second story near a property line usually triggers an extra review.
- Lot coverage. The total footprint of house, garage, ADU, and hardscape has a ceiling, and homes in denser Glendale neighborhoods often run close to it already.
- Parking replacement rules. If your project removes a covered parking space, Glendale may or may not require you to replace it depending on where the property sits relative to transit.
One habit that saves Glendale homeowners real money: pull the zoning and any overlay designations for your parcel before you meet with a designer. That single step tells you whether your dream layout is even in the conversation. If you’d rather have someone read the code with you, our team handles home additions and ADU work in Glendale and can walk your parcel through the basics.
How Hillside Overlay Zones Change the Math
A significant share of Glendale’s housing sits on sloped ground, and hillside overlay zones apply stricter rules than the flatland code. These overlays exist because building on a grade raises real questions about grading, drainage, and stability, and the city treats them accordingly.
What changes in a hillside overlay:
- Height is measured differently. On sloped lots, height often gets measured from the downhill grade rather than a single flat reference, which can quietly cut your allowed wall height by several feet.
- Grading limits tighten. The volume of earth you can move is capped, and a project that needs a large cut or fill to create a level pad may cross that cap and require additional review.
- Retaining walls become structural. A wall holding back a hillside above a certain height needs engineering and inspection, and it adds cost that flat-lot owners never see.
- Drainage review is serious. Glendale cares where stormwater goes on a slope, especially in canyon neighborhoods where runoff from one lot reaches the next. A drainage plan is often part of the submittal.
- Foundation design gets more complex. Pier-and-grade-beam or stepped foundations replace a simple slab, and that shows up in both the structural drawings and the budget.
In our experience, hillside parcels in Glendale routinely add a design phase and real engineering cost before construction even starts. That’s not a reason to walk away from a good lot. It’s a reason to know the number early, so the surprise arrives as a line item in a written scope instead of a phone call halfway through.
Detached ADU, Attached Addition, or JADU?
Each of the three main project types follows a different approval pathway in Glendale, and picking the right one early keeps the process short. Here’s how they differ in plain terms.
Detached ADU
A standalone unit, often built over an existing garage or as a new structure in the rear yard. Detached ADUs typically get the most flexibility on size under state law, and Glendale generally moves them through a ministerial review rather than a full discretionary hearing, provided the project meets the city’s development standards. Utilities are the catch: a detached unit needs its own connections or a documented tie-in to the main house, and that drives cost.
Attached Addition
New square footage tied into the existing house, whether that’s a family room, a primary suite, or an attached living unit. An attached addition usually moves through standard building permits and, depending on size and location, a planning review. Because it’s joined to the existing structure, the structural work matters more: the connection between new and old framing, the roofline transition, and matching the existing foundation all demand attention.
JADU (Junior ADU)
A junior unit is carved out of the existing house, no more than a set size, with its own entrance and a small kitchenette. It’s usually the cheapest and fastest path because it doesn’t add a footprint and often skips the setback conversation entirely. The tradeoff: JADUs are limited in size, and if the space isn’t already there, you’re looking at interior rework rather than an addition.
Which one fits depends on your lot, your budget, and what you want the unit to do. A JADU suits a homeowner who wants rental income or room for a family member without touching the yard. A detached ADU suits a parcel with rear-yard room and a garage worth converting. An attached addition suits the household that simply needs more house.
Utility Connections: Where Budgets Go Sideways
The single most common budget surprise on a Glendale ADU isn’t the framing or the finishes. It’s the utilities. Owners budget for the structure and forget that a new unit needs power, water, and sewer, and that the existing house may not have the capacity to share.
Scope these four items upfront, before drawings are finished:
- Electrical panel capacity. A new unit with its own kitchen, heating, and outlets almost always pushes the existing panel past its limit. A panel upgrade or a subpanel is often required, and it’s a line item that has to be in the written scope from day one.
- Sewer capacity and line condition. Glendale’s older neighborhoods have sewer laterals that were sized for a single house. Adding a unit can require a larger line, a new lateral, or a check with the city on capacity. This is the item that most often turns a smooth project into a stalled one.
- Water line sizing. A second dwelling draws more water than the existing service may deliver at pressure. Confirm the meter and line size early.
- Gas. If the unit gets a gas range, water heater, or dryer, the gas line has to come from somewhere, and running it across a yard or through a wall has a cost.
Here’s the rule we work by: an allowance that isn’t on paper is a surprise waiting for a date. Every utility item on a Glendale addition gets priced and written before work begins, and if a scope change turns up mid-job, it arrives as a written change order before any pipe or wire moves. That’s the difference between a project that closes clean and one that ends with a bill nobody expected.
Glendale’s Plan Check, Structural Review, and Inspection Sequence
Glendale’s approval process is sequential, and knowing the order keeps you from spinning your wheels. Here’s the plain sequence for a typical addition or ADU.
- Pre-application research. Confirm zoning, overlays, and utility capacity for the parcel. This is where most of the risk lives.
- Design and drawings. An architect or designer produces site, floor, elevation, and structural plans. On sloped lots, add soils or grading documentation.
- Plan submittal. The package goes to Glendale’s Planning and Building divisions. If the project falls in a hillside or specific plan overlay, expect a planning review alongside the building review.
- Structural review. The building department checks structural calculations, foundation design, and connections. Plan check comments come back, and the designer revises.
- Permit issuance. Once plan check clears and fees are paid, the permit is issued. Every eligible job should have permits pulled and inspections signed, no exceptions.
- Construction inspections. The city inspects in stages: foundation and framing before walls close, rough electrical and plumbing before drywall, and final inspection at the end. Skipping a call for an inspection means opening a wall later.
- Final sign-off and certificate of occupancy. Once the final inspection passes, the unit is legal for occupancy.
The permit inspector works for the homeowner, not the contractor. That’s why we like the sequence: the inspections are the check that the work is what the plans show, and a Glendale homeowner who understands the order knows exactly what should be happening at each stage. If your last contractor told you permits were optional, you’re not alone, and it’s also not true.
Can Your Lot Physically Support an Addition?
Before you spend money on a full set of drawings, answer four physical questions about your Glendale lot. These don’t require an engineer, just eyes and a walk around the property.
- Is there room within the setbacks? Measure your rear and side yards and compare them against the reduced setback allowances for your project type. If the only clear space sits inside the property line, no drawing fixes that.
- What does the grade look like? A flat rear yard supports a simple foundation. A grade that rises or falls more than a couple of feet over the building footprint raises both foundation and grading costs.
- Where are the utilities? Locate the sewer lateral, water main, gas meter, and electrical panel. A project that has to re-route a sewer line or trench across an established yard carries a bigger utility budget.
- What’s already on the lot? Existing garages, sheds, or mature trees affect placement. A prominent tree may have protection under city rules, and a garage conversion is a different project from a new footprint.
If your rear-yard room is tight and the grade is moderate, there’s often still a path: a JADU inside the existing footprint, a garage conversion, or an addition that grows the main house instead of adding a separate structure. A quick walk-through with someone who has read Glendale’s standards before tells you which of those is realistic. That walk costs nothing, and it saves the cost of a drawing set that never works.
What Does an Addition or ADU Cost in Glendale?
Costs in Glendale vary with project type, grade, and utility work, so treat any number as a starting range rather than a quote. The ranges below reflect how different project types typically fall out, and the utility line is the one that moves most.
| Project Type | Typical Cost Range (Design + Build) | Notes |
|---|---|---|
| JADU (carved from existing space) | Lower end of the addition range | Limited size, no new footprint, often the fastest path |
| Detached ADU (new or garage conversion) | Wide range depending on grade and utilities | Panel upgrade and sewer line usually in scope |
| Attached addition (family room or suite) | Varies with roofline and foundation match | Structural ties to existing house add cost |
| Utility upgrades (panel, sewer, water, gas) | Often a meaningful add-on | The most common budget surprise; scope it upfront |
| Hillside grading and retaining | Higher than flat-lot projects | Engineering, walls, and drainage add cost |
For an exact figure on your parcel, an on-site estimate is the only honest answer. What we won’t do is quote you a number over the phone and hand you a different bill at the door. Every scope, every allowance, and every price change on a Glendale addition arrives in writing, and a change order lands before work moves. Call (844) 560-4526 to schedule a free estimate, and if you have a written estimate from another contractor, we’ll give you a free second opinion on it.
Common Mistakes to Avoid
- Trusting the state ADU numbers over Glendale’s overlay rules. The statewide figures are a starting point, not the final say. Confirming your parcel’s actual allowances with Glendale’s Planning Division first avoids the scenario we see most: homeowners paying for drawings of a unit that can’t be approved as drawn.
- Skipping the utility check. A panel that’s already full or a sewer lateral sized for one household will show up as a cost no matter how well the design is drawn. Scope utilities before you sign a design contract, not after framing starts.
- Building without permits because someone said they were optional. Unpermitted additions in Glendale become a problem at resale and at inspection, and the city can require removal or retroactive review. Every eligible job should have permits pulled and inspections signed.
- Choosing the cheapest bid without a written scope. A low number with no line-item scope has room to grow, and it usually does. Compare written scopes line by line, allowances included.
- Letting a change order stay verbal. A price conversation over the phone has a way of becoming a surprise invoice later. Insist that any scope change arrives in writing before work proceeds.
- Ignoring the grade on a hillside parcel. Grading, retaining walls, and drainage on a hillside lot carry real engineering and real cost. Budget them in the first plan, not the third revision.
- Forgetting what the unit is for. A rental unit, a home for a family member, and additional family living space each call for different layouts and different utility demands. Decide before the design starts.
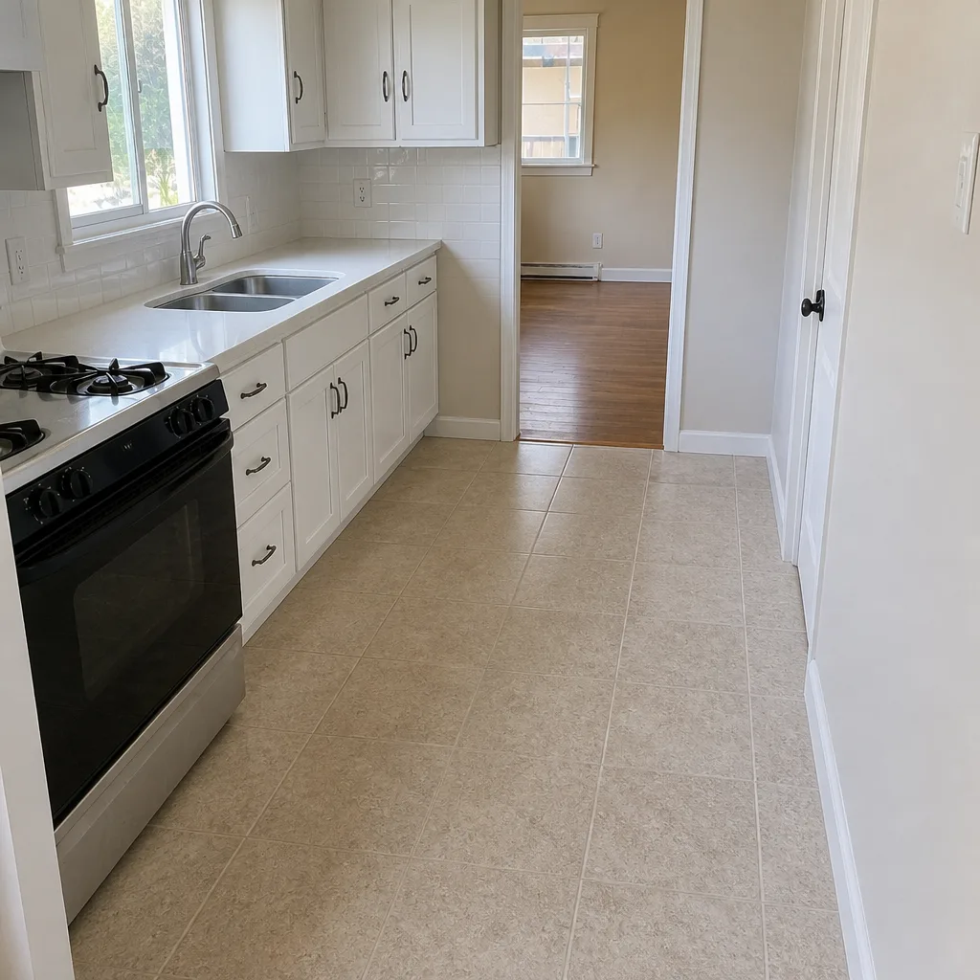
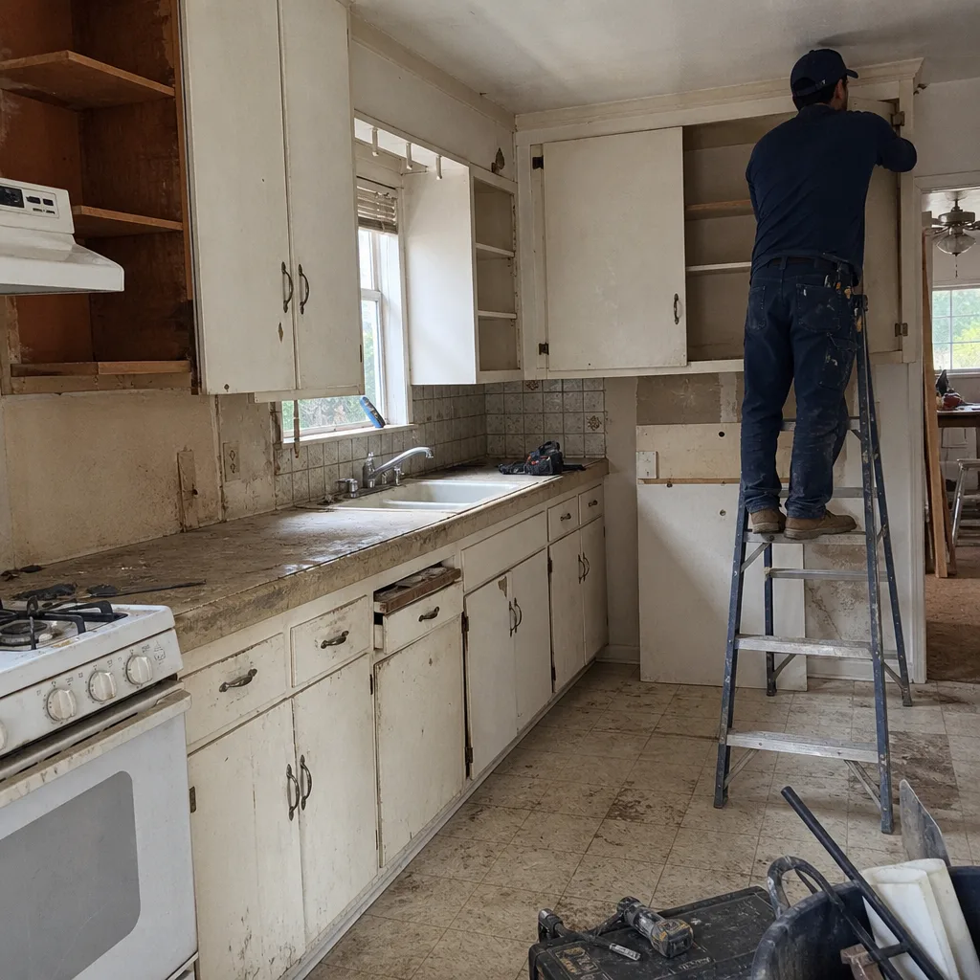
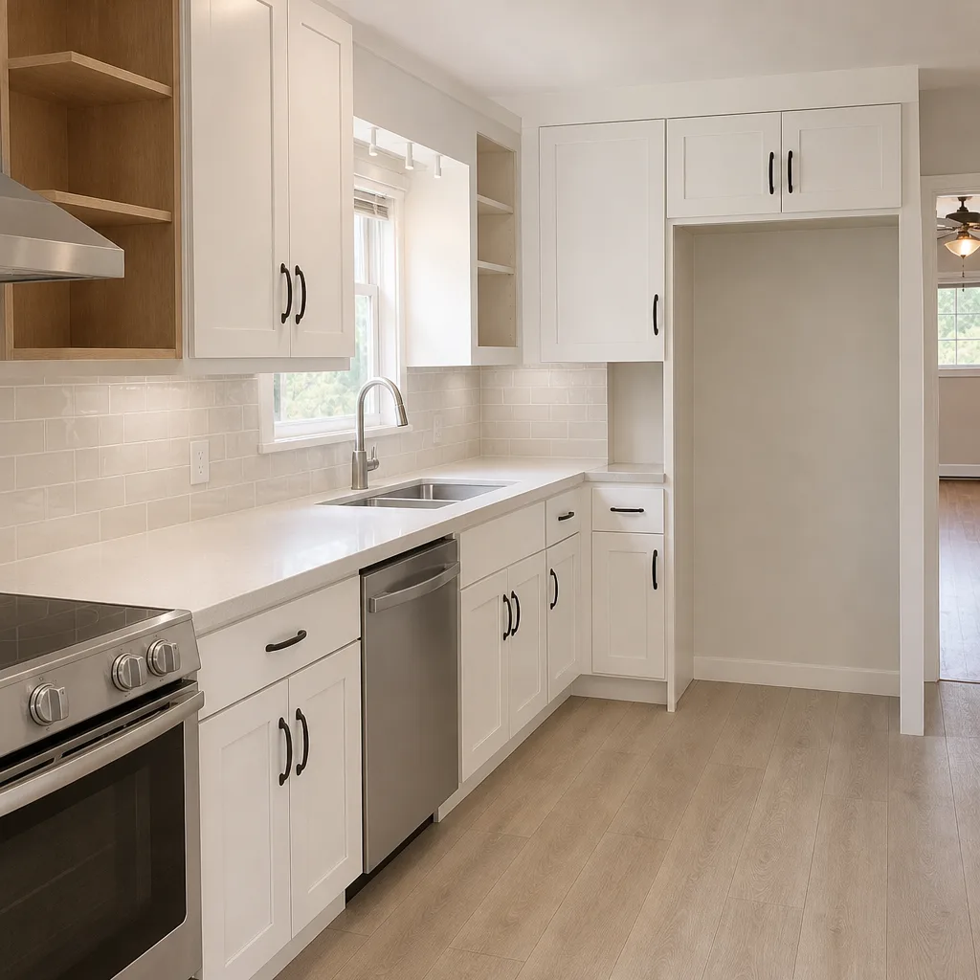
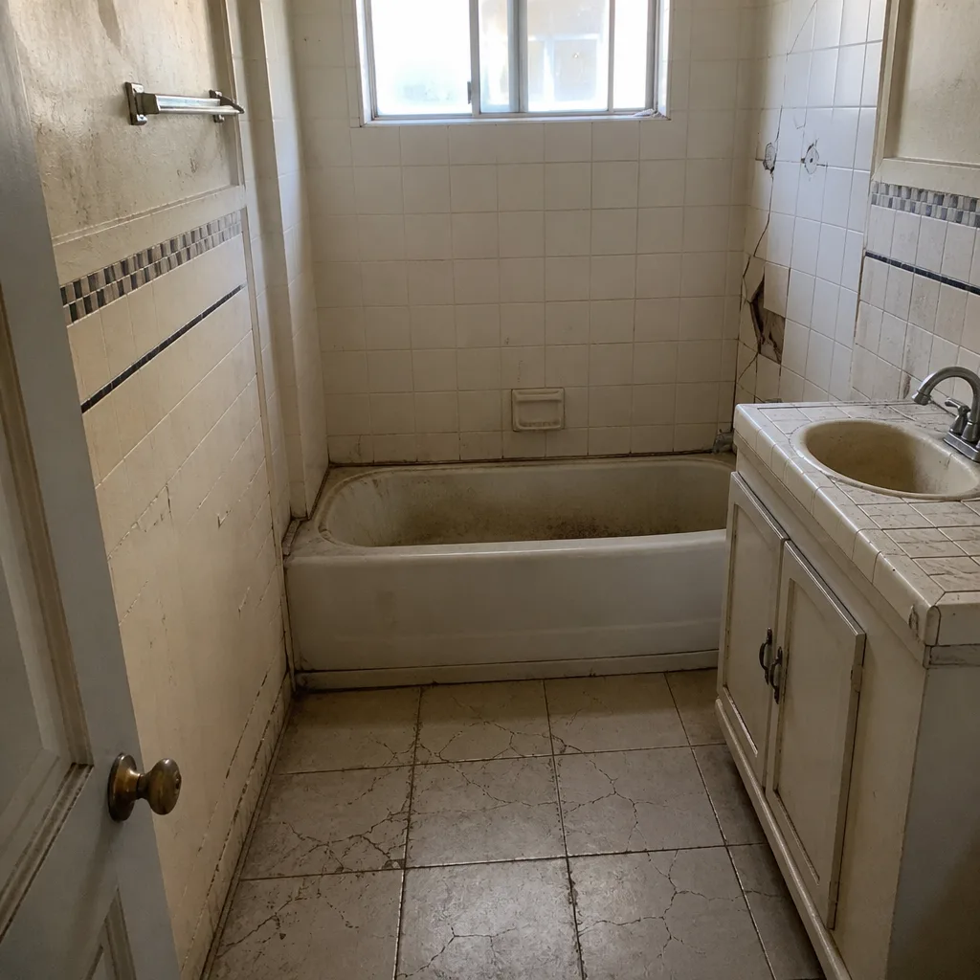
See the difference
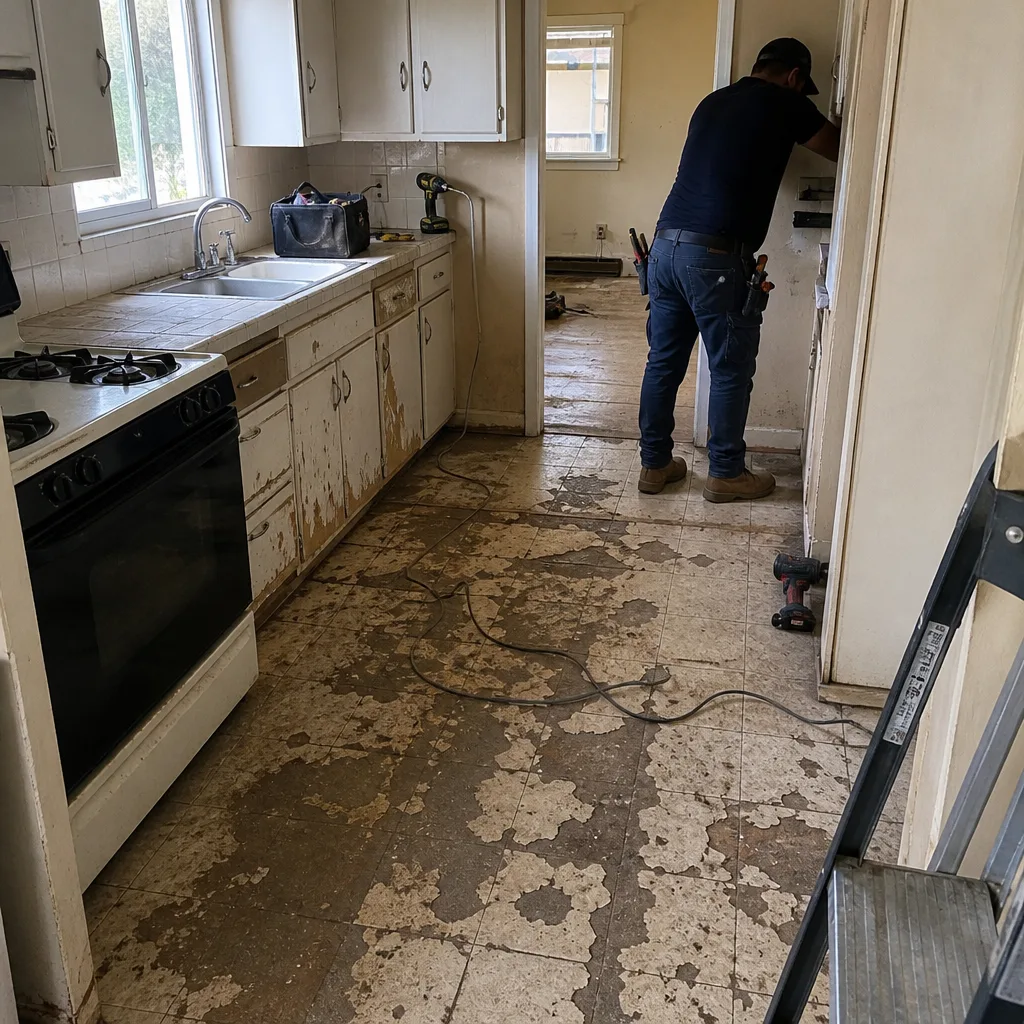 Before
 After
 Before
 After
 Before
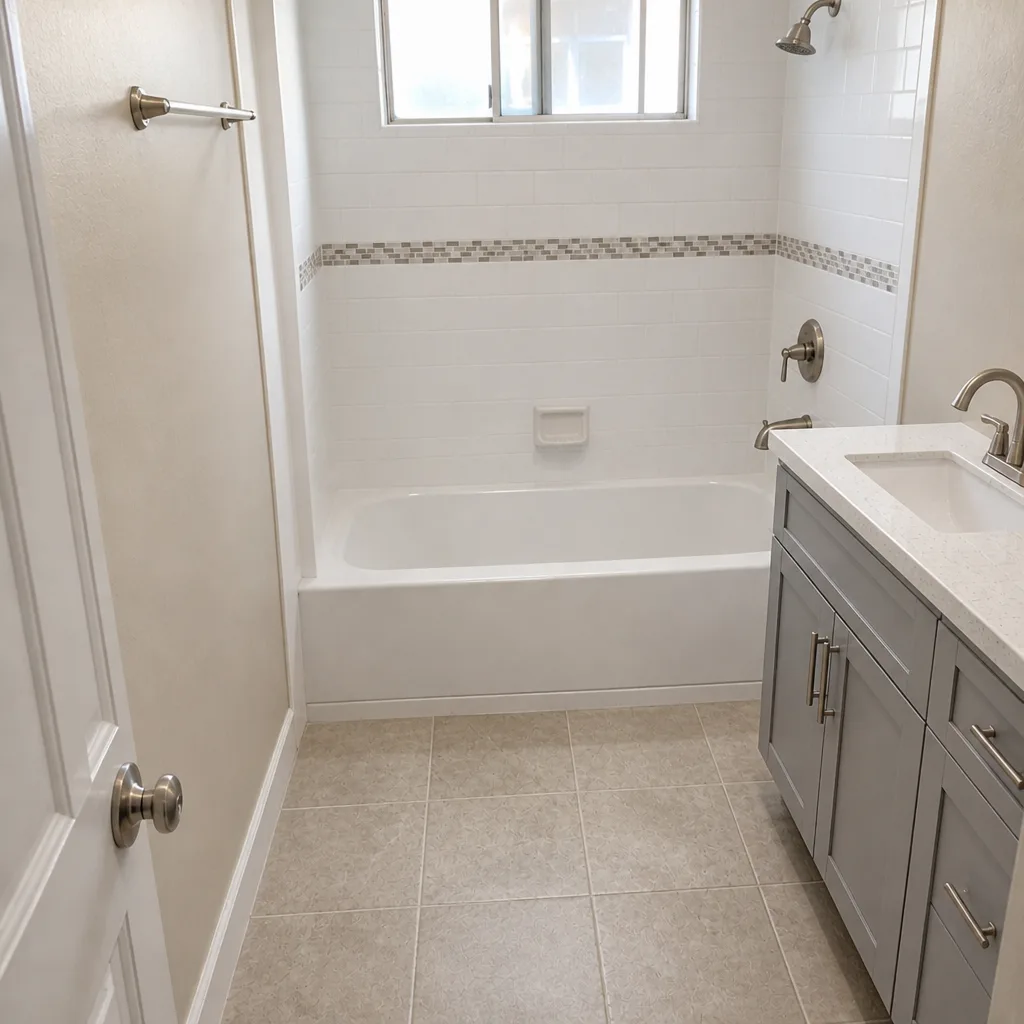 After
When to Call a Professional
Call a professional when your property sits on a slope, when your existing panel or sewer lateral was built for a one-household lot and you’re adding a second unit, when your project falls inside a historic or specific plan overlay, or when your own reading of the zoning leaves you unsure what’s allowed. Those are exactly the situations where a careful reading of Glendale’s code and a written utility scope save the most money. Barrett & Sons Construction Glendale offers free estimates in Glendale, and every eligible job includes permits pulled and inspections signed, a written scope with written allowances, and the 90-Day Done Right Promise on the finished work. Call (844) 560-4526 to schedule your free estimate. A live person answers, and with the Free Second Opinion on Any Written Estimate, there’s no reason to sign the first number you’re handed. If the addition leads to a new driveway or a fenced yard, our Driveway & Pavers in Glendale and Fence Installation in Glendale crews keep the materials on the same property in step, installed with brands like Tremron, Techo-Bloc, and Cambridge Pavers that you can look up yourself.
Frequently Asked Questions
Not automatically. State ADU law sets a floor of what cities must allow, but Glendale layers its own zoning, setback, height, and overlay rules on top, and those rules determine what your specific parcel can actually build. Confirm your zoning, overlay designations, and development standards with Glendale’s Planning Division before you commission drawings, because that’s where the real square footage gets decided.
Cost depends on project type, grade, and utility work. A JADU carved from existing space sits at the lower end of the range, while a detached ADU on a sloped lot with panel and sewer upgrades rises well above it. The honest way to get a number for your parcel is an on-site estimate. Call (844) 560-4526 for a free estimate, and the range you get will be tied to a written scope.
Only if the scope changes, and then only in writing. Every price change on a Barrett & Sons Construction job arrives as a written change order before work proceeds, and the written 90-Day Done Right Promise sits on every contract, not buried in fine print. An allowance that isn’t on paper is a surprise waiting for a date, so we put the allowances on paper.
Yes. Every eligible job includes permits pulled and inspections signed, and the inspections at foundation, framing, rough trades, and final are part of the plan from the first day. The Glendale permit inspector works for you, not for us, and that’s the point. Skipping permits or inspections creates a problem at resale, and it’s not a shortcut worth taking.
The schedule runs through design, plan check, structural review, permit issuance, and construction, and each of those stages has its own timeline, with hillside parcels and overlay reviews adding steps on the front end. Plan check and structural review are the stages people underestimate most. An on-site walk-through gives you a realistic schedule based on your lot and your project type, and it costs nothing to schedule.
Check four things on the ground: room within the setbacks, the grade across the building footprint, where the utility lines run, and what’s already on the lot. If the rear yard sits inside the property line or the grade climbs steeply, a JADU or an attached addition may be the realistic path. A walk-through with our crew before you commission drawings tells you which of those is real, and it saves the cost of a drawing set that never works.
The Bottom Line
Glendale’s ADU and addition rules are stricter than the state statutes you’ll find online, and the gap between the two is where projects go wrong. Confirm your zoning, setbacks, and overlay designations first. Pick the right project type: detached ADU, attached addition, or JADU. Scope your utilities in writing from the start, since a full panel or an undersized sewer lateral is the most common budget surprise. Follow Glendale’s plan check, structural review, and inspection sequence in order, and check your lot’s grade and clear space before spending a dollar on drawings. If your last contractor told you permits were optional, Barrett & Sons Construction Glendale handles every eligible job with permits pulled and inspections signed, a written scope, written allowances, and the 90-Day Done Right Promise. The team answers the phone, gives free estimates, and stands behind the work.
Written by the team at Barrett & Sons Construction Glendale.