
Last updated November 17, 2026
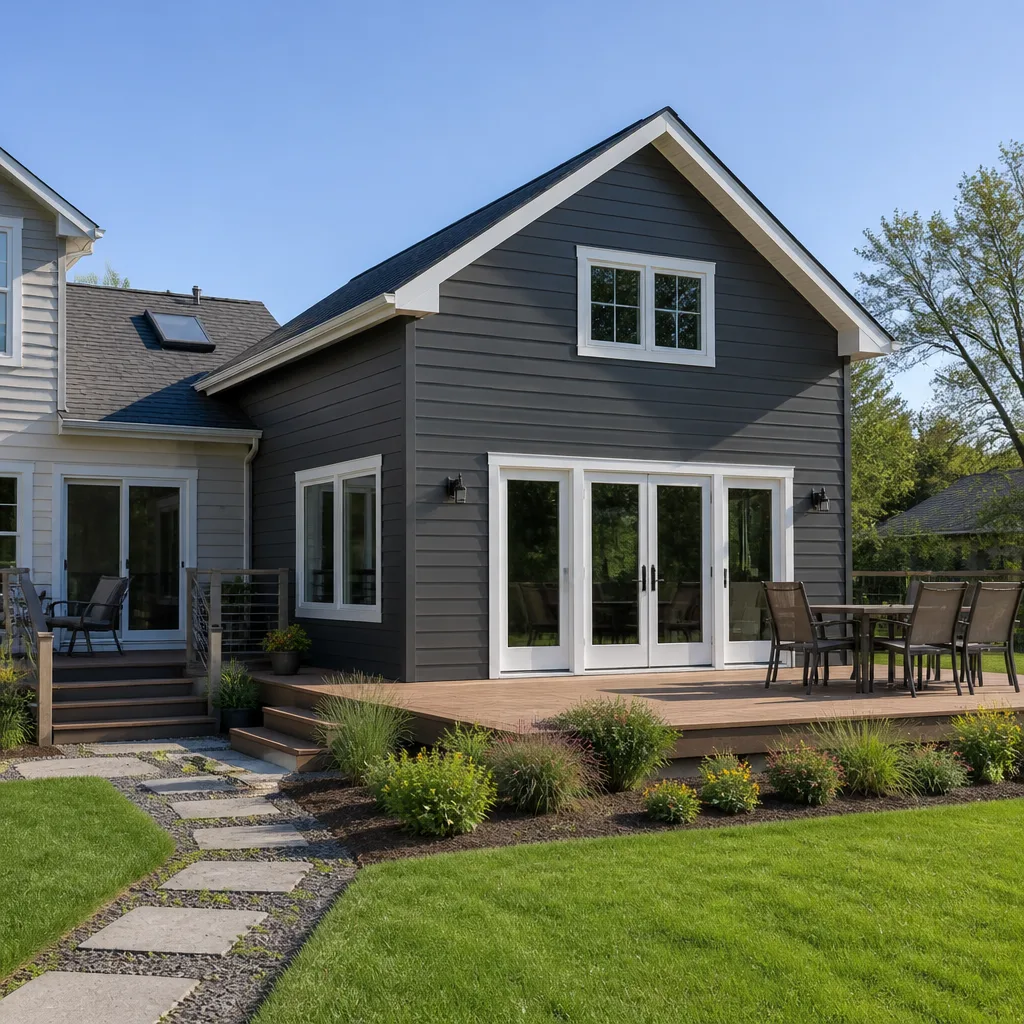 Home additions & ADU
 Kitchen remodeling
 Bathroom remodeling
 Roofing
 Windows & doors
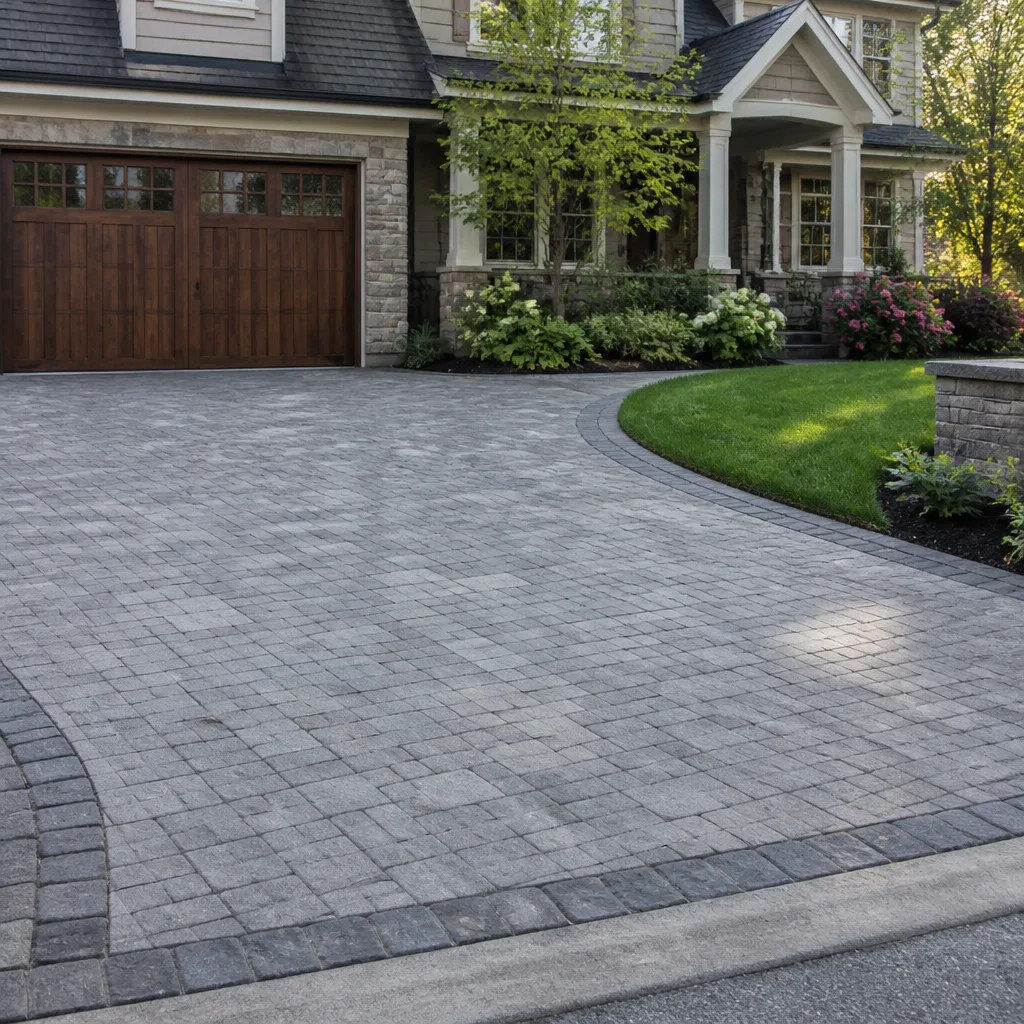 Driveway & pavers
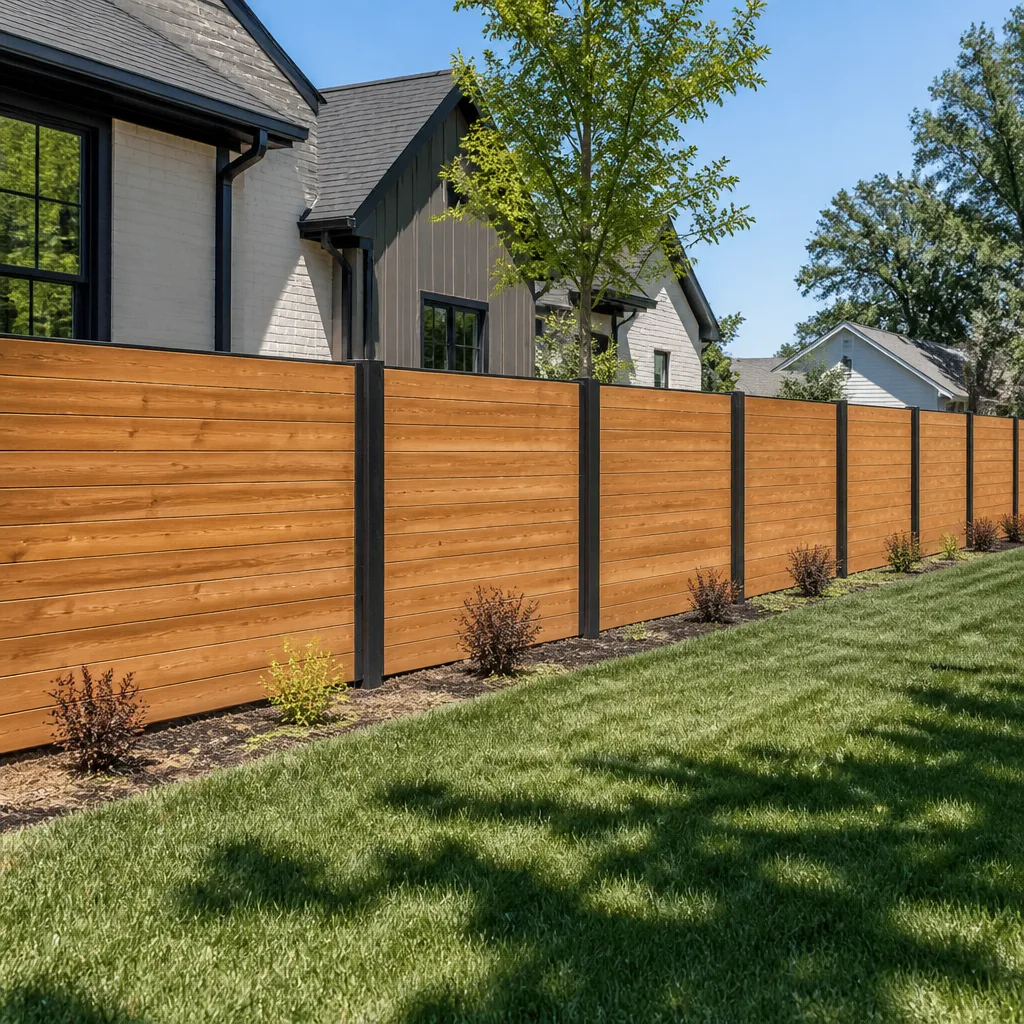 Fence
Free written scope consultation - allowances, timeline, and change-order rules on paper before a single trade is scheduled
How Long Does Home Additions & ADU Take? Timelines and What to Expect
In Glendale, plan check alone on a new ADU can run 8 to 12 weeks – and that clock doesn’t start until your drawings are complete and fees are paid. That’s the part almost nobody puts on the schedule the day they hand you a bid. Most contractors quote you a construction timeline, the part where framing goes up and drywall goes in, and leave out the months of plan review, permit issuance, and inspection holds that come before and during the build. This guide maps every stage of a Glendale addition or ADU so you can plan your life around the real calendar, not the optimistic one.
Quick Answer
A typical 500 sq ft detached ADU in Glendale takes 10 to 14 months from signed design contract to certificate of occupancy. Roughly 3 to 5 months of that is design and plan check before a shovel moves, 5 to 7 months is construction, and the rest is inspection holds and final sign-off. Home additions over an existing footprint often land in a similar 8 to 12 month window, depending on whether structural or utility upgrades come up mid-build.
Styles & brands we work with
- Kitchen remodeling
- Bathroom remodeling
- Home additions & ADU
- Roofing
- Windows & doors
- Driveway & pavers
- Fence
Table of Contents
- Why Most Timelines You Get Are Too Short
- Plan Check: The Stage That Catches Everyone Off Guard
- The Over-the-Counter Path (And How to Qualify)
- Inspection Holds That Legally Stop Construction
- Supply Chain Lead Times You Can Plan For
- A Week-by-Week Phase Map for a 500 sq ft ADU
- The Decisions That Add the Most Time
- How Glendale Differs From Neighboring Cities
Why Most Timelines You Get Are Too Short
When a contractor tells you an ADU will take “about six months,” they’re almost always counting from the day they break ground. That number isn’t a lie so much as a habit. Construction crews think in build weeks because that’s what they control. But your ADU doesn’t start the day the excavator shows up. It starts the day you sit down with a designer, and every week between that meeting and the first inspection is a week you have to budget for.
The gap between “build time” and “calendar time” is where homeowners get blindsided. A six-month build that includes three months of plan check and eight weeks of inspection holds is really an eleven-month project. And in Glendale, where the permitting office handles a steady volume of accessory dwelling unit applications, those non-build phases stack up fast.
We’ve watched homeowners sign construction contracts in January expecting a summer move-in, only to discover their drawings weren’t finished until March, plan check didn’t clear until June, and the actual build started in July. The build went fine. The schedule fell apart before it began.
Here’s the honest structure of every ADU or addition timeline:
- Pre-construction (design, engineering, plan check, permits): 3 to 5 months in Glendale for standard submittals
- Active construction: 5 to 7 months for a 500 sq ft detached ADU
- Inspection holds and final: 2 to 6 weeks across the project, sometimes more
- Certificate of occupancy: 1 to 3 weeks after the last inspection passes
Add those together and you’re looking at 10 to 14 months of calendar time from the design contract, not 6. That’s the number to plan around.
Plan Check: The Stage That Catches Everyone Off Guard
Plan check is the building department’s review of your drawings, engineering, and site plan before they issue a building permit. In Glendale, a standard plan check on a new detached ADU runs 8 to 12 weeks from the day the application is deemed complete. A second round of corrections, which is common on first submittals, tacks on another 4 to 6 weeks. Two rounds puts you at 12 to 18 weeks just in review.
Three things determine how fast your plan check moves:
- Completeness of the first submittal. Missing structural calculations, an incomplete site plan, or a title 24 energy report that doesn’t match the design triggers a “not deemed complete” letter. The clock doesn’t start until every piece is in.
- Whether fees are paid at submittal. Unpaid fees sit in a holding queue. Nothing about the review begins until they clear.
- Whether your project triggers additional review. Hillside grading, fire clearance requirements, or a lot in a historic overlay pulls in other departments and adds weeks.
The single biggest schedule mistake we see in Glendale is submitting drawings before the structural engineer and title 24 consultant have finished. It saves you nothing and costs you weeks. Complete submittals move through plan check far faster than partial ones, because there’s no back-and-forth at the front door.
If you’re still deciding between an addition and a standalone structure, our guide to Home Additions & ADU in Glendale breaks down which option fits which lot.
The Over-the-Counter Path (And How to Qualify)
Glendale, like many California cities, offers an expedited review for ADU plans that meet specific criteria. The state’s ADU law requires local agencies to act on a complete ADU application within 60 days, and some pre-approved or “standard plan” designs qualify for faster counter review rather than full plan check. When a project qualifies, the review window can drop from months to weeks.
To improve your odds of a faster path, the drawings need to check these boxes:
- Standard single-story rectangular footprint, no cantilevers or unusual geometry
- Detached or attached ADU under the state size thresholds (under 750 sq ft for the streamlined review)
- No grading beyond minor cuts and fills, no retaining walls over 4 feet
- Meets all setbacks and height limits for the zone without a variance
- Uses an established structural and energy approach, no novel systems
We’ve seen homeowners save 6 to 10 weeks by choosing a pre-engineered panelized design from a manufacturer like Plant Prefab rather than a fully custom drawing set. The trade-off is less design freedom, but the schedule payoff is real. If you’re flexible on the plan, it’s worth asking your designer directly whether your drawings can be tailored to a counter-review path.
Inspection Holds That Legally Stop Construction
Once construction starts, several inspection holds are mandatory. The inspector literally has to sign off before the next phase can proceed, and each sign-off takes time to schedule and clear. These aren’t delays you can pay your way around. Plan your calendar to accommodate them.
The standard hold points on a Glendale ADU:
- Foundation and rebar, pre-pour: 2 to 5 business days for scheduling and sign-off. Any rebar or form corrections add a re-inspection.
- Framing and rough MEP (mechanical, electrical, plumbing): 3 to 7 days, longer if the first pass misses anything. Framing inspections often find small issues.
- Insulation and energy compliance: 2 to 4 days, faster if the energy documentation is clean.
- Drywall, pre-close-out: not always required on every job, but Glendale generally inspects before drywall covers the wall cavities.
- Final inspection and certificate of occupancy: 3 to 10 days for the final walk, plus 1 to 3 weeks to issue the certificate after all trades clear.
Add those up and the inspection holds alone consume 3 to 6 weeks across a typical project. They’re baked into any honest schedule. The contractors who tell you they’ll “work through” these holds or that permits aren’t really necessary are the ones you should worry about – the permit inspector works for you, not for the contractor. Those signed inspection cards are your proof the work is done to code.
Supply Chain Lead Times You Can Plan For
Materials don’t delay a project if you order them early. They delay it when you order them late. On a Glendale ADU or addition, four material categories have the longest lead times and demand advance ordering before the foundation pour.
- Structural steel (beam headers, moment frames): 8 to 16 weeks from order to delivery, sometimes longer for custom fabrication. On hillside lots with long spans, steel is the single item that most often floats a schedule.
- Windows and doors: 6 to 12 weeks for wood or fiberglass. James Hardie siding products ship faster (3 to 5 weeks), but exterior doors in custom sizes can be a 12 to 16 week item.
- Electrical gear: main panels and meter sockets run 4 to 10 weeks depending on amperage and utility coordination. In Glendale, panel upgrades trigger a utility review that adds 2 to 4 weeks on its own.
- Custom cabinets and millwork: 8 to 12 weeks for KraftMaid or similar semi-custom lines. If your build includes a kitchenette in the ADU, order cabinets when the foundation is poured, not when the walls go up.
The fix is simple: build a long-lead materials list at design time, not at rough framing. Get your contractors to identify which items will sit in the critical path, order and pay deposits on those items once permits are issued, and schedule delivery to match the phase the build will actually be ready for.
For exterior site work like driveways and hardscapes that often happen alongside an ADU project, the timing runs shorter – 1 to 2 weeks of material lead for concrete and pavers – but sequencing matters. See Driveway & Pavers in Glendale for how those phases fit around a build.
A Week-by-Week Phase Map for a 500 sq ft Detached ADU
Here’s what a realistic schedule looks like from the design contract through certificate of occupancy. These numbers assume a standard lot, no hillside grading, no unusual utility work, and one round of plan check corrections.
- Weeks 1-4: Design and site survey. Architect or designer produces the plan set, you sign off on layout, structural engineer completes calculations in week 3 to 4.
- Weeks 5-6: Final drawings, title 24, and structural package assembly. This is where slip-ups happen. Don’t submit incomplete drawings.
- Weeks 7-18: Plan check. Standard submittal, one round of corrections. If you get the counter-review path instead, weeks 7-12.
- Weeks 19-20: Permit issued, long-lead order placed. Steel, windows, electrical gear, and cabinets ordered at this point. Utility disconnect scheduled if applicable.
- Weeks 21-23: Site prep and foundation. Excavation, forms, rebar, pre-pour inspection, pour, curing.
- Weeks 24-26: Framing. Walls up, shear nailing, rough framing inspection scheduled at the end.
- Weeks 27-28: Rough MEP. Electrical, plumbing, HVAC rough-in, and inspection pass before walls close.
- Weeks 29-30: Roof dry-in and window set. Weather-tight shell. James Hardie siding starts going up.
- Weeks 31-33: Insulation, drywall, energy inspection. One of the slower phases because of inspection timing.
- Weeks 34-38: Interior finishes. Cabinets, flooring, paint, fixtures, trim, hardware.
- Weeks 39-42: Exterior finishes and utilities tie-in. Final grading, driveway, landscaping, utility hookups.
- Weeks 43-46: Final inspection and certificate of occupancy. Final walk, punch list, C of O issued.
That’s a 46-week schedule – a little over 10 months – from signed design contract. Add 4 to 8 weeks if plan check needs a second correction cycle. Add 6 to 12 weeks if structural steel or utility upgrades come up mid-build.
The Decisions That Add the Most Time
Most of what extends a Glendale ADU timeline isn’t bad luck. It’s decisions made at the wrong moment. The three that come up again and again in our projects:
Scope changes after permit submittal. Every change to the drawings after they’ve been submitted means re-submitting and re-reviewing. A mid-plan-check decision to add a bathroom or move a window can restart the review clock on that portion. Lock the design before submittal, then leave it alone. If you must change something, get it priced and scheduled as a written change order with a clear impact on the calendar.
Retaining wall discoveries. Glendale’s hillside lots hide surprises under the surface. A retaining wall you didn’t plan for means new structural calculations, a new plan check on the wall, and 4 to 8 weeks of delay. Soil reports at the design stage cost a few thousand dollars and save multiples of that in schedule.
Utility upgrade triggers. Anything that pushes your electrical load past your existing panel triggers a Glendale utility coordination review plus an electrical panel upgrade. In older Glendale neighborhoods, this happens on more ADUs than homeowners expect. Get a load calc done at design, not at rough electrical.
Each of these is preventable if you plan for it at the right time. If you’re also planning exterior work like fencing around the new ADU, Fence Installation in Glendale can be scheduled to run parallel with the ADU, not after it.
How Glendale Differs From Neighboring Cities
Timelines in Glendale aren’t identical to Pasadena, Burbank, or Los Angeles. Glendale’s permitting office has been processing ADU applications at a steady pace, and the local review process for complete submissions tends to be predictable. Where Glendale gets slower is on hillside lots and properties with older utility infrastructure – two categories that come up often in the neighborhoods north of the 134.
Glendale’s climate also shapes the schedule in small but real ways. The dry, hot summers mean concrete pours happen earlier in the day and can take an extra day to cure during July and August. Winter rains from December through March can push exterior phases by a week or two. Planning an ADU build that starts framing in late fall usually means slower exterior progress than one that starts in spring. These are small effects individually, but on a 46-week schedule they add up.
For a fuller picture of how our approach to additions and ADUs works locally, see Barrett & Sons Construction Glendale home, and if you’re comparing contractors for the project, we’re happy to offer a free second opinion on any written estimate.
Common Mistakes to Avoid
- Signing a construction contract before plan check is complete. A contractor’s build timeline starts at permit issuance, not at signing. Get the plan check window written into the contract with a start date.
- Submitting incomplete drawings to save a week. Glendale’s plan check clock doesn’t start until the application is deemed complete. An incomplete submittal costs you 4 to 6 weeks waiting.
- Ordering windows and steel at framing, not at permit. Long-lead items ordered late become floating delays. Order the day the permit is issued.
- Accepting “we don’t need permits for an ADU.” In Glendale, an unpermitted ADU means no certificate of occupancy, no legal rental, and a code enforcement problem at resale. Ask for the permit number in writing.
- Not budgeting inspection-hold time. Every inspection hold is a pause, not a workday. Budget 3 to 6 weeks of total inspection holds into the calendar.
- Changing your mind mid-build without a written change order. Verbal scope changes get billed at whatever the contractor decides. Any scope change needs to arrive as a written change order with the price and schedule impact before work happens.
- Skipping a soil report on a Glendale hillside lot. A few thousand dollars of geotechnical review can identify a retaining wall or foundation issue that would otherwise cost 4 to 8 weeks once you’re already under construction.
See the difference
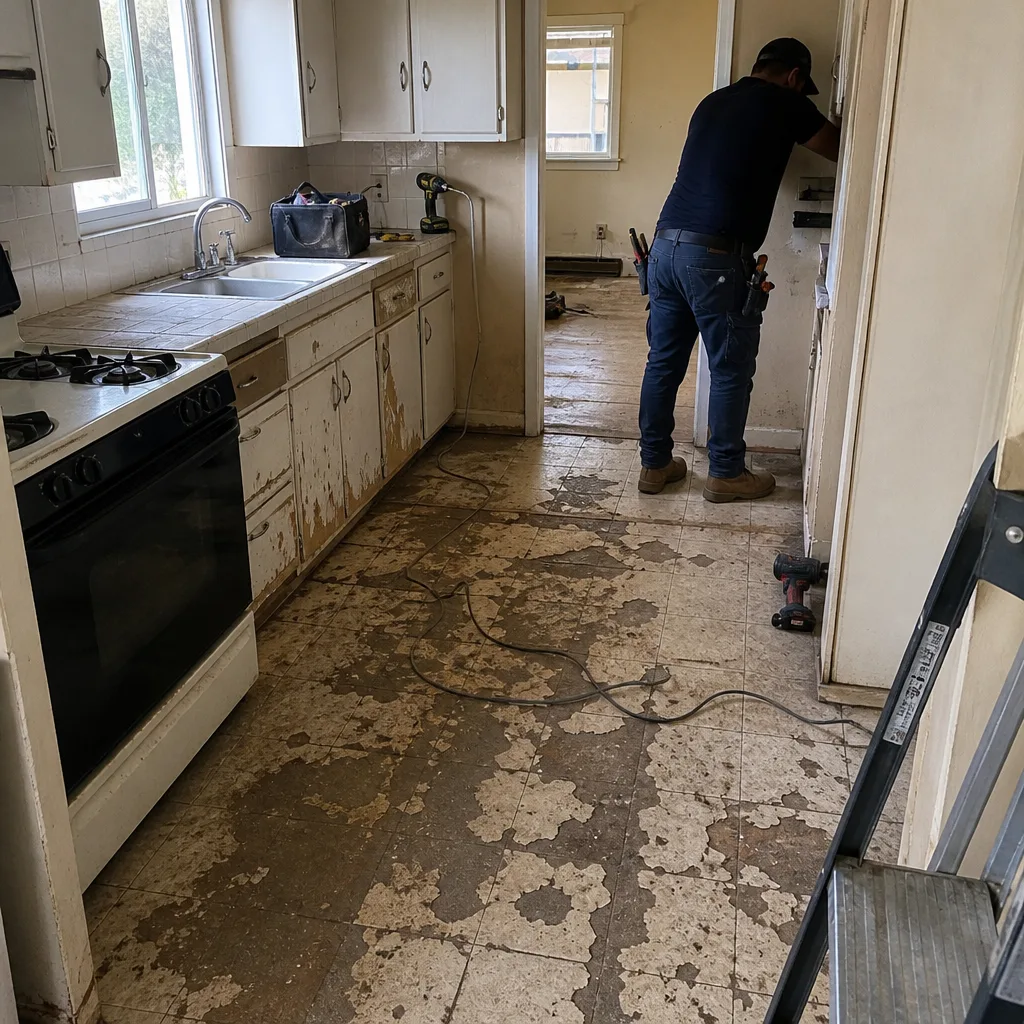 Before
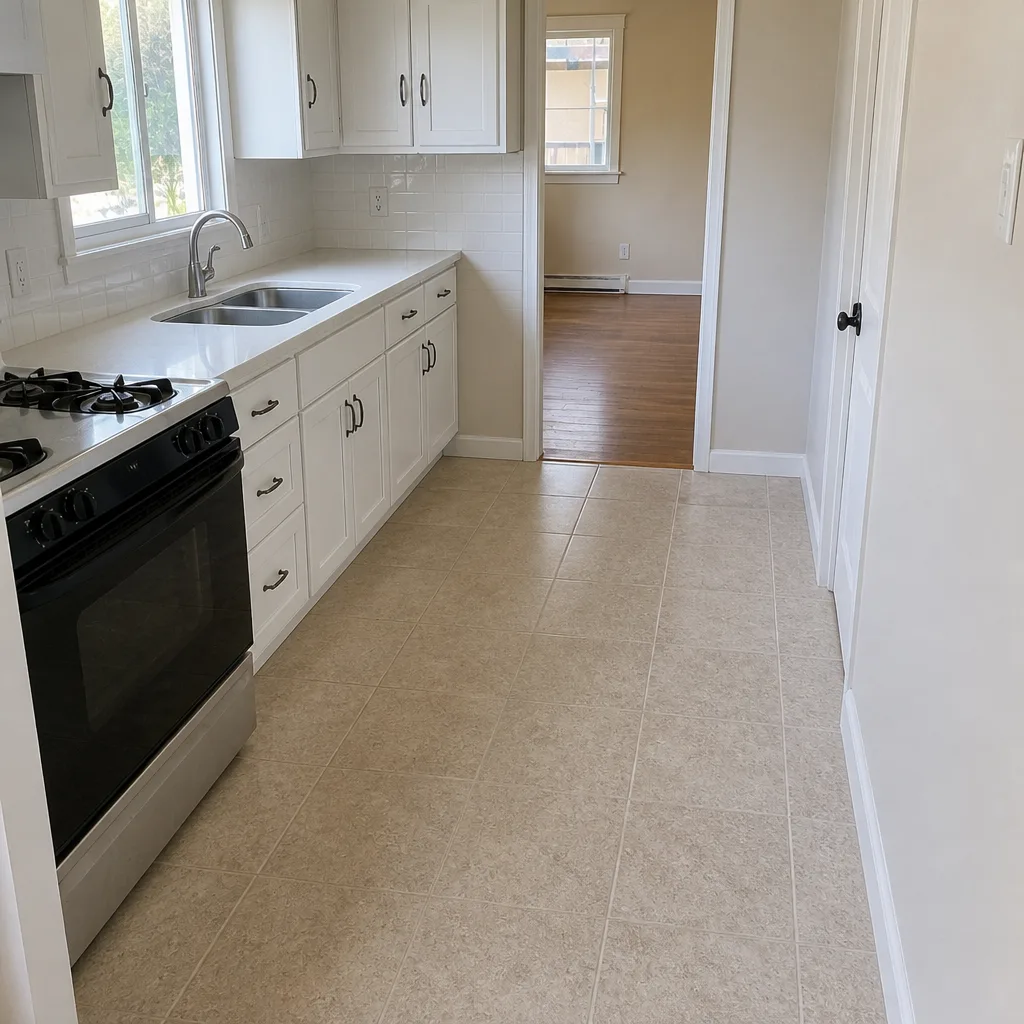 After
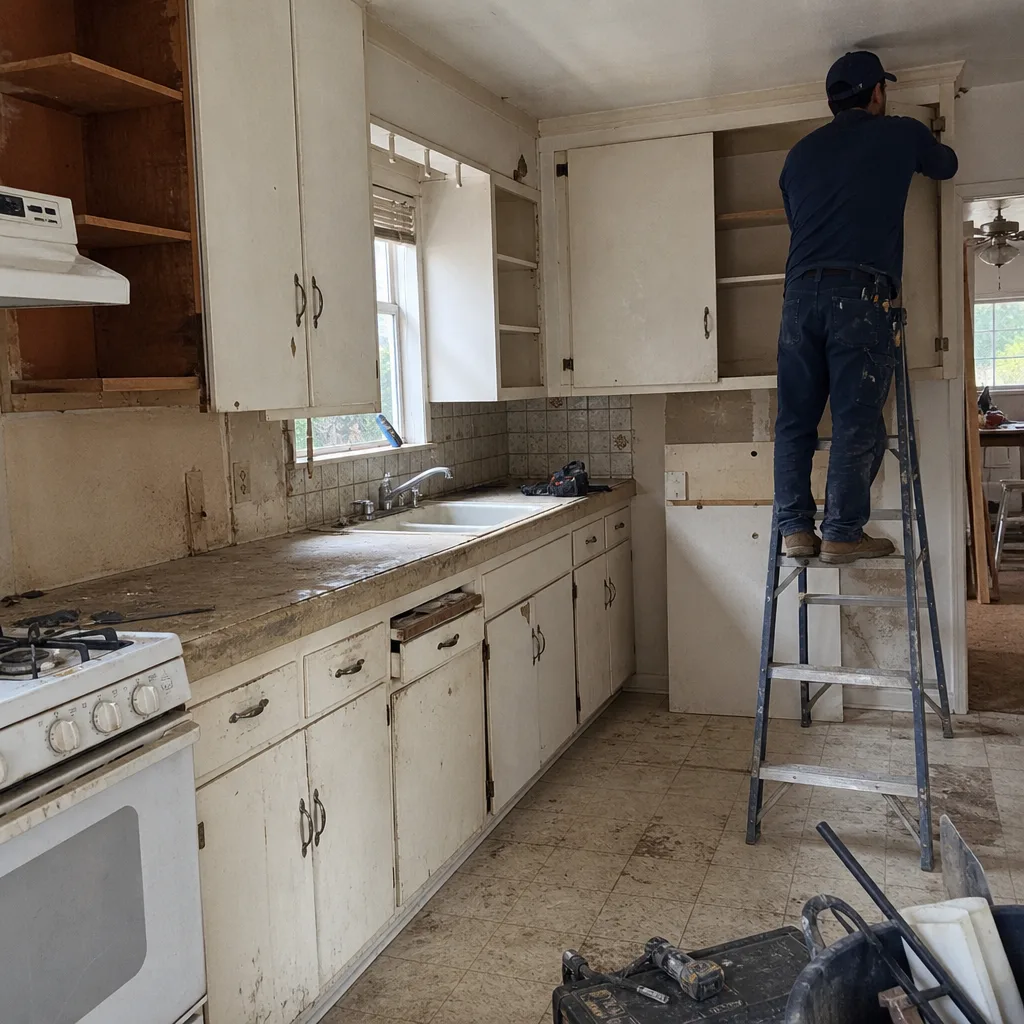 Before
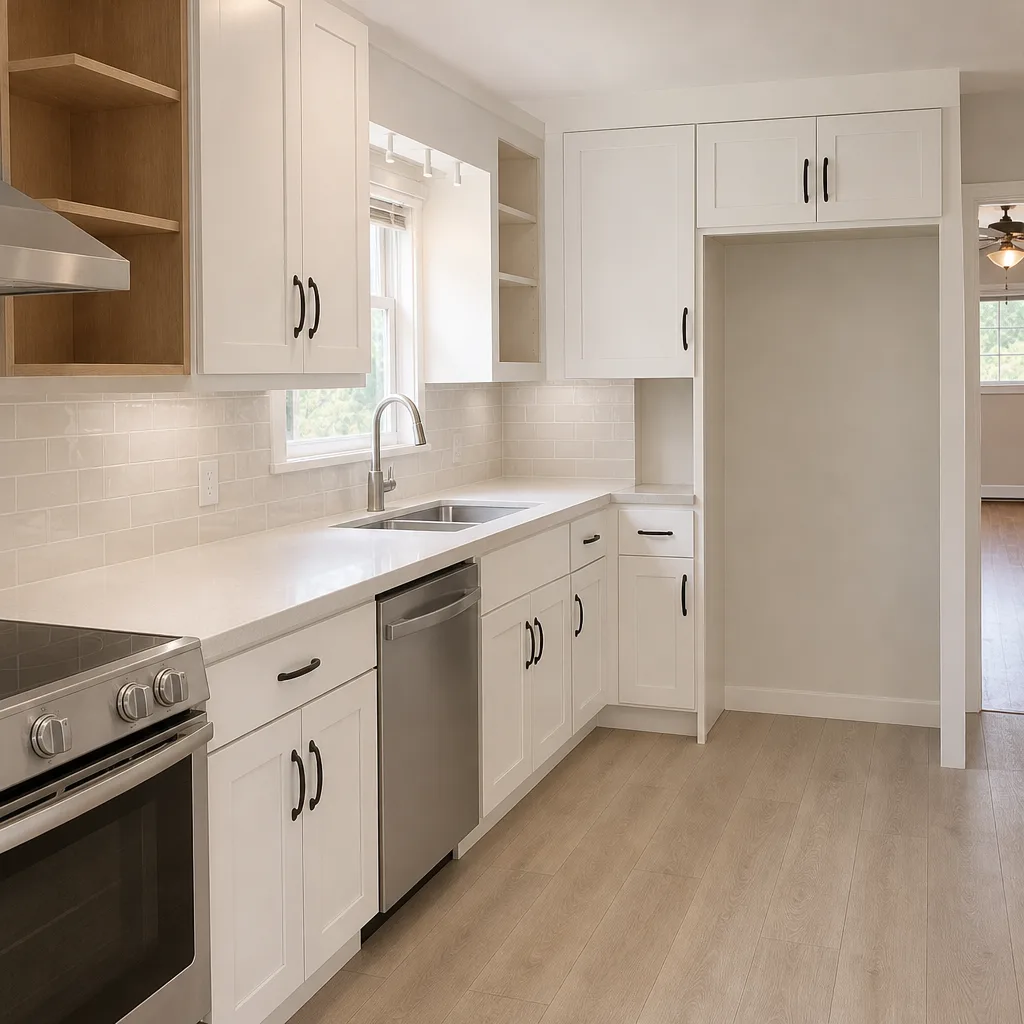 After
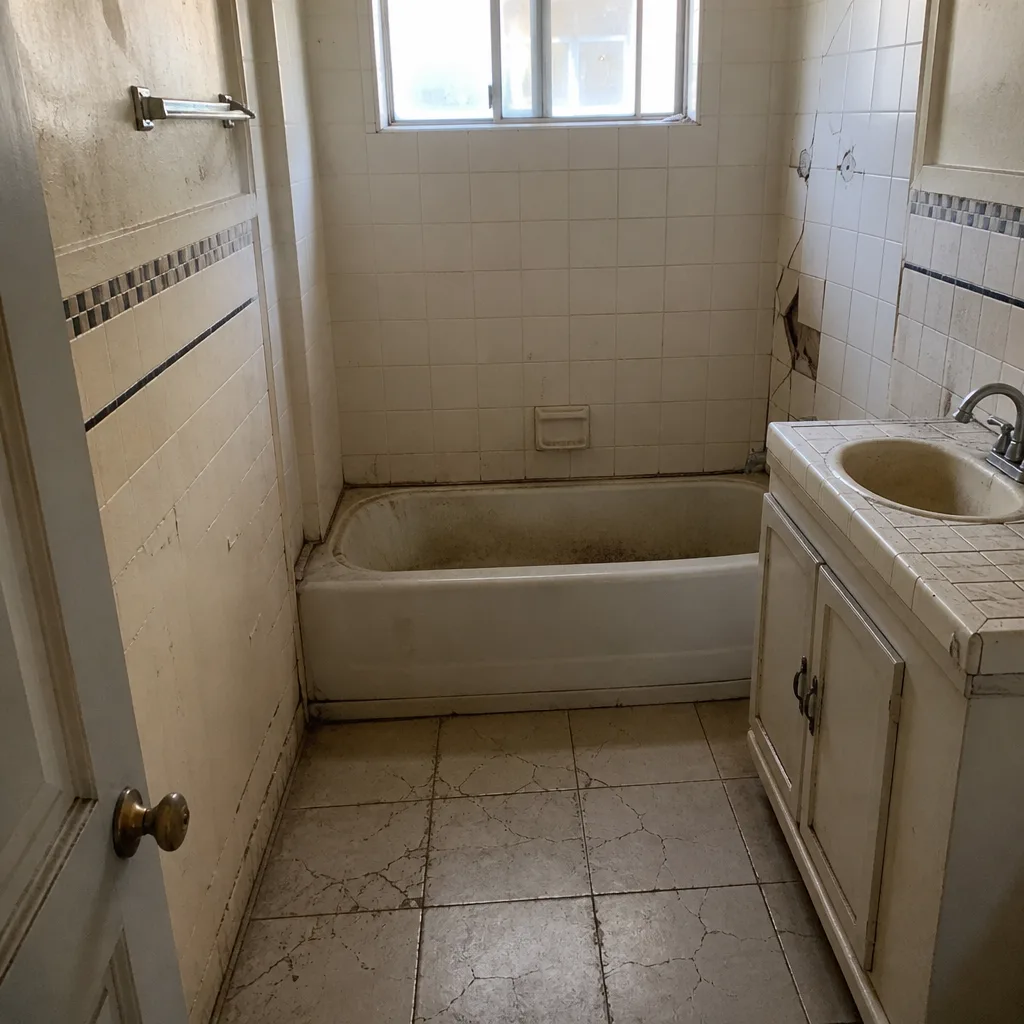 Before
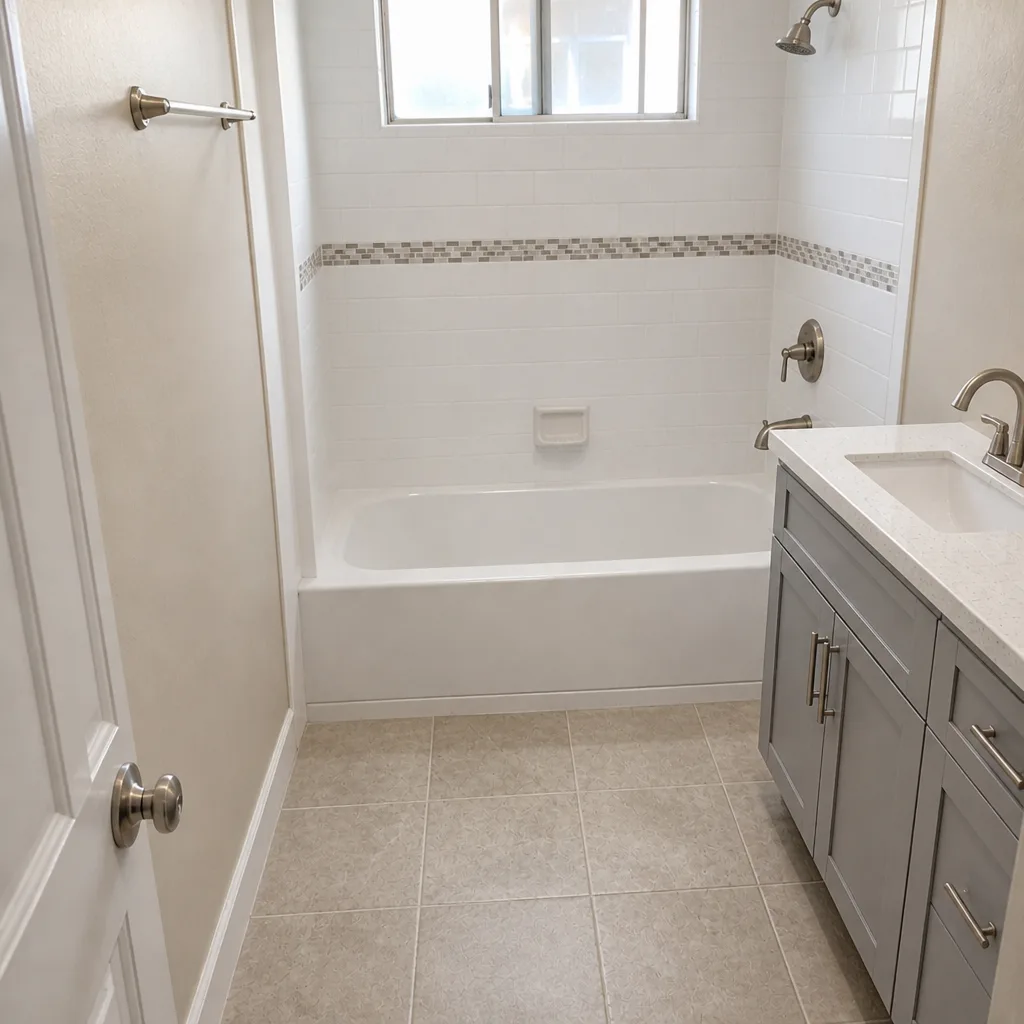 After
When to Call a Professional
If your project touches structural steel, hillside grading, electrical panel upgrades, or gas line relocation, get a professional crew in the loop early – not just for the work, but for the schedule. Those are the categories that trigger the permit reviews and inspection holds that stretch timelines. Trying to shortcut any of them typically adds time, not saves it, and the county won’t issue a certificate of occupancy without the signed inspection cards anyway.
For homeowners in Glendale who want a realistic timeline and a written scope before signing anything, Barrett & Sons Construction Glendale offers free estimates in Glendale. Every eligible job includes permits pulled and inspections signed, and every price change arrives as a written change order before work begins. Call (844) 560-4526 to schedule your free estimate.
Frequently Asked Questions
A typical 500 sq ft detached ADU in Glendale takes 10 to 14 months from signed design contract to certificate of occupancy, or roughly 5 to 7 months of active construction once the permit is issued. The pre-construction stage (design, plan check, permits) usually runs 3 to 5 months before a shovel moves. Call (844) 560-4526 for a free estimate on your specific lot.
Standard plan check on a home addition in Glendale runs 8 to 12 weeks from a complete submittal, plus 4 to 6 weeks if a second correction cycle is needed. The 60-day review window for ADU applications applies to complete submissions – the clock doesn’t start until fees are paid and drawings are complete. Get your estimate reviewed before you submit so no corrections are needed.
No. An unpermitted ADU in Glendale has no certificate of occupancy, can’t be legally rented, and becomes a code enforcement issue at resale. Every eligible project we handle includes permits pulled and inspections signed as part of the scope. Call (844) 560-4526 for a free second opinion on any written estimate you’ve received.
Submit complete drawings the first time, choose a plan that qualifies for the counter-review path, and order long-lead materials (steel, windows, electrical gear, cabinets) on the day the permit is issued. Those three decisions alone can save 8 to 16 weeks of calendar time. A free estimate is the first step – call (844) 560-4526.
Detached ADU costs in Glendale typically land in the $250,000 to $400,000 range for a 500 to 750 sq ft unit, depending on site work, utility upgrades, and finish level. Home additions over existing square footage usually price lower per square foot. Call (844) 560-4526 for a written, line-item estimate on your project.
Yes. Scheduling and clearing each mandatory hold point (foundation, framing, rough MEP, energy, final) typically adds 2 to 7 business days each, and the full inspection sequence consumes 3 to 6 weeks across a typical ADU project. Add 1 to 3 weeks for certificate of occupancy issuance after the last inspection passes. Call (844) 560-4526 to review your project schedule with us.
The Bottom Line
The single most useful number when you’re planning an ADU or home addition in Glendale is calendar time, not build time. Plan for 10 to 14 months from signed design contract to certificate of occupancy on a standard 500 sq ft detached ADU. Budget 3 to 5 months of pre-construction, 5 to 7 months of active build, and 3 to 6 weeks of inspection holds. Pre-order long-lead materials at permit issuance, lock your design before you submit, and get a soil report if you’re on a hillside lot. Do those things, and the schedule you plan around is the schedule you’ll actually hit.
If you want a realistic, written timeline and a line-item scope from a Glendale contractor who pulls every permit and inspects every phase, call (844) 560-4526. Barrett & Sons Construction Glendale offers free estimates, a free second opinion on any written estimate, and every price change arrives as a written change order before work begins.
Written by the team at Barrett & Sons Construction Glendale.